Welcome to 1582! This updated unit has 2 BRs and 2 Bath, flooring has been recently update 2nd floor unit, nice deck on rear overlooking a wooded area.
Active
$159,900
1582 14th St SE, Saint Cloud, MN 56304
2beds
1,200sqft
(TH) Quad/4 Corners
Built in 1987
566 Square Feet Lot
$158,600 Zestimate®
$133/sqft
$300/mo HOA
What's special
- 23 days
- 205
- 10
Zillow last checked:
Listing updated:
Listed by:
Michael Haehn 320-290-5185,
Purpose Driven Realty, LLC
Source: NorthstarMLS as distributed by MLS GRID,MLS#: 7151053
Facts & features
Interior
Bedrooms & bathrooms
- Bedrooms: 2
- Bathrooms: 2
- Full bathrooms: 1
- 3/4 bathrooms: 1
Bedroom
- Level: Main
- Area: 154 Square Feet
- Dimensions: 14x11
Bedroom 2
- Level: Main
- Area: 132 Square Feet
- Dimensions: 12x11
Dining room
- Level: Main
- Area: 100 Square Feet
- Dimensions: 10x10
Kitchen
- Level: Main
- Area: 100 Square Feet
- Dimensions: 10x10
Living room
- Level: Main
- Area: 240 Square Feet
- Dimensions: 20x12
Heating
- Forced Air
Cooling
- Central Air
Appliances
- Included: Dishwasher, Disposal, Dryer, Gas Water Heater, Microwave, Range, Refrigerator, Washer
Features
- Basement: None
- Has fireplace: No
Interior area
- Total structure area: 1,200
- Total interior livable area: 1,200 sqft
- Finished area above ground: 1,200
- Finished area below ground: 0
Property
Parking
- Total spaces: 1
- Parking features: Attached
- Attached garage spaces: 1
- Details: Garage Dimensions (24x10), Garage Door Height (7)
Accessibility
- Accessibility features: None
Features
- Levels: Two
- Stories: 2
Lot
- Size: 566 Square Feet
- Features: Near Public Transit, Tree Coverage - Medium
Details
- Foundation area: 1200
- Parcel number: 85004160139
- Zoning description: Residential-Multi-Family
Construction
Type & style
- Home type: Townhouse
- Property subtype: (TH) Quad/4 Corners
- Attached to another structure: Yes
Materials
- Frame
- Roof: Architectural Shingle,Asphalt
Condition
- New construction: No
- Year built: 1987
Utilities & green energy
- Electric: Circuit Breakers, Power Company: Xcel Energy
- Gas: Natural Gas
- Sewer: City Sewer/Connected
- Water: City Water/Connected
Community & HOA
Community
- Subdivision: East Village
HOA
- Has HOA: Yes
- Amenities included: Security Building
- Services included: Maintenance Structure, Hazard Insurance, Lawn Care, Maintenance Grounds, Sewer, Snow Removal, Water
- HOA fee: $300 monthly
- HOA name: Granite City RE
- HOA phone: 320-253-0003
Location
- Region: Saint Cloud
Financial & listing details
- Price per square foot: $133/sqft
- Tax assessed value: $140,500
- Annual tax amount: $1,176
- Date on market: 9/27/2026
Estimated market value
$158,600
$151,000 - $167,000
$1,868/mo
Price history
| Date | Event | Price |
|---|---|---|
| 10/2/2026 | Listed for sale | $159,900$133/sqft |
Source:  NorthstarMLS as distributed by MLS GRID #7151053 Report a problem | ||
Public tax history
| Year | Property taxes | Tax assessment |
|---|---|---|
| 2025 | $1,176 -6.2% | $106,595 +23.2% |
| 2024 | $1,254 +7.2% | $86,539 -9.7% |
| 2023 | $1,170 +77.3% | $95,849 +9.9% |
| 2022 | $660 +6.5% | $87,238 +110.7% |
| 2021 | $620 +3.7% | $41,400 +7.8% |
| 2020 | $598 -3.5% | $38,400 -40% |
| 2019 | $620 +3.7% | $64,000 +6.7% |
| 2018 | $598 +6% | $60,000 |
| 2017 | $564 -3.1% | $60,000 |
| 2016 | $582 +4.3% | $60,000 +74.9% |
| 2015 | $558 | $34,300 +3.3% |
| 2014 | $558 +3.3% | $33,200 |
| 2013 | $540 -21.6% | $33,200 -22.8% |
| 2012 | $689 -16.5% | $43,000 -21.1% |
| 2011 | $825 -7.9% | $54,500 -40.8% |
| 2010 | $896 -3% | $92,000 -8% |
| 2009 | $924 -25.5% | $100,000 -4.9% |
| 2008 | $1,240 +6.5% | $105,100 |
| 2007 | $1,164 +5% | $105,100 +5% |
| 2006 | $1,108 +13.4% | $100,100 +13.5% |
| 2005 | $977 +9.4% | $88,200 +15% |
| 2004 | $893 +12.8% | $76,700 +12% |
| 2003 | $792 +8.6% | $68,500 +10% |
| 2002 | $729 -5.1% | $62,300 +8.5% |
| 2001 | $769 | $57,400 |
Find assessor info on the county website
Monthly payment
Est. payment
Payment breakdown
Explore the cost of this home by adjusting the details. Changes won't be saved.Climate risks
Neighborhood: 56304

Similar homes
- $150,0003 bd2 ba1.3k sqft1539 14th St SE, Saint Cloud, MN 56304For Sale
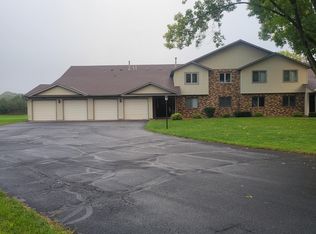
 MLS ID #7153460, Gregory Wojtowicz, Edina Realty, Inc. NorthstarMLS as distributed by MLS GRID
- $133,9002 bd1 ba968 sqft1526 14th St SE, Saint Cloud, MN 56304For Sale
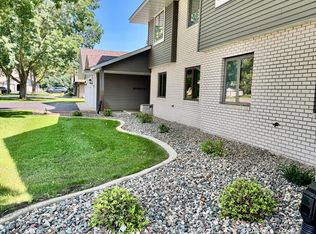 MLS ID #7120009, Deborah Hanuman, LPT Realty, LLC. NorthstarMLS as distributed by MLS GRID
- $150,0003 bd2 ba1.4k sqft3420 15th St N, Saint Cloud, MN 56303For Sale
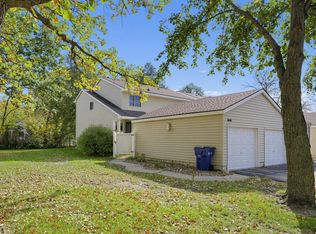 MLS ID #7133572, Sarah L. Marrinan, GRI, Keller Williams Premier Realty. NorthstarMLS as distributed by MLS GRID
- $149,9003 bd2 ba1.4k sqft1003 10th Ave S, Saint Cloud, MN 56301For Sale
 MLS ID #7161021, Hongkong Vang, Partners Realty Inc.. NorthstarMLS as distributed by MLS GRID
- $175,9002 bd2 ba1k sqft31 12th Ave NE, Saint Cloud, MN 56304For SaleMLS ID #7013126, Lidia Atkinson, Edina Realty, Inc.. NorthstarMLS as distributed by MLS GRID
- $174,9002 bd2 ba1.5k sqft30 4th Ave SE, Saint Cloud, MN 56304For SaleMLS ID #7130871, Marianna Maki, Keller Williams Realty Integrity Lakes. NorthstarMLS as distributed by MLS GRID
- $150,0003 bd2 ba1.7k sqft230 5th Ave N APT C-5, Saint Cloud, MN 56303For SaleMLS ID #7097003, David Vee, Edina Realty, Inc. NorthstarMLS as distributed by MLS GRID
- $194,9002 bd1 ba1k sqft612 5th Ave SE, Saint Cloud, MN 56304For SaleMLS ID #7139370, Carla Eiynk, RE/MAX Results. NorthstarMLS as distributed by MLS GRID
- $174,9002 bd2 ba1.1k sqft2032 Stockinger Dr, Saint Cloud, MN 56303For SaleMLS ID #7147595, LuAnn R. Popp, Coldwell Banker Realty. NorthstarMLS as distributed by MLS GRID
- $176,7504 bd2 ba1.5k sqft226 3rd Ave NE, Saint Cloud, MN 56304For SaleMLS ID #7142047, Jeremy J. Forsell, Premier Real Estate Services. NorthstarMLS as distributed by MLS GRID
- $169,9002 bd1 ba1.1k sqft910 10th Ave S, Saint Cloud, MN 56301For SaleMLS ID #7146093, Lindsay Bergmann, Central MN Realty LLC. NorthstarMLS as distributed by MLS GRID
- $179,9003 bd1 ba1.3k sqft1102 16th Ave S, Saint Cloud, MN 56301For SaleMLS ID #7159191, Daniel Lundgren, Premier Real Estate Services. NorthstarMLS as distributed by MLS GRID
- $149,9002 bd1 ba1.2k sqft1041 17th Ave S, Saint Cloud, MN 56301For SaleMLS ID #7155174, Macy Ceaser, RE/MAX Results. NorthstarMLS as distributed by MLS GRID
- $199,9003 bd1 ba1.2k sqft538 2nd St SE, Saint Cloud, MN 56304For SaleMLS ID #7150336, Megan Euteneuer, Central MN Realty LLC. NorthstarMLS as distributed by MLS GRID
