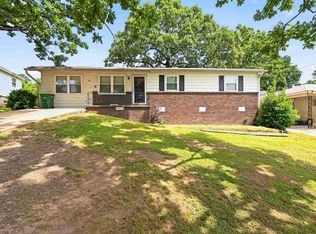
Located in the Park Hill North community, this duplex features 2-bedroom, 1-bathroom units with 1,620 square feet of interior living space. The floor plan features a primary living area with original hardwood flooring and a classic fireplace. The kitchen includes integrated appliances and leads to a dedicated dining space. Both bedrooms are equipped with ceiling fans and built-in closet storage. The exterior consists of a brick facade situated on a level lot with dedicated off-street parking. Positioned near Pike Avenue and Camp Robinson Road, the property sits within the 72118 zip code with access to the I-40 transit corridor and local commercial districts.
Active under contract
Price cut: $5K (6/1)
$124,900
504 W 36th St #1, North Little Rock, AR 72118
2beds
1,620sqft
:
Get pre-qualified$863/mo
Single Family Residence
Built in 1966
6,098 Square Feet Lot
$-- Zestimate®
$77/sqft
$-- HOA
What's special
Classic fireplaceLevel lotBuilt-in closet storageBrick facadeDedicated dining spaceDedicated off-street parkingKitchen includes integrated appliances
- 148 days |
- 52 |
- 1 |
Zillow last checked:
Listing updated:
Listed by:
Anthony Giglio 513-505-5222,
Trelora Realty, Inc. 501-322-6779,
Christopher R Stjernholm 303-809-6797,
Evergreen Live (PMG), LLC
Source: CARMLS,MLS#: 26009273
Facts & features
Interior
Bedrooms & bathrooms
- Bedrooms: 2
- Bathrooms: 1
- Full bathrooms: 1
Rooms
- Room types: None
Primary bedroom
- Area: 120
- Dimensions: 10 x 12
Bedroom 2
- Area: 100
- Dimensions: 10 x 10
Dining room
- Features: Kitchen/Dining Combo
- Area: 99
- Dimensions: 11 x 9
Kitchen
- Area: 70
- Dimensions: 10 x 7
Living room
- Area: 180
- Dimensions: 15 x 12
Heating
- Has Heating (Unspecified Type)
Cooling
- Electric
Appliances
- Included: Electric Range, Refrigerator, Convection Oven
Features
- Primary Bedroom/Main Lv, Guest Bedroom/Main Lv
- Flooring: Wood
- Has fireplace: No
- Fireplace features: None
Interior area
- Total structure area: 1,620
- Total interior livable area: 1,620 sqft
Property
Parking
- Parking features: Carport
- Has carport: Yes
Features
- Levels: One
- Stories: 1
Lot
- Size: 6,098 Square Feet
- Features: Level
Details
- Additional structures: ADU Beds: 3, ADU Baths: 2, ADU Square Feet: 1620
- Parcel number: 33N1880010700
Construction
Type & style
- Home type: SingleFamily
- Architectural style: Ranch
- Property subtype: Single Family Residence
Materials
- Brick
- Foundation: Slab
- Roof: Composition
Condition
- New construction: No
- Year built: 1966
Utilities & green energy
- Sewer: Public Sewer
- Water: Public
Community & HOA
Community
- Subdivision: MOORES GLENDALE
HOA
- Has HOA: No
Location
- Region: North Little Rock
Financial & listing details
- Price per square foot: $77/sqft
- Annual tax amount: $903
- Date on market: 3/11/2026
- Listing terms: Conventional,Cash
- Road surface type: Paved
Estimated market value
Not available
Estimated sales range
Not available
Not available
Price history
| Date | Event | Price |
|---|---|---|
| 7/21/2026 | Contingent | $124,900$77/sqft |
Source:  CARMLS #26009273 Report a problem CARMLS #26009273 Report a problem | ||
| 6/1/2026 | Price change | $124,900-3.8%$77/sqft |
Source: CARMLS #26009273 Report a problem | ||
| 5/18/2026 | Price change | $129,900-7.1%$80/sqft |
Source: CARMLS #26009273 Report a problem | ||
| 4/23/2026 | Price change | $139,900-6.7%$86/sqft |
Source: CARMLS #26009273 Report a problem | ||
| 4/10/2026 | Price change | $149,900-3.2%$93/sqft |
Source: CARMLS #26009273 Report a problem | ||
| 3/27/2026 | Price change | $154,900-3.1%$96/sqft |
Source: CARMLS #26009273 Report a problem | ||
| 3/11/2026 | Listed for sale | $159,900$99/sqft |
Source: CARMLS #26009273 Report a problem | ||
| 1/12/2023 | Listing removed | -- |
Source: Zillow Rentals Report a problem | ||
| 1/9/2023 | Price change | $675-8.8% |
Source: Zillow Rentals Report a problem | ||
| 1/5/2023 | Price change | $740-6.3% |
Source: Zillow Rentals Report a problem | ||
| 12/20/2022 | Listed for rent | $790 |
Source: Zillow Rentals Report a problem | ||
Public tax history
Tax history is unavailable.
Monthly payment
Est. payment
Payment breakdown
Explore the cost of this home by adjusting the details. Changes won't be saved.Climate risks
Neighborhood: 72118
Nearby schools
GreatSchools rating
- 5/10Ridgeroad Elementary SchoolGrades: K-5Distance: 0.7 mi
- 4/10North Little Rock Middle School 6th Grade CampusGrades: 6Distance: 2.1 mi
- 3/10North Little Rock High SchoolGrades: 9-12Distance: 0.8 mi
Schools provided by the listing agent
- Elementary: Ridge Road Elementary
- Middle: Lakewood
- High: North Little Rock High School
Source: CARMLS. This data may not be complete. We recommend contacting the local school district to confirm school assignments for this home.
- $75,2002 bd1 ba810 sqft506 W 36th St #2, North Little Rock, AR 72118Off Market

- $137,0003 bd1 ba1.7k sqft504 W 36th St, North Little Rock, AR 72118Off Market

- $3,000-- bd1 ba994 sqft3515 Sycamore St, North Little Rock, AR 72118Off Market
- $107,2003 bd2 ba1k sqft500 W 36th St, North Little Rock, AR 72118Off Market
- $3,000-- bd-- ba-- sqftSycamore St, North little rock, AR 72118Off Market
- $34,9253 bd1 ba1k sqft3520 Gum St, North Little Rock, AR 72118Off Market
- $95,300-- bd2 ba1.5k sqft3516 Gum St, North Little Rock, AR 72118Off Market
- $65,0002 bd1 ba982 sqft3524 Gum St, North Little Rock, AR 72118Sold
A local agent can set up tours, give advice and negotiate with sellers.
Similar homes
- $114,9003 bd1 ba1.3k sqft5813 Wisteria Ct, N Little Rock, AR 72118For Sale

 MLS ID #26021382, Jeffrey Robillard, Trelora Realty, Inc.. CARMLS
 - $114,9003 bd2 ba1.2k sqft32 Oakview Dr, North Little Rock, AR 72118For Sale
 MLS ID #26021381, Jeffrey Robillard, Trelora Realty, Inc.. CARMLS
 - $109,9002 bd2 ba1.2k sqft4625 Pike Ave, N Little Rock, AR 72118For Sale
 MLS ID #26025972, Jeffrey Robillard, Trelora Realty, Inc.. CARMLS
 - $149,9003 bd2 ba1.6k sqft5 Cliffwood Cir, N Little Rock, AR 72118For Sale
 MLS ID #26027255, Tara J Helgestad, Lotus Realty. CARMLS
 - $150,0004 bd3 ba1.8k sqft1501 W 58th St, North Little Rock, AR 72118For SaleMLS ID #26011291, Sarah E Keathley, NextHome Local Realty Group. CARMLS
- $105,0003 bd2 ba1k sqft1518 W 35th St, North Little Rock, AR 72118For SaleMLS ID #26019384, Broderic Armstead, Keller Williams Realty. CARMLS
- $149,9003 bd1 ba1.1k sqft4301 Orange St, N Little Rock, AR 72118For SaleMLS ID #26027945, Kristi D Copeland, Realty One Group Lock and Key. CARMLS
- $124,9003 bd1 ba916 sqft210 Belmont Dr, Pine Bluff, AR 72116For SaleMLS ID #26022722, Jeffrey Robillard, Trelora Realty, Inc.. CARMLS
- $124,9004 bd2 ba1.5k sqft24 Westmont Cir, Little Rock, AR 72209For SaleMLS ID #26031949, Lance Cook, Cook and Company. CARMLS
- $129,9003 bd1 ba1.2k sqft1024 E 16th St, North Little Rock, AR 72114For SaleMLS ID #26022530, Ray Ellen, Real Broker. CARMLS
- $129,9002 bd1 ba984 sqft310 Kay St, North Little Rock, AR 72117For SaleMLS ID #26024303, Whitney Hicks, Compass Group Real Estate. CARMLS
- $124,9003 bd2 ba1.4k sqft2212 Fair Park Blvd, Little Rock, AR 72204For SaleMLS ID #26030660, Ashley Cifreo, Michele Phillips & Co. Realtors Searcy Branch. CARMLS
- $140,0003 bd2 ba1.2k sqft1013 Healy St, N Little Rock, AR 72117For SaleMLS ID #26012491, Sherri Crandall, Realty One Group Lock and Key. CARMLS
- $129,8003 bd1 ba1.3k sqft7800 W 32nd St, Little Rock, AR 72204For SaleMLS ID #26031040, Tara J Helgestad, Lotus Realty. CARMLS
- $139,9003 bd2 ba1.5k sqft4823 Rogers St, North Little Rock, AR 72117For SaleMLS ID #26024323, Scott Deaton, Deaton Group Realty. CARMLS
- $110,9003 bd1 ba1.2k sqft1013 Graham Ave, North Little Rock, AR 72117For SaleMLS ID #26012141, Krystle F Browning, Epique Realty. CARMLS
- $119,0004 bd2 ba1k sqft1866 Dennison St, Little Rock, AR 72202For SaleMLS ID #26026268, Kali Currie, Keller Williams Realty. CARMLS
- $89,0002 bd1 ba1k sqft1004 E 11th St, N Little Rock, AR 72114For SaleMLS ID #26025742, Lance Cook, Cook and Company. CARMLS
- $119,9003 bd1 ba995 sqft2716 Dr Martin Luther King Dr, Little Rock, AR 72206For SaleMLS ID #26015166, Braylin Ushery, PorchLight Realty - NLR. CARMLS
- $129,9003 bd2 ba1.1k sqft8817 Westwood Ave, Little Rock, AR 72204For SaleMLS ID #26030414, Robert A Richardson, Crye-Leike REALTORS Kanis Branch. CARMLS
