The home you’ve been waiting for! A beautiful 2013 build in a newer area, with all the features you could imagine. This raised bungalow is tastefully decorated with a wonderful floor plan. Large entrance wows you with the vaulted ceiling looking into the living room with huge windows, gas fireplace, and engineered hardwood floors. This area is open to the massive kitchen with tons of cabinetry and workspace on epoxy countertops. Sit up at the bar stools or the dining area to enjoy your meals and the view. A garden door off the dining leads to the covered deck. Sit outside and enjoy the summer thunderstorms as they roll by, a morning coffee or just a relaxing space on a hot day. Laundry is on the main floor in the mud room just off the attached garage. Next is the primary bedroom with another garden door out to the deck. You will love the large walk-in closet and ensuite with tiled shower and deep jetted tub. A second bedroom and full bath are across the hall. Both bathrooms have in-floor heat for the utmost comfort. The raised bungalow style of the home makes the basement feel not like a basement at all! There are large windows everywhere and so much space to enjoy! Huge family room with a theatre area, another gorgeous gas fireplace, and lots of space for entertaining and the kids to play. A garden door takes you out to the lower covered patio complete with a hot tub! Two great sized bedrooms down here share another full bath. Well laid-out utility room and storage under the stairs. The basement has a boiler for in-floor heat to make it super cozy. Fenced yard and a storage shed finish off the package. Contact your agent to view this newer move-in ready home!
Conditional sale
C$504,900
504 Wright ROAD, Moosomin, SK S0G 3N0
4beds
3baths
1,474sqft
Single Family Residence
Built in 2013
5,898 Square Feet Lot
$-- Zestimate®
C$343/sqft
C$-- HOA
What's special
Vaulted ceilingHuge windowsGas fireplaceEngineered hardwood floorsMassive kitchenTons of cabinetryWorkspace on epoxy countertops
- 4 days |
- 1 |
- 0 |
Zillow last checked:
Listing updated:
Listed by:
Rolna Pranke,
RE/MAX Blue Chip Realty
Source: Saskatchewan REALTORS® Association,MLS®#: SK043932Originating MLS®#: Saskatchewan REALTORS® Association
Facts & features
Interior
Bedrooms & bathrooms
- Bedrooms: 4
- Bathrooms: 3
Primary bedroom
- Features: Room Floor: Carpet
- Level: Main
- Area: 157.21 Square Feet
- Dimensions: 12'10x12'3
Bedroom
- Features: Room Floor: Carpet
- Level: Main
- Area: 110.5 Square Feet
- Dimensions: 11'4x9'9
Bedroom
- Features: Room Floor: Carpet
- Level: Basement
- Area: 149.89 Square Feet
- Dimensions: 12'8x11'10
Bedroom
- Features: Room Floor: Carpet
- Level: Basement
- Area: 107.5 Square Feet
- Dimensions: 10'9x10
Other
- Features: Room Floor: Ceramic
- Level: Main
- Area: 44.58 Square Feet
- Dimensions: 8'11x5
Other
- Features: Room Floor: Ceramic
- Level: Basement
- Area: 49.17 Square Feet
- Dimensions: 10x4'11
Other
- Features: Room Floor: Ceramic
- Level: Main
- Area: 73.5 Square Feet
- Dimensions: 8'2x9
Dining room
- Features: Room Floor: Engineered Hardwood
- Level: Main
- Area: 65 Square Feet
- Dimensions: 10'10x6
Family room
- Features: Room Floor: Carpet
- Level: Basement
- Area: 378 Square Feet
- Dimensions: 12x31'6
Other
- Features: Room Floor: Carpet
- Level: Basement
- Area: 288 Square Feet
- Dimensions: 16x18
Kitchen
- Features: Room Floor: Engineered Hardwood
- Level: Main
- Area: 169 Square Feet
- Dimensions: 13x13
Laundry
- Features: Room Floor: Ceramic
- Level: Main
- Area: 71.29 Square Feet
- Dimensions: 9'10x7'3
Living room
- Features: Room Floor: Engineered Hardwood
- Level: Main
- Area: 240 Square Feet
- Dimensions: 15x16
Other
- Features: Room Floor: Carpet
- Level: Basement
- Area: 80 Square Feet
- Dimensions: 10x8
Utility room
- Features: Room Floor: Concrete
- Level: Basement
- Area: 130 Square Feet
- Dimensions: 13x10
Heating
- Forced Air, Hot Water, Radiant Floor, Natural Gas, Heat Recovery Unit
Cooling
- Central Air
Appliances
- Included: Water Heater, Gas Water Heater, Water Softener, Dishwasher Built In, Dryer, Refrigerator, Microwave Hood Fan, Reverse Osmosis System, Stove, Washer
Features
- Central Vac Attached, Central Vac Attachments, Vac Power Nozzle
- Windows: Window Treatments
- Basement: Full,Finished,Preserved Wood
- Number of fireplaces: 2
- Fireplace features: Gas
Interior area
- Total structure area: 1,474
- Total interior livable area: 1,474 sqft
Property
Parking
- Total spaces: 7
- Parking features: 2 Car Attached, Garage Door Opnr/Control(S), Asphalt, Gravel
- Attached garage spaces: 2
- Has uncovered spaces: Yes
- Details: Parking Size: 25.0x21.0
Features
- Patio & porch: Deck
- Exterior features: Lawn Back, Lawn Front
- Has spa: Yes
- Spa features: Hot Tub
- Fencing: Fenced
- Frontage length: 59.00
Lot
- Size: 5,898 Square Feet
- Dimensions: 100
- Features: Rectangular Lot, Underground Sprinkler
Details
- Additional structures: Shed(s)
Construction
Type & style
- Home type: SingleFamily
- Architectural style: Raised Bungalow
- Property subtype: Single Family Residence
Materials
- Rock Imitation, Siding, Vinyl Siding
- Roof: Asphalt
Condition
- Year built: 2013
Community & HOA
Location
- Region: Moosomin
Financial & listing details
- Price per square foot: C$343/sqft
- Annual tax amount: C$5,554
- Date on market: 7/28/2026
- Ownership: Freehold
Rolna Pranke
Rolna Pranke
(306) 435-7343
By pressing Contact Agent, you agree that the real estate professional identified above may call/text you about your search, which may involve use of automated means and pre-recorded/artificial voices. You don't need to consent as a condition of buying any property, goods, or services. Message/data rates may apply. You also agree to our Terms of Use. Zillow does not endorse any real estate professionals. We may share information about your recent and future site activity with your agent to help them understand what you're looking for in a home.
Price history
| Date | Event | Price |
|---|---|---|
| 7/28/2026 | Listed for sale | C$504,900C$343/sqft |
Source: Saskatchewan REALTORS® Association #SK043932 Report a problem | ||
Public tax history
Tax history is unavailable.
Climate risks
Neighborhood: S0G
Nearby schools
GreatSchools rating
No schools nearby
We couldn't find any schools near this home.
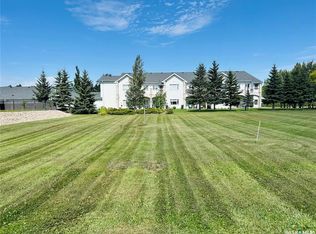
- C$59,5006,682.104 Square Feet414 Wright Rd, Moosomin, SK S0G3N0Lot/Land
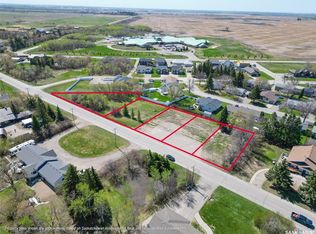
- C$250,0000.96 Acres1617 Broadway Ave, Moosomin, SK S0G3N0Lot/Land
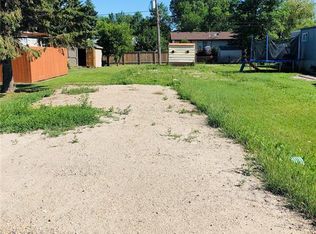
- C$28,0004,199.184 Square Feet306 Wright Rd, Moosomin, SK S0G3N0Lot/Land
- C$359,0005 bd3 ba1.2k sqft608 Alberni St, Moosomin, SK S0G3N0For Sale

- C$395,0004 bd4 ba2.6k sqft1001 Mark Ave, Moosomin, SK S0G3N0For Sale
- C$305,0005 bd2 ba1.1k sqft1110 Carleton St, Moosomin, SK S0G3N0For Sale
- C$299,0004 bd2 ba2.7k sqft807 Gordon St, Moosomin, SK S0G3N0For Sale
- C$199,0002 bd1 ba840 sqft514 Main St, Moosomin, SK S0G3N0For Sale
Similar homes
- C$547,9004 bd3 ba1.8k sqft608 Windover AVENUE, Moosomin, SK S0G 3N0For Sale
 MLS ID #SK042227, Rolna Pranke, RE/MAX Blue Chip Realty. Saskatchewan REALTORS® Association
 - C$305,0005 bd2 ba1.1k sqft1110 Carleton STREET, Moosomin, SK S0G 3N0For Sale
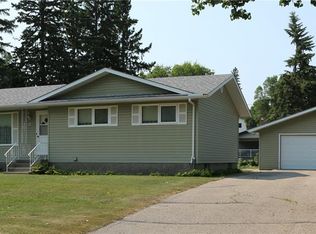 MLS ID #SK043817, Rolna Pranke, RE/MAX Blue Chip Realty. Saskatchewan REALTORS® Association
 - C$359,0005 bd3 ba1.2k sqft608 Alberni STREET, Moosomin, SK S0G 3N0For SaleMLS ID #SK037116, Kimberly Setrum, Royal LePage Martin Liberty (Sask) Realty. Saskatchewan REALTORS® Association
- C$319,9003 bd3 ba1.6k sqft808 Ellice STREET, Moosomin, SK S0G 3N0For Sale
 MLS ID #SK040426, Ryan Kitchen, Royal LePage Martin Liberty (Sask) Realty. Saskatchewan REALTORS® Association
 - C$475,0004 bd2 ba1.9k sqftSelby Acreage, Rocanville Rm No. 151, SK S0A 3L0For SaleMLS ID #SK036419, Kimberly Setrum, Royal LePage Martin Liberty (Sask) Realty. Saskatchewan REALTORS® Association
- C$675,0004 bd2 ba2k sqftMinty Acreage Rocanville Rocanville #151, Sk, SK S0A 3L0For SaleCentury 21 Canada
- C$255,0004 bd3 ba1.2k sqft206 Pitt STREET, Rocanville, SK S0A 3L0For SaleMLS ID #SK030472, Amy Hudacek, eXp Realty. Saskatchewan REALTORS® Association
- C$255,0003 bd2 ba988 sqft1110 Robin AVENUE, Rocanville, SK S0A 3L0For SaleMLS ID #SK033325, Kimberly Setrum, Royal LePage Martin Liberty (Sask) Realty. Saskatchewan REALTORS® Association
- C$260,0002 bd2 ba936 sqft511 1st AVENUE, Wapella, SK S0G 4Z0For SaleMLS ID #SK028485, Rolna Pranke, RE/MAX Blue Chip Realty. Saskatchewan REALTORS® Association
