A single-level gem with tranquil views and an inviting indoor-outdoor connection. Offering 4 bedrooms, 3 full bathrooms, and 2,254+/- sq. ft. of living space, this lovely home overlooks Sunset Whitney Recreation, where miles of trails and expansive greenbelt provide a peaceful natural backdrop. Enjoy beautiful sunsets from the low-maintenance backyard and patio, designed for relaxing and entertaining. Inside, the open floor plan offers a comfortable blend of formal and casual living, including a living room, family room, formal dining area, and eat-in kitchen with pantry. Abundant natural light, vaulted ceilings, solar tubes, whole house fan, and thoughtful storage add to the home's sense of space and functionality. The spacious primary suite features vaulted ceilings, walk-in and dual closets, a large primary bath with a soaking tub, and direct patio access. Additional features include owned solar, updated HVAC, a tankless water heater, outdoor grill, laundry room, and low-maintenance landscaping. With its spacious single-level layout, peaceful open-space views, and desirable indoor-outdoor living, this home offers a wonderful opportunity for its next owner. This one is ready to welcome its next owner.
Active
$695,000
5045 Midas Avenue, Rocklin, CA 95677
4beds
2,254sqft
Single Family Residence
Built in 1988
8,276 Square Feet Lot
$683,900 Zestimate®
$308/sqft
$-- HOA
What's special
Peaceful open-space viewsAbundant natural lightSingle-level gemSpacious primary suiteOverlooks sunset whitney recreationTranquil viewsWalk-in and dual closets
- 16 days
- 2,307
- 188
Likely to sell faster than
Zillow last checked:
Listing updated:
Listed by:
Lacey Fonville DRE #02140361 707-287-5696,
Coldwell Banker Brokers of the 707-258-5200
Source: BAREIS,MLS#: 226121856 Originating MLS: Napa
Originating MLS: NapaFacts & features
Interior
Bedrooms & bathrooms
- Bedrooms: 4
- Bathrooms: 3
- Full bathrooms: 3
Primary bedroom
- Features: Outside Access, Walk-In Closet(s), Ground Floor, Closet
- Level: Main
Bedroom
- Level: Main
Primary bathroom
- Features: Tile, Soaking Tub, Sitting Area, Double Vanity, Shower Stall(s)
Bathroom
- Features: Other, Window, Tub, Double Vanity
- Level: Main
Dining room
- Features: Other, Formal Area
- Level: Main
Family room
- Level: Main
Kitchen
- Features: Breakfast Area, Space in Kitchen
- Level: Main
Living room
- Features: View, Cathedral/Vaulted
- Level: Main
Heating
- Fireplace(s), Central
Cooling
- Whole House Fan, Central Air, Ceiling Fan(s)
Appliances
- Included: Tankless Water Heater, Disposal, Dishwasher, Range Hood, Gas Water Heater, Gas Cooktop, Built-In Electric Oven
- Laundry: Inside Room, Hookups Only, Sink, Cabinets
Features
- Flooring: Tile, Laminate, Carpet
- Has basement: No
- Number of fireplaces: 1
- Fireplace features: Wood Burning, Living Room, Brick
Interior area
- Total structure area: 2,254
- Total interior livable area: 2,254 sqft
Property
Parking
- Total spaces: 4
- Parking features: Garage Faces Front, Attached
- Attached garage spaces: 2
- Uncovered spaces: 2
Features
- Levels: One
- Stories: 1
- Has spa: Yes
- Spa features: Bath
Lot
- Size: 8,276 Square Feet
- Features: Landscape Front, Landscaped, Greenbelt
Details
- Parcel number: 370090009000
- Zoning: Residential
- Special conditions: Offer As Is
Construction
Type & style
- Home type: SingleFamily
- Property subtype: Single Family Residence
Materials
- Wood Siding, Brick
- Foundation: Slab
- Roof: Composition
Condition
- Year built: 1988
Utilities & green energy
- Electric: Other
- Sewer: Public Sewer
- Water: Public
- Utilities for property: Public
Green energy
- Energy generation: Solar
Community & HOA
Community
- Security: Smoke Detector(s), Carbon Monoxide Detector(s)
HOA
- Has HOA: No
Location
- Region: Rocklin
Financial & listing details
- Price per square foot: $308/sqft
- Tax assessed value: $819,399
- Date on market: 9/29/2026
Estimated market value
$683,900
$650,000 - $718,000
$3,354/mo
Price history
| Date | Event | Price |
|---|---|---|
| 9/29/2026 | Listed for sale | $695,000-8.2%$308/sqft |
Source:  BAREIS #226121856 Report a problem BAREIS #226121856 Report a problem | ||
| 4/8/2022 | Sold | $757,000+8.3%$336/sqft |
Source: MetroList Services of CA #222031717 Report a problem | ||
| 3/25/2022 | Pending sale | $699,000$310/sqft |
Source: MetroList Services of CA #222031717 Report a problem | ||
| 3/17/2022 | Listed for sale | $699,000$310/sqft |
Source: MetroList Services of CA #222031717 Report a problem | ||
Public tax history
| Year | Property taxes | Tax assessment |
|---|---|---|
| 2026 | -- | $819,399 +2% |
| 2025 | $8,755 +5.1% | $803,333 +5.4% |
| 2024 | $8,334 +2.3% | $762,000 +4.8% |
| 2023 | $8,146 +125% | $727,000 +121.6% |
| 2022 | $3,620 +1.1% | $327,998 +2% |
| 2021 | $3,579 +0.2% | $321,568 +1% |
| 2020 | $3,573 | $318,272 +2% |
| 2019 | $3,573 +4.1% | $312,033 +2% |
| 2018 | $3,431 -0.1% | $305,916 +2% |
| 2017 | $3,434 +3% | $299,919 +2% |
| 2016 | $3,335 +1.3% | $294,039 +1.5% |
| 2015 | $3,293 +1.8% | $289,623 +2% |
| 2014 | $3,234 | $283,951 +0.5% |
| 2013 | -- | $282,669 +7.1% |
| 2012 | -- | $264,000 -2.8% |
| 2011 | -- | $271,694 +0.8% |
| 2010 | -- | $269,664 -0.2% |
| 2009 | -- | $270,306 +2% |
| 2008 | -- | $265,007 +2% |
| 2007 | -- | $259,812 +2% |
| 2006 | -- | $254,718 +2% |
| 2005 | -- | $249,724 +2% |
| 2004 | -- | $244,829 +1.9% |
| 2003 | -- | $240,343 +2% |
| 2002 | -- | $235,631 +2% |
| 2001 | -- | $231,012 +2% |
| 2000 | -- | $226,483 |
Find assessor info on the county website
Monthly payment
Est. payment
Payment breakdown
Explore the cost of this home by adjusting the details. Changes won't be saved.Climate risks
Neighborhood: 95677
Nearby schools
Schools provided by the listing agent
- District: Rocklin Unified
Source: BAREIS. This data may not be complete. We recommend contacting the local school district to confirm school assignments for this home.
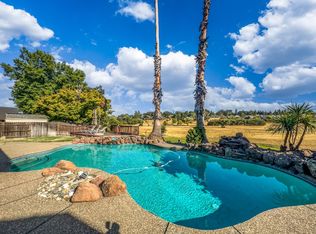
Similar homes
- $659,9004 bd4 ba2.5k sqft3565 Mountain View Dr, Rocklin, CA 95677For Sale
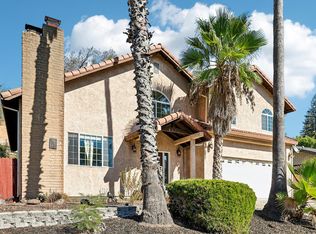 MLS ID #226128178, Paul Boudier. MetroList Services of CA
 - $729,9903 bd3 ba2.2k sqft5230 Fairway Ct, Rocklin, CA 95677For Sale
 MLS ID #226116700, Mark Holbrook. MetroList Services of CA
 - $675,9004 bd3 ba1.9k sqft4765 Kennedy Ct, Rocklin, CA 95677For Sale
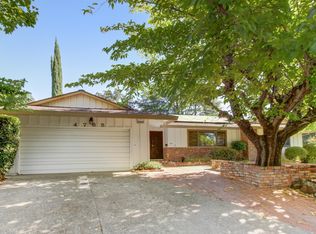 MLS ID #226110136, Veronica Rivas. MetroList Services of CA
 - $775,0003 bd3 ba2.1k sqft5020 Topaz Ave, Rocklin, CA 95677For Sale
 MLS ID #226120004, Max Lichtenberg. MetroList Services of CA
