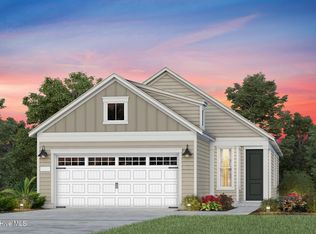
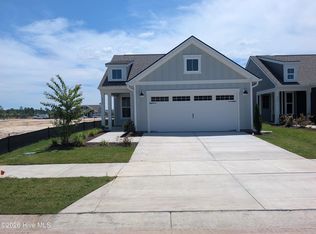
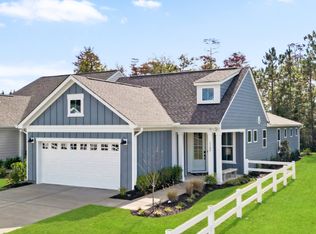
TO BE BUILT. Welcome to Del Webb: a 55+ community. With ranch-style new construction homes, resort-style amenities, clubs, and activities you will love everything about your new community! Del Webb's exclusive 20,000 sq. ft. state-of-the-art clubhouse has broken ground! Enjoy indoor and outdoor pools, fitness and yoga studio, event and gathering spaces, pickleball courts, and more. Our Alpine floor plan is proof that the best things come in small packages! At 1,223 sq. ft., with 2 bedrooms, 2 full bathrooms, and a standard 2-car garage, this home will give you exactly what you need as you downsize to a smaller, more manageable home. Don't let the square footage fool you: with 9ft. ceilings and an open floor plan, the Alpine feels spacious and airy. Not for this residence, but if you opt to build an Alpine, there are so many design options to make every part of this home your favorite. Make the Alpine your forever home! Visit us at 1111 Arrowglass Ct., 28479 to start your tour of our six on-site model home!
Under contract
Price increase: $1.2K (7/27)
$381,140
5047 Meadow Buttercup Court, Leland, NC 28479
2beds
1,223sqft
:
Get pre-qualified$2,510/mo
Single Family Residence
Built in 2026
7,405 Square Feet Lot
$-- Zestimate®
$312/sqft
$293/mo HOA
What's special
Open floor plan
- 201 days |
- 46 |
- 0 |
Zillow last checked:
Listing updated:
Listed by:
Kenneth J. Greenberg 704-778-1005,
Pulte Home Company
Source: Hive MLS,MLS#: 100548751 Originating MLS: Brunswick County Association of Realtors
Originating MLS: Brunswick County Association of RealtorsFacts & features
Interior
Bedrooms & bathrooms
- Bedrooms: 2
- Bathrooms: 2
- Full bathrooms: 2
Rooms
- Room types: Dining Room, Family Room, Master Bedroom, Bedroom 2, Other
Primary bedroom
- Level: Main
- Dimensions: 12.9 x 14
Bedroom 2
- Level: Main
- Dimensions: 10.6 x 11
Dining room
- Description: Cafe
- Level: Main
- Dimensions: 14.6 x 8.7
Family room
- Level: Main
- Dimensions: 14.6 x 10.7
Other
- Description: Screened Porch
- Level: Main
- Dimensions: 15.11 x 10.3
Other
- Description: Patio Extension
- Level: Main
- Dimensions: 16.5 x 10
Heating
- Forced Air, Natural Gas
Cooling
- Central Air
Appliances
- Included: Gas Oven, Built-In Microwave, Disposal, Dishwasher, ENERGY STAR Qualified Appliances, Tankless Water Heater
Features
- Walk-in Closet(s), High Ceilings, Kitchen Island, Pantry, Walk-in Shower, Walk-In Closet(s)
- Flooring: LVT/LVP, Carpet, Tile
Interior area
- Total structure area: 1,223
- Total interior livable area: 1,223 sqft
Property
Parking
- Total spaces: 2
- Parking features: Attached
- Attached garage spaces: 2
Features
- Levels: One
- Patio & porch: Patio
- Fencing: None
- Has view: Yes
- View description: None
- Frontage type: See Remarks
Lot
- Size: 7,405 Square Feet
Details
- Parcel number: 058da073
- Zoning: R-75
- Special conditions: Standard
Construction
Type & style
- Home type: SingleFamily
- Property subtype: Single Family Residence
Materials
- Fiber Cement, Wood Frame
- Foundation: Slab
- Roof: Shingle
Condition
- To Be Built
- New construction: Yes
- Year built: 2026
Utilities & green energy
- Water: Public
- Utilities for property: Natural Gas Connected, Water Available
Green energy
- Green verification: ENERGY STAR Certified Homes
- Energy efficient items: Lighting, Thermostat
- Indoor air quality: Ventilation
Community & HOA
Community
- Security: Smoke Detector(s)
- Subdivision: Del Webb Mallory Creek
HOA
- Has HOA: Yes
- Amenities included: Clubhouse, Pool, Fitness Center, Indoor Pool, Jogging Path, Maintenance Common Areas, Maintenance Grounds, Pickleball, Sidewalks, Trail(s)
- HOA fee: $3,516 annually
- HOA name: Associated Assest Management
- HOA phone: 864-341-8001
Location
- Region: Leland
Financial & listing details
- Price per square foot: $312/sqft
- Date on market: 1/12/2026
- Cumulative days on market: 201 days
- Listing agreement: Exclusive Right To Sell
- Listing terms: Cash,Conventional,FHA,VA Loan
- Road surface type: Paved
Estimated market value
Not available
Estimated sales range
Not available
$1,847/mo
Price history
| Date | Event | Price |
|---|---|---|
| 7/27/2026 | Contingent | $381,140+0.3%$312/sqft |
Source:  Hive MLS #100548751 Report a problem Hive MLS #100548751 Report a problem | ||
| 6/3/2026 | Price change | $379,990-3.3%$311/sqft |
Source: Hive MLS #100548751 Report a problem | ||
| 5/8/2026 | Price change | $392,990+3.7%$321/sqft |
Source:  Del Webb Report a problem Del Webb Report a problem | ||
| 5/5/2026 | Price change | $378,990+0.5%$310/sqft |
Source: Hive MLS #100548751 Report a problem | ||
| 3/4/2026 | Price change | $376,990+0.3%$308/sqft |
Source: Hive MLS #100548751 Report a problem | ||
| 2/3/2026 | Price change | $375,990+0.3%$307/sqft |
Source: Hive MLS #100548751 Report a problem | ||
| 1/12/2026 | Listed for sale | $374,990$307/sqft |
Source: Hive MLS #100548751 Report a problem | ||
Public tax history
Tax history is unavailable.
Monthly payment
Est. payment
Payment breakdown
Explore the cost of this home by adjusting the details. Changes won't be saved.Climate risks
Neighborhood: 28479
Nearby schools
GreatSchools rating
- 4/10Town Creek MiddleGrades: 5-8Distance: 5.4 mi
- 4/10North Brunswick HighGrades: 9-12Distance: 3.2 mi
- 8/10Town Creek ElementaryGrades: K-4Distance: 5.5 mi
Schools provided by the listing agent
- Elementary: Belville
- Middle: Leland
- High: North Brunswick
Source: Hive MLS. This data may not be complete. We recommend contacting the local school district to confirm school assignments for this home.
- $400,0002 bd2 ba1.4k sqft5027 Meadow Buttercup Ct #207, Leland, NC 28479Sold
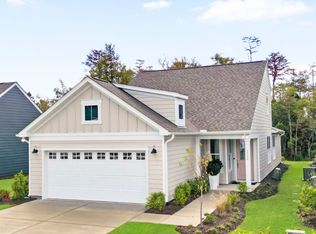
- $665,7753 bd3 ba2.1k sqft6084 Greater Burdock Ct, Leland, NC 28479Sold

- $357,6003 bd2 ba1.5k sqft5027 Meadow Buttercup Ct, Leland, NC 28479Off Market
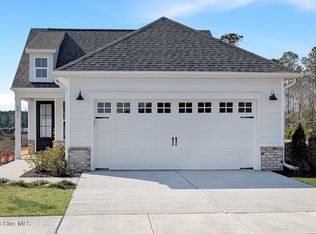
- $399,9902 bd2 ba1.4k sqft5015 Meadow Buttercup Ct, Leland, NC 28479Sold
- $576,5001 acre7668 Gorse Dr, Winnabow, NC 28479Sold
- from $538,990-- sqft6059 Greater Burdock Ct, Leland, NC 28479New Construction
- from $474,990-- sqft4140 Yellow Flag Iris St, Leland, NC 28479New Construction
- $410,9352 bd2 ba1.4k sqft4177 Yellow Flag Iris St, Leland, NC 28479New Construction
A local agent can set up tours, give advice and negotiate with sellers.
Similar homes
- $404,3773 bd2 ba1.4k sqft4173 Yellow Flag Iris Street, Leland, NC 28479New Construction

 Hive MLS
 - $410,9352 bd2 ba1.4k sqft4177 Yellow Flag Iris Street, Leland, NC 28479New Construction
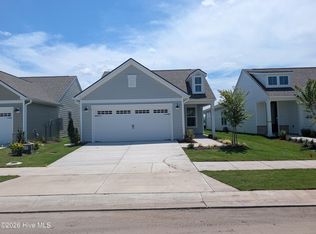 Hive MLS
 - $419,9602 bd2 ba1.4k sqft4157 Yellow Flag Iris Street, Leland, NC 28479New Construction
 Hive MLS
 - $409,6352 bd2 ba1.4k sqft4160 Yellow Flag Iris St, Leland, NC 28479New Construction
 Del Webb
 - $399,4852 bd2 ba1.3k sqft4169 Yellow Flag Iris St, Leland, NC 28479New ConstructionDel Webb
- from $393,9902 bd2 ba1.3k sqftContour Plan, Del Webb Wilmington at Mallory Creek, Winnabow, NC 28479New ConstructionDel Webb
- from $405,9902 bd2 ba1.4k sqftCompass Plan, Del Webb Wilmington at Mallory Creek, Winnabow, NC 28479New ConstructionDel Webb
- from $407,9902 bd2 ba1.5k sqftHallmark Plan, Del Webb Wilmington at Mallory Creek, Winnabow, NC 28479New ConstructionDel Webb
- $372,5003 bd2 ba1.5k sqft1124 Garden Club Way, Leland, NC 28451For SaleMLS ID #100570734, Stephanie Spencer, RE/MAX at the Beach / Oak Island. Hive MLS
- $340,0003 bd2 ba1.4k sqft3109 Lochgreen Circle, Leland, NC 28451For SaleMLS ID #100594257, Dan Tell, Keller Williams Innovate-Wilmington. Hive MLS
- $379,0004 bd2 ba1.7k sqft1369 Clendon Circle, Leland, NC 28451For SaleMLS ID #100584226, Kelly S Willis, Berkshire Hathaway HomeServices Carolina Premier Properties. Hive MLS
- $429,9993 bd2 ba1.6k sqft1180 Indigo Bunting Drive Lot 69, Leland, NC 28451New ConstructionHive MLS
- $398,6553 bd2 ba1.8k sqft4096 Balboa Avenue #152, Leland, NC 28451New ConstructionMLS ID #100594071, Kathryn P. Willis, SM North Carolina Brokerage LLC. Hive MLS
- $398,6553 bd2 ba1.8k sqft6251 Raystone Way #125, Leland, NC 28451New ConstructionMLS ID #100593333, Kathryn P. Willis, SM North Carolina Brokerage LLC. Hive MLS
- $399,9993 bd2 ba1.6k sqft8656 Blue Haw Way Lot 140, Leland, NC 28451New ConstructionHive MLS
- $409,9993 bd2 ba1.6k sqft8640 Blue Haw Way Lot 144, Leland, NC 28451New ConstructionHive MLS
- from $321,0002 bd2 ba1.5k sqftDobson Plan, True Homes Build OYL - Wilmington, Leland, NC 28451New ConstructionTrue Homes
- $379,0003 bd2 ba1.4k sqft2220 Sandbrook Loop, Leland, NC 28451New ConstructionMLS ID #100560813, Jena Romanesk, Fonville Morisey & Barefoot. Hive MLS
- $329,2803 bd2 ba1.3k sqft7486 Linda Vista Lane #282, Leland, NC 28451New ConstructionMLS ID #100580383, Kathryn P. Willis, SM North Carolina Brokerage LLC. Hive MLS
- from $369,0003 bd2 ba1.5k sqftThe Bancroft Plan, Pinewood, Leland, NC 28451New ConstructionStanley Martin Homes
