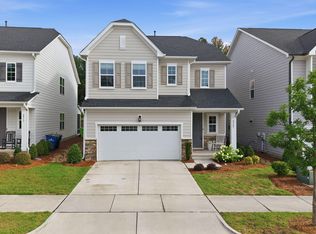
Designer finishes are everywhere in this home! Wainscoting, color drenched built-ins, leathered granite countertops, beautiful bathroom tile work, and much more. This better-than-new 4-bedroom, 3-bath home features an inviting open floor plan, with a generous kitchen showcasing stainless steel appliances and ample workspace. The kitchen flows seamlessly into the spacious family room, creating a comfortable setting for everyday living and entertaining. A full guest suite on the main level offers privacy and flexibility as a guest bedroom, home office, or additional living space. Upstairs, the spacious primary suite provides a relaxing retreat, complemented by two additional bedrooms, a versatile loft, and a convenient laundry room. Step outside to enjoy the screened-in porch overlooking the level, fenced backyard—perfect for morning coffee, outdoor dining, and weekend gatherings. Located just minutes from downtown Raleigh, this beautifully maintained home offers the space, style, and versatility you've been looking for in a convenient location. Better than new and move-in ready! HOA Documents can be downloaded from: https://belmonthoa.com/
Pending
$525,000
5049 Glenmorgan Ln, Raleigh, NC 27616
4beds
2,290sqft
Single Family Residence
Built in 2023
6,969 Square Feet Lot
$520,200 Zestimate®
$229/sqft
$133/mo HOA
What's special
Designer finishesVersatile loftPrivacy and flexibilityAmple workspaceSpacious family roomGenerous kitchenColor drenched built-ins
- 39 days
- 417
- 41
Likely to sell faster than
Zillow last checked:
Listing updated:
Listed by:
RJ Hoggard 919-809-2220,
Keller Williams Legacy,
Nicole Galante 919-671-4250,
Keller Williams Legacy
Source: Doorify MLS,MLS#: 10189897
Facts & features
Interior
Bedrooms & bathrooms
- Bedrooms: 4
- Bathrooms: 3
- Full bathrooms: 3
- Main level bathrooms: 1
- Main level bedrooms: 1
Primary bedroom
- Level: Second
- Area: 189.8 Square Feet
- Dimensions: 14.6 x 13.0
Bedroom 2
- Description: Or Office
- Level: Main
- Area: 134.55 Square Feet
- Dimensions: 11.7 x 11.5
Bedroom 3
- Level: Second
- Area: 137.5 Square Feet
- Dimensions: 11.0 x 12.5
Bedroom 4
- Level: Second
- Area: 212.4 Square Feet
- Dimensions: 12.0 x 17.7
Bathroom 2
- Description: Full Bath
- Level: Main
Dining room
- Level: Main
- Area: 140 Square Feet
- Dimensions: 14.0 x 10.0
Family room
- Level: Main
- Area: 262.5 Square Feet
- Dimensions: 15.0 x 17.5
Kitchen
- Level: Main
- Area: 154 Square Feet
- Dimensions: 14.0 x 11.0
Laundry
- Level: Second
- Area: 48 Square Feet
- Dimensions: 8.0 x 6.0
Loft
- Level: Second
- Area: 174 Square Feet
- Dimensions: 12.0 x 14.5
Mud room
- Level: Main
- Area: 25 Square Feet
- Dimensions: 5.0 x 5.0
Other
- Description: Foyer
- Level: Main
- Area: 102 Square Feet
- Dimensions: 17.0 x 6.0
Heating
- Fireplace(s), Forced Air, Natural Gas
Cooling
- Central Air, Ceiling Fan(s)
Appliances
- Included: Cooktop, Dishwasher, Electric Cooktop, Free-Standing Refrigerator, Ice Maker, Microwave, Oven, Refrigerator, Range Hood, Stainless Steel Appliance(s)
- Laundry: Inside, Laundry Room
Features
- Breakfast Bar, Built-in Features, Ceiling Fan(s), Crown Molding, Double Vanity, Kitchen Island, Recessed Lighting, Stone Counters, Walk-In Closet(s)
- Flooring: Carpet, Laminate, Luxury Vinyl, Tile, Wood
- Number of fireplaces: 1
- Fireplace features: Fire Pit, Gas, Glass Doors, Living Room
- Common walls with other units/homes: No Common Walls
Interior area
- Total structure area: 2,290
- Total interior livable area: 2,290 sqft
- Finished area above ground: 2,290
- Finished area below ground: 0
Video & virtual tour
Property
Parking
- Total spaces: 2
- Parking features: Attached, Driveway, Garage Faces Front, Garage, Garage Door Opener
- Garage spaces: 2
- Has uncovered spaces: Yes
Features
- Levels: Two
- Stories: 2
- Patio & porch: Covered, Deck, Enclosed, Front Porch, Patio, Porch, Screened
- Exterior features: Barbecue, Fire Pit, Outdoor Grill, Private Yard, Rain Gutters, Smart Camera(s)/Recording
- Fencing: Back Yard,Fenced,Gate,Wood
- Has view: Yes
- View description: Forest, Trees/Woods
Lot
- Size: 6,969 Square Feet
- Features: Back Yard
Details
- Parcel number: 173618311067000 0487748
- Zoning: R-6
- Special conditions: Standard
Construction
Type & style
- Home type: SingleFamily
- Architectural style: Craftsman,Traditional
- Property subtype: Single Family Residence
Materials
- Fiber Cement, Shake Siding, Stone
- Foundation: Concrete Perimeter, Crawlspace
- Roof: Asphalt,Shingle
Condition
- New construction: No
- Year built: 2023
Details
- Builder name: Drees Homes
Utilities & green energy
- Sewer: Public Sewer
- Water: Public
Community & HOA
Community
- Features: Clubhouse, Park, Playground, Pool, Suburban
- Security: Closed Circuit Camera(s), Smoke Detector(s)
- Subdivision: Belmont
HOA
- Has HOA: Yes
- Amenities included: Clubhouse, Park, Playground, Pool
- Services included: Maintenance Grounds
- HOA fee: $133 monthly
- HOA name: Belmont HOA
- HOA phone: 919-790-5350
Location
- Region: Raleigh
Financial & listing details
- Price per square foot: $229/sqft
- Tax assessed value: $550,859
- Annual tax amount: $4,824
- Date on market: 9/1/2026
- Listing agreement: Exclusive Right To Sell
- Listing terms: Cash,Conventional,FHA,VA Loan
- Road surface type: Asphalt
Estimated market value
$520,200
$494,000 - $546,000
$2,411/mo
Price history
| Date | Event | Price |
|---|---|---|
| 9/14/2026 | Pending sale | $525,000$229/sqft |
Source:  Doorify MLS #10189897 Report a problem Doorify MLS #10189897 Report a problem | ||
| 9/1/2026 | Listed for sale | $525,000-0.8%$229/sqft |
Source: Doorify MLS #10189897 Report a problem | ||
| 9/8/2023 | Sold | $529,500-45.4%$231/sqft |
Source: Public Record Report a problem | ||
| 2/7/2023 | Sold | $969,000$423/sqft |
Source: Public Record Report a problem | ||
Public tax history
| Year | Property taxes | Tax assessment |
|---|---|---|
| 2025 | $4,824 +0.4% | $550,859 |
| 2024 | $4,804 +529.6% | $550,859 +686.9% |
| 2023 | $763 +7.7% | $70,000 |
| 2022 | $709 | $70,000 |
Find assessor info on the county website
Monthly payment
Est. payment
Payment breakdown
Explore the cost of this home by adjusting the details. Changes won't be saved.Climate risks
Neighborhood: Northeast Raleigh
Nearby schools
Schools provided by the listing agent
- Elementary: Wake - Beaverdam Elementary School
- Middle: Wake - River Bend Middle School
- High: Wake - Rolesville High School
Source: Doorify MLS. This data may not be complete. We recommend contacting the local school district to confirm school assignments for this home.

Similar homes
- $450,0004 bd3 ba2.6k sqft4921 Abundance Ave, Raleigh, NC 27616For Sale
 MLS ID #10197360, Angie Cole. Doorify MLS
 - $439,9004 bd3 ba2.1k sqft6609 Enrichment Ln, Raleigh, NC 27616For Sale
 MLS ID #10196150, Anna Powell. Doorify MLS
 - $495,0005 bd3 ba2.7k sqft4100 Liberty Cap Dr, Raleigh, NC 27616For Sale
 MLS ID #10188256, Jill Marie Winter. Doorify MLS
 - $430,0003 bd3 ba1.9k sqft6129 Giddings St, Raleigh, NC 27616For Sale
 MLS ID #10195412, Mary McCrery. Doorify MLS
 - $520,8705 bd5 ba3.2k sqft4019 Wesley Chapel Way, Raleigh, NC 27616New ConstructionDoorify MLS
- $534,1105 bd5 ba3.2k sqft4033 Wesley Chapel Way, Raleigh, NC 27616New ConstructionDoorify MLS
- $529,9004 bd3 ba2.3k sqft804 Copper Beech Ln, Wake Forest, NC 27587For SaleMLS ID #10196879, Marti Hampton. Doorify MLS
- $510,6305 bd5 ba2.9k sqft4009 Balvenie Ln, Raleigh, NC 27616New ConstructionDoorify MLS
- $510,6305 bd4 ba2.9k sqft4028 Balvenie Ln, Raleigh, NC 27616New ConstructionDoorify MLS
- $484,9904 bd4 ba2.3k sqft3435 Piedmont Dr, Raleigh, NC 27604For SaleMLS ID #10185775, Linda Trevor. Doorify MLS
- $492,4605 bd4 ba2.9k sqft4037 Wesley Chapel Way, Raleigh, NC 27616New ConstructionDoorify MLS
- $507,8705 bd5 ba3.2k sqft4000 Balvenie Ln, Raleigh, NC 27616New ConstructionDoorify MLS
- $579,0004 bd4 ba2.8k sqft428 Old Dairy Dr, Wake Forest, NC 27587For SaleMLS ID #10197206, Myron Gwyn. Doorify MLS
- $550,0004 bd4 ba2.6k sqft3912 Mendenhall Dr, Zebulon, NC 27597For SaleMLS ID #10182364, Jim Allen. Doorify MLS
- $450,0005 bd3 ba2.8k sqft3434 Norway Spruce Rd, Raleigh, NC 27616For SaleMLS ID #10186237, Kelly R DeBrosse. Doorify MLS
- $499,0004 bd3 ba2.8k sqft124 Baymouth Ln, Raleigh, NC 27610For SaleMLS ID #10187895, Matt Steele. Doorify MLS
- $359,0003 bd3 ba1.9k sqft6427 Pathfinder Way, Raleigh, NC 27616For SaleMLS ID #10187998, Paulina Bohorquez. Doorify MLS
- $490,0004 bd3 ba2.6k sqft80 Lockamy Ln, Youngsville, NC 27596For SaleMLS ID #10184357, Kameron Addison Kalk. Doorify MLS
- $623,0004 bd3 ba2.3k sqft4220 Glen Erin Way, Raleigh, NC 27613For SaleMLS ID #10191717, Emily Mitchell. Doorify MLS
- $440,0004 bd3 ba2k sqft309 Diversity Way, Raleigh, NC 27610For SaleMLS ID #10165908, John Merriman. Doorify MLS
