OVER $204,000 IN RENTAL REVENUE + FUTURE BOOKINGS + PROPERTY MANAGEMENT IN PLACE! This TURNKEY, FULLY FURNISHED, short-term rental approved Vista Cay condo offers an established Orlando vacation rental investment NEXT TO the Orange County Convention Center and minutes from Universal Epic Universe and Universal Orlando Resort is perfect for Investors seeking an Orlando short-term rental property, second-home buyers, or Corporate owners considering executive accommodation, employee stays and a company retreat. With 3 bedrooms, 2 bathrooms, and 2,097 square feet, the condo sleeps up to 10 adults, features a split-bedroom layout, full kitchen, in-unit laundry and covered balcony. HVAC updated in 2021; Roof scheduled for replacement in 2027. Gated Vista Cay amenities include a RESORT POOL, SPA, POOL BAR, FITNESS CENTER AND BUSINESS CENTER. Use it as an income-producing short-term rental, a personal VACATION GETAWAY, or make it your FULL TIME RESIDENCE.
For sale
Price cut: $20K (10/6)
$625,000
5049 SHOREWAY LOOP #1-201, ORLANDO, FL 32819
3beds
2,097sqft
Condominium
Built in 2006
-- sqft lot
$608,900 Zestimate®
$298/sqft
$646/mo HOA
What's special
Covered balconySplit-bedroom layoutResort poolTurnkey fully furnishedIn-unit laundryPool barFull kitchen
- 13 days
- 72
- 0
Likely to sell faster than
Zillow last checked:
Listing updated:
Listed by:
Jenny Wemert 407-809-1193,
WEMERT GROUP REALTY LLC 407-743-8356,
Ayesha Chubb 407-361-0981,
WEMERT GROUP REALTY LLC
Source: Stellar MLS,MLS#: O6443541 Originating MLS: Orlando Regional
Originating MLS: Orlando Regional
Facts & features
Interior
Bedrooms & bathrooms
- Bedrooms: 3
- Bathrooms: 2
- Full bathrooms: 2
Primary bedroom
- Features: Ceiling Fan(s), En Suite Bathroom, Walk-In Closet(s)
- Level: First
- Area: 260 Square Feet
- Dimensions: 20x13
Bedroom 2
- Features: Ceiling Fan(s), En Suite Bathroom, Built-in Closet
- Level: First
- Area: 165 Square Feet
- Dimensions: 15x11
Bedroom 3
- Features: Ceiling Fan(s), No Closet
- Level: First
- Area: 156 Square Feet
- Dimensions: 13x12
Primary bathroom
- Features: Dual Sinks, Tub with Separate Shower Stall, Linen Closet
- Level: First
- Area: 180 Square Feet
- Dimensions: 15x12
Balcony porch lanai
- Features: Ceiling Fan(s), Storage Closet
- Level: First
- Area: 114 Square Feet
- Dimensions: 19x6
Dining room
- Level: First
- Area: 63 Square Feet
- Dimensions: 9x7
Kitchen
- Features: Breakfast Bar, Pantry
- Level: First
- Area: 154 Square Feet
- Dimensions: 14x11
Laundry
- Features: Built-In Shelving, Storage Closet
- Level: First
- Area: 49 Square Feet
- Dimensions: 7x7
Living room
- Features: Ceiling Fan(s)
- Level: First
- Area: 357 Square Feet
- Dimensions: 21x17
Heating
- Central
Cooling
- Central Air
Appliances
- Included: Dishwasher, Disposal, Dryer, Electric Water Heater, Microwave, Range, Refrigerator, Washer
- Laundry: Laundry Room
Features
- Ceiling Fan(s), Crown Molding, Eating Space In Kitchen, Elevator, High Ceilings, Living Room/Dining Room Combo, Open Floorplan, Solid Surface Counters, Split Bedroom, Stone Counters, Thermostat, Walk-In Closet(s)
- Flooring: Luxury Vinyl, Tile
- Windows: Window Treatments
- Has fireplace: No
Interior area
- Total structure area: 2,097
- Total interior livable area: 2,097 sqft
Video & virtual tour
Property
Parking
- Parking features: Open
- Has uncovered spaces: Yes
Accessibility
- Accessibility features: Accessible Entrance, Accessible Full Bath, Accessible Hallway(s), Accessible Kitchen, Accessible Central Living Area
Features
- Levels: One
- Stories: 1
- Patio & porch: Covered, Porch
- Exterior features: Balcony, Lighting, Sidewalk, Storage
- On waterfront: Yes
- Waterfront features: Waterfront
Lot
- Size: 2,149 Square Feet
- Features: Landscaped, Sidewalk
- Residential vegetation: Mature Landscaping, Trees/Landscaped
Details
- Parcel number: 062429888720101
- Zoning: P-D
- Special conditions: None
Construction
Type & style
- Home type: Condo
- Property subtype: Condominium
Materials
- Block, Stucco
- Foundation: Slab
- Roof: Shingle
Condition
- New construction: No
- Year built: 2006
Utilities & green energy
- Sewer: Public Sewer
- Water: Public
- Utilities for property: BB/HS Internet Available, Cable Available, Electricity Connected, Public, Sewer Connected, Water Connected
Community & HOA
Community
- Features: Waterfront, Association Recreation - Owned, Clubhouse, Community Mailbox, Fitness Center, Gated Community - No Guard, Playground, Pool, Sidewalks
- Security: Gated Community
- Pet fee: $0 monthly
- Subdivision: VISTA CAY/HARBOR SQUARE PH 08
HOA
- Has HOA: Yes
- Amenities included: Basketball Court, Cable TV, Clubhouse, Elevator(s), Fitness Center, Gated, Maintenance, Playground, Pool, Trail(s)
- Services included: Cable TV, Community Pool, Internet, Maintenance Structure, Maintenance Grounds, Manager, Pool Maintenance, Recreational Facilities, Trash, Water
- HOA fee: $646 monthly
- HOA name: Optimum Community Management
- HOA phone: 407-313-4460
- Second HOA name: Optimum Community Management
- Second HOA phone: 407-313-4460
Location
- Region: Orlando
Financial & listing details
- Price per square foot: $298/sqft
- Annual tax amount: $6,526
- Date on market: 9/24/2026
- Cumulative days on market: 14 days
- Listing terms: Cash,Conventional
- Ownership: Condominium
- Total actual rent: 0
- Electric utility on property: Yes
- Road surface type: Paved, Asphalt
Estimated market value
$608,900
$578,000 - $639,000
$3,610/mo
Price history
| Date | Event | Price |
|---|---|---|
| 10/6/2026 | Price change | $625,000-3.1%$298/sqft |
Source:  Stellar MLS #O6443541 Report a problem Stellar MLS #O6443541 Report a problem | ||
| 9/24/2026 | Listed for sale | $645,000$308/sqft |
Source: Stellar MLS #O6443541 Report a problem | ||
Public tax history
Tax history is unavailable.
Monthly payment
Est. payment
Payment breakdown
Explore the cost of this home by adjusting the details. Changes won't be saved.Climate risks
Neighborhood: 32819
Nearby schools
Schools provided by the listing agent
- Elementary: Tangelo Park Elem
- Middle: Westridge Middle
- High: Lake Buena Vista High School
Source: Stellar MLS. This data may not be complete. We recommend contacting the local school district to confirm school assignments for this home.
- $605,0003 bd2 ba2k sqft5049 Shoreway Loop #10301, Orlando, FL 32819For Sale

- $649,9003 bd2 ba2k sqft5049 Shoreway Loop UNIT 30101, Orlando, FL 32819For Sale

- $620,0003 bd2 ba2k sqft5049 Shoreway Loop UNIT 30201, Orlando, FL 32819Sold

- $605,0003 bd2 ba2k sqft5049 Shoreway Loop UNIT 40801, Orlando, FL 32819Sold

Similar homes
- $619,0003 bd2 ba2k sqft5048 SHOREWAY LOOP #40304, ORLANDO, FL 32819For Sale

 MLS ID #O6442861, Drew Frahm, VISTA CAY REALTY COMPANY. Stellar MLS
 - $609,0003 bd2 ba2k sqft5037 SHOREWAY LOOP #202, ORLANDO, FL 32819For Sale
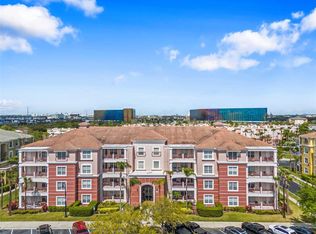 MLS ID #O6443079, Daniel Waldron, MAINFRAME REAL ESTATE. Stellar MLS
 - $620,0003 bd2 ba2k sqft5036 SHOREWAY LOOP #20705, ORLANDO, FL 32819For Sale
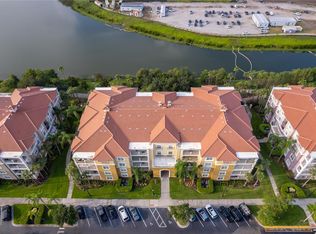 MLS ID #S5155329, Luis Muniz Delgado, DREAM BUILDERS REALTY. Stellar MLS
 - $609,0003 bd2 ba2k sqft5025 SHOREWAY LOOP #30403, ORLANDO, FL 32819For Sale
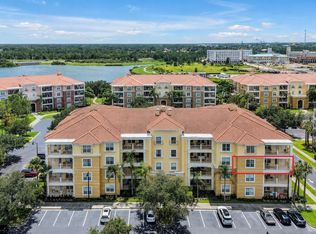 MLS ID #O6436260, Drew Frahm, VISTA CAY REALTY COMPANY. Stellar MLS
 - $624,9003 bd2 ba2k sqft4816 CAYVIEW AVENUE #40111, ORLANDO, FL 32819For SaleMLS ID #O6419900, Eric Bress, Jr, ERIC BRESS REAL ESTATE LLC. Stellar MLS
- $625,0003 bd2 ba2k sqft5036 SHOREWAY LOOP #30105, ORLANDO, FL 32819For SaleMLS ID #O6364838, Gabriela Buche, VISTA CAY REALTY COMPANY. Stellar MLS
- $649,9003 bd2 ba2k sqft5049 SHOREWAY LOOP #30101, ORLANDO, FL 32819For SaleMLS ID #O6419705, Stuart Coutu, MAINFRAME REAL ESTATE. Stellar MLS
- $645,0003 bd2 ba2k sqft4840 CAYVIEW AVENUE #20310, ORLANDO, FL 32819For SaleMLS ID #O6421302, Gabriela Buche, VISTA CAY REALTY COMPANY. Stellar MLS
- $524,5002 bd2 ba1.8k sqft5037 SHOREWAY LOOP #10602, ORLANDO, FL 32819For SaleMLS ID #O6446943, Camilla Moreira, WRA BUSINESS & REAL ESTATE. Stellar MLS
- $609,9003 bd2 ba2k sqft5025 SHOREWAY LOOP #10703, ORLANDO, FL 32819For SaleMLS ID #O6348240, Marco Moretti, MAGNUS REALTY GROUP LLC. Stellar MLS
- $605,0003 bd2 ba2k sqft5049 SHOREWAY LOOP #10301, ORLANDO, FL 32819For SaleMLS ID #O6373285, Cristine Cosentino, NONA LEGACY POWERED BY LA ROSA. Stellar MLS
- $689,0003 bd2 ba2k sqft4840 CAYVIEW AVENUE #405, ORLANDO, FL 32819For SaleMLS ID #S5155996, Robert Micha Medrano Diaz, Sr, ROBERT MICHAEL & COMPANY INC.. Stellar MLS
- $649,0003 bd2 ba2k sqft4804 CAYVIEW AVENUE #20412, ORLANDO, FL 32819For SaleMLS ID #O6387889, Stephanie De Oliveira, DEO REALTY LLC. Stellar MLS
- $525,0003 bd2 ba1.4k sqft4126 BREAKVIEW DRIVE #11001, ORLANDO, FL 32819For SaleMLS ID #O6444818, Gabriela Buche, VISTA CAY REALTY COMPANY. Stellar MLS
- $699,0003 bd2 ba2k sqft5048 SHOREWAY LOOP #40404, ORLANDO, FL 32819For SaleMLS ID #O6421145, Gabriela Buche, VISTA CAY REALTY COMPANY. Stellar MLS
- $559,9002 bd2 ba1.8k sqft5048 SHOREWAY LOOP #10204, ORLANDO, FL 32819For SaleMLS ID #O6428410, Drew Frahm, VISTA CAY REALTY COMPANY. Stellar MLS
- $569,9502 bd2 ba1.8k sqft5024 SHOREWAY LOOP #20106, ORLANDO, FL 32819For SaleMLS ID #O6424162, Moshe Sheffi, HPL REALTY INVESTMENTS. Stellar MLS
- $508,0002 bd2 ba1.8k sqft5048 SHOREWAY LOOP #101, ORLANDO, FL 32819For SaleMLS ID #O6442095, Kris Hoeylaerts, RADIUS REALTY GROUP LLC. Stellar MLS
- $575,0003 bd2 ba1.2k sqft4126 BREAKVIEW DRIVE #40601, ORLANDO, FL 32819For SaleMLS ID #O6406781, Alessandra Sermann Ulmann, NOVA REAL ESTATE SERVICES INC. Stellar MLS
- $528,9003 bd4 ba1.7k sqft5026 TIDEVIEW CIRCLE #17, ORLANDO, FL 32819For SaleMLS ID #S5148038, Valentina Moncayo Giraldo, LPT REALTY, LLC. Stellar MLS
