Beautifully designed 3-bedroom, 3-bath home with a 1 bedroom, 1 bath guest house in a prime Marble Falls location close to shopping, dining, schools, and the vibrant downtown district. This classic and timeless property offers the perfect blend of comfort, style, and functionality with an ideal floorplan for entertaining and hosting guests. The spacious open living area features stunning views of the pool and courtyard, creating seamless indoor-outdoor living. The island kitchen is perfect for gathering and entertaining, while tile and hardwood flooring throughout add warmth and elegance to the home. The private primary suite includes a spacious walk-in shower and relaxing retreat-like atmosphere. A separate guest house offers additional flexibility with a full bath and kitchenette, ideal for visitors, extended family, or a private office space. Outdoors, enjoy your own secluded courtyard oasis with a pool situated between the main house and guest house for ultimate privacy and charm. Additional highlights include a two-car garage with extra storage/workshop space and a private yard designed for both relaxation and entertaining. This is a rare opportunity to own a beautifully maintained home in one of Marble Falls’ most desirable areas.
Accepting backups
$635,000
505 Avenue E, Marble Falls, TX 78654
4beds
3,100sqft
:
Get pre-qualified$4,321/mo
Single Family Residence, Residential
Built in 1985
0.39 Acres Lot
$613,100 Zestimate®
$205/sqft
$-- HOA
What's special
- 75 days |
- 618 |
- 47 |
Zillow last checked:
Listing updated:
Listed by:
Dana L Yarter 512-755-1355,
RE/MAX of Marble Falls,
Jordan Vann 830-613-6388,
RE/MAX of Marble Falls
Source: HLMLS as distributed by MLS GRID,MLS#: 177974
Facts & features
Interior
Bedrooms & bathrooms
- Bedrooms: 4
- Bathrooms: 4
- Full bathrooms: 4
Rooms
- Room types: Dining Room, Kitchen, Laundry, Living Room, Utility Room Inside, Main Level Master Bdrm
Heating
- Central, Electric
Cooling
- Central Air
Appliances
- Included: Dishwasher, Disposal, Microwave, Washer Hookup, Electric Water Heater, Cooktop, Wall Oven
Features
- Breakfast Bar, Recessed Lighting, Split Bedroom
- Flooring: Hardwood, Tile
- Number of fireplaces: 1
- Fireplace features: One
Interior area
- Total structure area: 3,100
- Total interior livable area: 3,100 sqft
Property
Parking
- Total spaces: 2
- Parking features: 2 Car Attached Garage
- Attached garage spaces: 2
Features
- Levels: One
- Stories: 1
- Patio & porch: Covered, Patio
- Has private pool: Yes
- Pool features: In Ground
- Fencing: Chain Link,Wood,Partial
- Has view: Yes
- View description: Hill Country
- Waterfront features: No
Lot
- Size: 0.39 Acres
- Dimensions: 120 x 140
- Features: Landscaped
Details
- Parcel number: 028522
Construction
Type & style
- Home type: SingleFamily
- Property subtype: Single Family Residence, Residential
Materials
- Wood Siding, Stone
- Foundation: Slab
- Roof: Composition
Condition
- Year built: 1985
Utilities & green energy
Green energy
- Energy efficient items: Ceiling Fan(s)
Community & HOA
Community
- Security: Smoke Detector(s)
- Subdivision: None
Location
- Region: Marble Falls
Financial & listing details
- Price per square foot: $205/sqft
- Tax assessed value: $680,656
- Date on market: 5/17/2026
- Road surface type: Paved
Estimated market value
$613,100
$582,000 - $644,000
$3,720/mo
Price history
| Date | Event | Price |
|---|---|---|
| 7/17/2026 | Contingent | $635,000$205/sqft |
Source:  Central Texas MLS #614103 Report a problem Central Texas MLS #614103 Report a problem | ||
| 5/2/2026 | Price change | $635,000-1.4%$205/sqft |
Source:  Unlock MLS #2155710 Report a problem Unlock MLS #2155710 Report a problem | ||
| 4/29/2026 | Price change | $644,000-0.2%$208/sqft |
Source:  HLMLS as distributed by MLS GRID #174060 Report a problem HLMLS as distributed by MLS GRID #174060 Report a problem | ||
| 1/22/2026 | Price change | $645,000-0.6%$208/sqft |
Source: Unlock MLS #2155710 Report a problem | ||
| 1/8/2026 | Price change | $649,000-0.8%$209/sqft |
Source: HLMLS as distributed by MLS GRID #174060 Report a problem | ||
| 12/29/2025 | Price change | $654,000-0.2%$211/sqft |
Source: HLMLS as distributed by MLS GRID #174060 Report a problem | ||
| 12/5/2025 | Price change | $655,000-0.6%$211/sqft |
Source: Unlock MLS #9611805 Report a problem | ||
| 11/29/2025 | Price change | $659,000+0.6%$213/sqft |
Source: Unlock MLS #9611805 Report a problem | ||
| 11/25/2025 | Price change | $655,000-0.6%$211/sqft |
Source: Unlock MLS #9611805 Report a problem | ||
| 9/19/2025 | Price change | $659,000-1.5%$213/sqft |
Source: Unlock MLS #9611805 Report a problem | ||
| 8/7/2025 | Price change | $669,000-0.9%$216/sqft |
Source: Unlock MLS #9611805 Report a problem | ||
| 7/26/2025 | Price change | $675,000-3.3%$218/sqft |
Source: Unlock MLS #9611805 Report a problem | ||
| 7/18/2025 | Price change | $698,000-4.3%$225/sqft |
Source: Unlock MLS #9611805 Report a problem | ||
| 7/2/2025 | Price change | $729,000-1.4%$235/sqft |
Source: Unlock MLS #9611805 Report a problem | ||
| 6/22/2025 | Listed for sale | $739,000+7.3%$238/sqft |
Source: Unlock MLS #9611805 Report a problem | ||
| 7/9/2024 | Listing removed | $689,000$222/sqft |
Source: Unlock MLS #4808939 Report a problem | ||
| 7/6/2024 | Price change | $689,000-0.9%$222/sqft |
Source: Unlock MLS #4808939 Report a problem | ||
| 4/9/2024 | Price change | $695,000-4.7%$224/sqft |
Source: Unlock MLS #4808939 Report a problem | ||
| 3/27/2024 | Price change | $729,000-1.4%$235/sqft |
Source: Unlock MLS #4808939 Report a problem | ||
| 2/26/2024 | Price change | $739,000-2.6%$238/sqft |
Source: Unlock MLS #4808939 Report a problem | ||
| 1/24/2024 | Price change | $759,000-2.4%$245/sqft |
Source: Unlock MLS #4808939 Report a problem | ||
| 1/7/2024 | Price change | $778,000-2.6%$251/sqft |
Source: Unlock MLS #4808939 Report a problem | ||
| 12/8/2023 | Price change | $799,000-4.3%$258/sqft |
Source: Unlock MLS #4808939 Report a problem | ||
| 12/6/2023 | Listed for sale | $835,000$269/sqft |
Source: Unlock MLS #4808939 Report a problem | ||
| 4/23/2019 | Sold | -- |
Source: Central Texas MLS #365928 Report a problem | ||
| 12/28/2016 | Sold | -- |
Source: Agent Provided Report a problem | ||
Public tax history
| Year | Property taxes | Tax assessment |
|---|---|---|
| 2025 | -- | $680,656 |
| 2024 | $12,298 +12.4% | $680,656 +11.2% |
| 2023 | $10,938 +6.1% | $611,926 +19.5% |
| 2022 | $10,312 +20.1% | $512,228 +26.5% |
| 2021 | $8,587 | $405,000 +4.8% |
| 2020 | -- | $386,592 -0.9% |
| 2019 | $8,642 | $390,000 -3.5% |
| 2017 | -- | $404,216 +41.7% |
| 2016 | -- | $285,338 |
| 2015 | -- | $285,338 +19.4% |
| 2014 | -- | $238,881 |
| 2012 | -- | $238,881 |
| 2011 | -- | $238,881 |
| 2010 | -- | $238,881 |
| 2009 | -- | $238,881 |
| 2008 | -- | $238,881 +8.6% |
| 2007 | -- | $220,060 |
Find assessor info on the county website
Monthly payment
Est. payment
Payment breakdown
Explore the cost of this home by adjusting the details. Changes won't be saved.Climate risks
Neighborhood: 78654
Nearby schools
GreatSchools rating
- 7/10Colt Elementary SchoolGrades: PK-5Distance: 2.5 mi
- 4/10Marble Falls Middle SchoolGrades: 6-8Distance: 0.9 mi
- 4/10Marble Falls High SchoolGrades: 9-12Distance: 1.5 mi
- $759,0003 bd2 ba2.6k sqft501 Avenue E, Marble Falls, TX 78654For Sale

- $376,000-- bd1 ba1.8k sqft509 Avenue E, Marble Falls, TX 78654Off Market
- $251,3002 bd2 ba1.5k sqft412 6th St, Marble Falls, TX 78654Off Market

- $619,300-- bd-- ba3.3k sqft401 5th St, Marble Falls, TX 78654Off Market
- $--4 bd4 ba2.7k sqft510 Avenue E, Marble Falls, TX 78654Sold
- $385,300-- bd1 ba1.9k sqft402 6th St, Marble Falls, TX 78654Off Market
- $335,200-- bd1 ba2k sqft501 5th St, Marble Falls, TX 78654Off Market
- $--4 bd2 ba1.7k sqft419 Avenue E, Marble Falls, TX 78654Sold
A local agent can set up tours, give advice and negotiate with sellers.
Similar homes
- $549,0005 bd3 ba2.4k sqft301 6th Street, Marble Falls, TX 78654For Sale
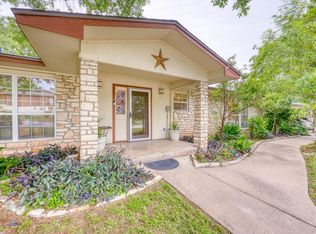
 MLS ID #178149, Kale G Stephens, Horseshoe Bay Living 2, LLC. HLMLS as distributed by MLS GRID
 - $745,0004 bd3 ba2.8k sqft1011 Ridge Point Drive, Marble Falls, TX 78654For Sale
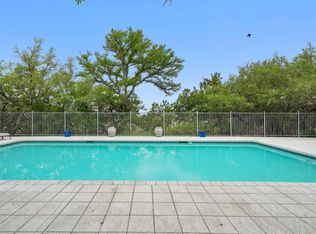 MLS ID #173186, Jane Marie M Hurst, Hurst Realty, LLC. HLMLS as distributed by MLS GRID
 - $660,0004 bd2 ba2.4k sqft433 Paseo De Vaca, Marble Falls, TX 78654For Sale
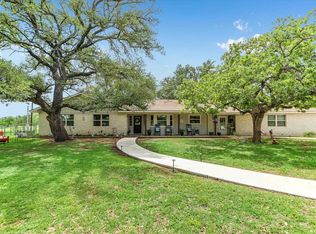 MLS ID #177525, Kristen A Ribera, My Texas Home Broker. HLMLS as distributed by MLS GRID
 - $569,0003 bd3 ba2.4k sqft415 St Andrews Street, Meadowlakes, TX 78654For Sale
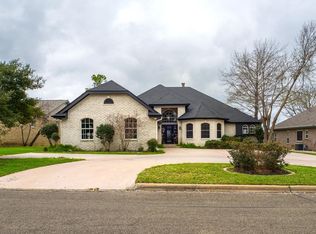 MLS ID #178159, Mike J Thelen, Thelen & Associates Real Estat. HLMLS as distributed by MLS GRID
 - $699,0003 bd3 ba2.4k sqft550 Timber Ridge Rd, Marble Falls, TX 78654For SaleMLS ID #176322, Dana L Yarter, RE/MAX of Marble Falls. HLMLS as distributed by MLS GRID
- $595,0006 bd4 ba3.2k sqft1111 Cedar, Marble Falls, TX 78654For SaleMLS ID #178435, Joan M Blankenship, TJM Realty Group. HLMLS as distributed by MLS GRID
- $509,0004 bd3 ba2.2k sqft104 Firestone Place, Meadowlakes, TX 78654For SaleMLS ID #176957, Courtney E Wing, Walker & Assoc. Real Estate. HLMLS as distributed by MLS GRID
- $515,0003 bd2 ba1.9k sqft705 Woodland Park Drive, Marble Falls, TX 78654For SaleMLS ID #178207, Kristen A Ribera, My Texas Home Broker. HLMLS as distributed by MLS GRID
- $769,0003 bd2 ba1.9k sqft146 Meadow Ln, Marble Falls, TX 78654For SaleMLS ID #178704, Dana L Yarter, RE/MAX of Marble Falls. HLMLS as distributed by MLS GRID
- $895,0004 bd4 ba3.6k sqft340 Columbine, Meadowlakes, TX 78654For SaleMLS ID #177702, Courtney E Wing, Walker & Assoc. Real Estate. HLMLS as distributed by MLS GRID
- $665,0004 bd3 ba2.5k sqft511 Chaneys Xing, Bertram, TX 78605Active
 MLS ID #1382392, Vernon Reinhardt, Keller Williams Realty. Unlock MLS
 - $499,0003 bd2 ba2.2k sqft356 Mahan Street, Meadowlakes, TX 78654For SaleMLS ID #176700, Nattlie G Hoover, Coldwell Banker Realty. HLMLS as distributed by MLS GRID
- $595,0003 bd2 ba2.4k sqft1899 Viewcrest, Granite Shoals, TX 78654-0000For SaleMLS ID #177796, Cheryl A Browning, eXp Realty, LLC. HLMLS as distributed by MLS GRID
- $525,0003 bd3 ba1.9k sqft1303 Prairie Creek Road, Granite Shoals, TX 78654For SaleMLS ID #178490, Ray Smith, Zina & Co. Real Estate. HLMLS as distributed by MLS GRID
- $625,0004 bd4 ba3.1k sqft300 Wesley Ridge Dr, Spicewood, TX 78669ActiveMLS ID #8724468, Kathie Gabriel, Keller Williams Realty. Unlock MLS
- $595,0003 bd3 ba2.8k sqft201 Lasso, Horseshoe Bay, TX 78657For SaleMLS ID #177075, Kendahl M Hoffman, eXp Realty, LLC. HLMLS as distributed by MLS GRID
- $599,9003 bd3 ba2.4k sqft413 Silver Spur, Horseshoe Bay, TX 78657ActiveMLS ID #9356194, Gregg Klar, Keller Williams - Lake Travis. Unlock MLS
- $425,0003 bd2 ba2k sqft252 Meadowlakes Drive, Meadowlakes, TX 78654For SaleMLS ID #177158, Mike J Thelen, Thelen & Associates Real Estat. HLMLS as distributed by MLS GRID
- $480,0003 bd2 ba1.9k sqft120 Zurita Trl, Marble Falls, TX 78654For SaleMLS ID #176619, Melissa Selvera, eXp Realty, LLC. HLMLS as distributed by MLS GRID
- $449,9003 bd2 ba1.6k sqft416 Spyglass Street, Meadowlakes, TX 78654For SaleMLS ID #178456, Mike J Thelen, Thelen & Associates Real Estat. HLMLS as distributed by MLS GRID
