Located in the desirable Turnberry West community in Hoke County, this beautifully designed Carrabelle floor plan offers the perfect balance of style, comfort, and functionality.
Featuring 5 bedrooms and 3 full bathrooms, this spacious home welcomes you with a formal dining room highlighted by coffered ceilings and elegant wainscoting details. The dining area opens seamlessly into the large living room, creating an ideal setup for entertaining or everyday living.
The kitchen is thoughtfully designed with granite countertops, stainless steel appliances, generous cabinet space, and plenty of room for gathering. Just off the main living area, a flexible space and full bathroom provide the perfect option for a guest suite, home office, or additional bedroom.
The private Owner’s Suite offers a relaxing retreat with double tray ceilings, a large walk-in closet, and an ensuite bath featuring dual vanities, a garden tub, and separate shower.
Upstairs, you’ll find a conveniently located laundry room along with three additional bedrooms. Two bedrooms share a Jack and Jill bathroom, offering both privacy and practicality.
Preferred lending by Alpha Mortgage
Pending
$359,900
505 Brickendon Ln Lot 303, Raeford, NC 28376
5beds
2,469sqft
:
Get pre-qualified$2,211/mo
Single Family Residence
Built in 2026
7,840 Square Feet Lot
$359,500 Zestimate®
$146/sqft
$30/mo HOA
What's special
Coffered ceilingsSeparate showerGenerous cabinet spaceElegant wainscoting detailsLarge walk-in closetGarden tubFormal dining room
- 63 days |
- 86 |
- 1 |
Zillow last checked:
Listing updated:
Listed by:
LAUREN FURR,
COLDWELL BANKER ADVANTAGE - FAYETTEVILLE
Source: LPRMLS,MLS#: 763427 Originating MLS: Longleaf Pine Realtors
Originating MLS: Longleaf Pine RealtorsFacts & features
Interior
Bedrooms & bathrooms
- Bedrooms: 5
- Bathrooms: 3
- Full bathrooms: 3
Heating
- Heat Pump
Cooling
- Central Air
Appliances
- Included: Dishwasher, Microwave, Range, Stainless Steel Appliance(s)
Features
- Breakfast Area, Separate/Formal Dining Room, Double Vanity, Granite Counters, Kitchen Island, Open Concept
- Flooring: Carpet
- Basement: None
- Has fireplace: No
- Fireplace features: None
Interior area
- Total interior livable area: 2,469 sqft
Video & virtual tour
Property
Parking
- Total spaces: 2
- Parking features: Attached, Garage
- Attached garage spaces: 2
Features
- Levels: Two
- Stories: 2
- Patio & porch: Front Porch, Patio, Porch
- Exterior features: Porch, Patio, Rain Gutters
Lot
- Size: 7,840 Square Feet
- Features: < 1/4 Acre, Cleared
- Topography: Cleared
Details
- Parcel number: 494550101479
- Special conditions: Standard
Construction
Type & style
- Home type: SingleFamily
- Architectural style: Two Story
- Property subtype: Single Family Residence
Materials
- Vinyl Siding
Condition
- New Construction
- New construction: Yes
- Year built: 2026
Details
- Warranty included: Yes
Utilities & green energy
- Sewer: Public Sewer
- Water: Public
Community & HOA
Community
- Subdivision: Turnberry West
HOA
- Has HOA: Yes
- HOA fee: $360 annually
- HOA name: Tbd
Location
- Region: Raeford
Financial & listing details
- Price per square foot: $146/sqft
- Date on market: 6/1/2026
- Cumulative days on market: 54 days
- Listing terms: Cash,New Loan
- Inclusions: N/A
- Exclusions: N/A
- Ownership: 3 months or less
Estimated market value
$359,500
$342,000 - $377,000
$2,343/mo
Price history
| Date | Event | Price |
|---|---|---|
| 7/18/2026 | Pending sale | $359,900$146/sqft |
Source:  LPRMLS #763427 Report a problem LPRMLS #763427 Report a problem | ||
| 6/1/2026 | Listed for sale | $359,900$146/sqft |
Source: LPRMLS #763427 Report a problem | ||
Public tax history
Tax history is unavailable.
Monthly payment
Est. payment
Payment breakdown
Explore the cost of this home by adjusting the details. Changes won't be saved.Climate risks
Neighborhood: 28376
Nearby schools
GreatSchools rating
- 6/10Scurlock ElementaryGrades: PK-5Distance: 1.9 mi
- 2/10East Hoke MiddleGrades: 6-8Distance: 0.6 mi
- 10/10Sandhoke Early College High SchoolGrades: 9-12Distance: 3.4 mi
Schools provided by the listing agent
- Middle: West Hoke Middle School
- High: Hoke County High School
Source: LPRMLS. This data may not be complete. We recommend contacting the local school district to confirm school assignments for this home.
- $2,2004 bd3 ba2.1k sqft166 Brickendon Ln LOT 276, Raeford, NC 28376For Rent
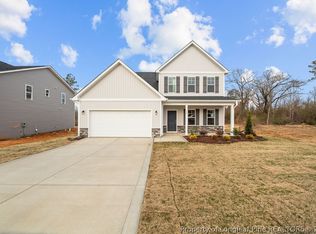
- $344,9954 bd3 ba2.3k sqft203 Brickendon Ln LOT 326, Raeford, NC 28376New Construction
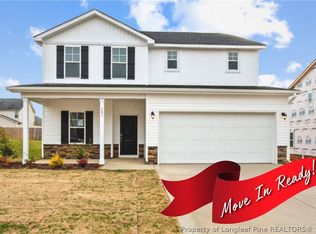
- $359,9505 bd3 ba2.6k sqft191 Brickendon Ct LOT 327, Raeford, NC 28376Sold

- $349,9994 bd3 ba2.3k sqft202 Brickendon Ln LOT 279, Raeford, NC 28376Sold

- $354,9995 bd3 ba2.4k sqft265 Brickendon Ln LOT 321, Raeford, NC 28376Sold
- $359,9995 bd3 ba2.4k sqft253 Brickendon Ln LOT 322, Raeford, NC 28376Sold
- $379,9005 bd3 ba2.7k sqft188 Brickendon Ln LOT 278, Raeford, NC 28376Sold
- $389,9005 bd3 ba2.9k sqft291 Brickendon Ln LOT 319, Raeford, NC 28376Sold
- $359,9005 bd3 ba2.5k sqft229 Brickendon Ln LOT 324, Raeford, NC 28376Sold
A local agent can set up tours, give advice and negotiate with sellers.
A local lender can help you make sure your offer is ready when you are.
Similar homes
- $354,9995 bd3 ba2.4k sqft517 Brickendon Ln Lot 302, Raeford, NC 28376New Construction
 MLS ID #763288, LAUREN FURR, COLDWELL BANKER ADVANTAGE - FAYETTEVILLE. LPRMLS
 - $354,9995 bd3 ba2.4k sqft366 Brickendon Ln Lot 288, Raeford, NC 28376New Construction
 MLS ID #759743, LAUREN FURR, COLDWELL BANKER ADVANTAGE - FAYETTEVILLE. LPRMLS
 - $389,9005 bd3 ba2.9k sqft317 Brickendon Ln, Raeford, NC 28376New Construction
 MLS ID #764865, TEAM ELITE POWERED BY COLDWELL BANKER ADVANTAGE, COLDWELL BANKER ADVANTAGE - FAYETTEVILLE. LPRMLS
 - $344,9954 bd3 ba2.1k sqft404 Brickendon Ln Lot 291, Raeford, NC 28376New Construction
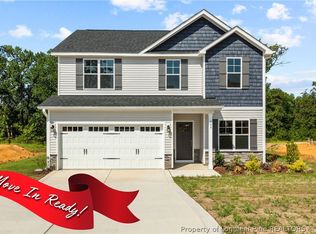 LPRMLS
 - $344,9954 bd3 ba2.1k sqft177 Brickendon Ln Lot 328, Raeford, NC 28376New ConstructionLPRMLS
- $330,0004 bd3 ba1.9k sqft352 Brickendon Ln Lot 287, Raeford, NC 28376New ConstructionMLS ID #759748, LAUREN FURR, COLDWELL BANKER ADVANTAGE - FAYETTEVILLE. LPRMLS
- $338,9905 bd3 ba2.2k sqft223 Tenbury Ln Lot 628, Raeford, NC 28376New ConstructionMLS ID #766632, AMANDA PETERSON, DREAM FINDERS REALTY, LLC.. LPRMLS
- $342,9904 bd3 ba2.2k sqft239 Tenbury Ln Lot 625, Raeford, NC 28376New ConstructionMLS ID #765455, AMANDA PETERSON, DREAM FINDERS REALTY, LLC.. LPRMLS
- $323,0004 bd3 ba2.1k sqft380 Leach Creek Dr, Raeford, NC 28376For SaleMLS ID #754756, VICTORIA HARRISON, RE/MAX CHOICE. LPRMLS
- $369,9004 bd3 ba2.4k sqft282 Tulip Oak Dr, Raeford, NC 28376For SaleMLS ID #762929, NATASHA EYADA, LPT REALTY LLC. LPRMLS
- $308,8354 bd3 ba1.7k sqft714 Union St, Raeford, NC 28376New ConstructionMLS ID #765770, SELLING THE SANDHILLS POWERED BY RW PROPERTY OF THE PINES, REALTY WORLD PROPERTIES OF THE PINES. LPRMLS
- $385,3304 bd3 ba2.4k sqft161 Ainsdale Warren Ct, Raeford, NC 28376New ConstructionMLS ID #757238, CHRISI DANIELS, CAROLINA SUMMIT GROUP #1. LPRMLS
- $340,9904 bd3 ba2.4k sqft112 Portrush Ln, Raeford, NC 28376New ConstructionLPRMLS
- $394,9724 bd4 ba2.5k sqft320 Steelwood St, Raeford, NC 28376New ConstructionCaviness & Cates
- $367,9954 bd3 ba2.3k sqft352 Marlborough St Lot 443, Raeford, NC 28376New ConstructionMLS ID #758874, TIER ONE REAL ESTATE SERVICES, COLDWELL BANKER ADVANTAGE - YADKIN ROAD. LPRMLS
- $379,0004 bd3 ba2.7k sqft144 Deaton Rd, Raeford, NC 28376For SaleMLS ID #759362, JENNA SAAD, KELLER WILLIAMS REALTY (FAYETTEVILLE). LPRMLS
- $309,4903 bd3 ba1.7k sqft704 Union St, Raeford, NC 28376New ConstructionMLS ID #765909, SELLING THE SANDHILLS POWERED BY RW PROPERTY OF THE PINES, REALTY WORLD PROPERTIES OF THE PINES. LPRMLS
- $379,9954 bd4 ba2.4k sqft316 Marlborough St Lot 436, Raeford, NC 28376New ConstructionMLS ID #765751, TIER ONE REAL ESTATE SERVICES, COLDWELL BANKER ADVANTAGE - YADKIN ROAD. LPRMLS
- $349,5964 bd3 ba2.2k sqft137 Aden Ct, Raeford, NC 28376New ConstructionMLS ID #757463, LEE PITTMAN, CAROLINA SUMMIT GROUP #1. LPRMLS
- $374,9504 bd3 ba2.4k sqft762 Union St Lot 357, Raeford, NC 28376New ConstructionMLS ID #761347, TIER ONE REAL ESTATE SERVICES, COLDWELL BANKER ADVANTAGE - YADKIN ROAD. LPRMLS
