OCEAN VIEW COASTAL ENJOYMENT at its Best! Fabulous Ocean and white Cap Views! ~ out of the Tsunami Zone. Private community with walking Trails to the Sand. Other Association Amenities include private beach access, bocci ball, tennis court, community party center, and an on-site manager. Other amenities include: living room Plus a cozy Fireplace area with wood storage, kitchen with divided farm sink and much drawer/cupboard spaces, cooking island built-in stove top and oven with down draft, plus island and eating nook seating, washer/dryer hookup closet with room for vacuum, spacious bedroom and full bath with double sinks and a roomy shower, and great storage. POTENTIAL Added 800 sf Living Space currently unfinished with interior stairwell possible design by MCM Architects Portland (Could include a half bath plus sleeping, office work, hobby, etc. Area.). Perfect for long-time living or short relaxing visits.SECOND SLEEPING AREA IS UNFINISHED SPACE.
Pending
Price cut: $39.9K (7/2)
$450,000
505 Capes Dr Unit 2, Oceanside, OR 97134
2beds
1,042sqft
Residential, Condominium, Townhouse
Built in 1998
-- sqft lot
$-- Zestimate®
$432/sqft
$745/mo HOA
What's special
Ocean view coastal enjoymentPrivate beach accessSpacious bedroomTennis courtGreat storage
- 238 days
- 66
- 12
Zillow last checked:
Listing updated:
Listed by:
Jackie Weber 503-440-2331,
Windermere Realty Trust
Source: RMLS (OR),MLS#: 310014139
Facts & features
Interior
Bedrooms & bathrooms
- Bedrooms: 2
- Bathrooms: 1
- Full bathrooms: 1
Rooms
- Room types: Bedroom 2, Dining Room, Family Room, Kitchen, Living Room, Primary Bedroom
Primary bedroom
- Level: Upper
Dining room
- Level: Main
Kitchen
- Level: Main
Living room
- Level: Main
Heating
- Forced Air
Cooling
- None
Appliances
- Included: Built In Oven, Built-In Range, Disposal, Down Draft, Electric Water Heater
- Laundry: Laundry Room
Features
- Kitchen Island
- Flooring: Wall to Wall Carpet
- Windows: Double Pane Windows
- Number of fireplaces: 1
- Fireplace features: Wood Burning
Interior area
- Total structure area: 1,042
- Total interior livable area: 1,042 sqft
Property
Parking
- Total spaces: 1
- Parking features: Carport, Driveway, Condo Garage (Other), Detached
- Garage spaces: 1
- Has carport: Yes
- Has uncovered spaces: Yes
Accessibility
- Accessibility features: Garage On Main, Ground Level, Accessibility
Features
- Stories: 2
- Entry location: Ground Floor
- Patio & porch: Deck
- Exterior features: Tennis Court(s)
- Has view: Yes
- View description: Ocean
- Has water view: Yes
- Water view: Ocean
- Body of water: Pacific
Lot
- Features: Gentle Sloping, Ocean Beach One Quarter Mile Or Less
Details
- Parcel number: 403488
- Zoning: RR2
Construction
Type & style
- Home type: Townhouse
- Architectural style: Contemporary
- Property subtype: Residential, Condominium, Townhouse
Materials
- Cedar, Wood Siding
- Foundation: Concrete Perimeter
- Roof: Composition
Condition
- Resale
- New construction: No
- Year built: 1998
Utilities & green energy
- Sewer: Public Sewer
- Water: Public
Community & HOA
Community
- Security: Entry, Limited Access
HOA
- Has HOA: Yes
- Amenities included: Exterior Maintenance, Insurance, Maintenance Grounds, Road Maintenance, Trash
- HOA fee: $208 monthly
- Second HOA fee: $1,610 quarterly
Location
- Region: Oceanside
Financial & listing details
- Price per square foot: $432/sqft
- Tax assessed value: $455,730
- Annual tax amount: $3,136
- Date on market: 2/1/2026
- Cumulative days on market: 238 days
- Listing terms: Cash,Conventional
- Road surface type: Paved
Estimated market value
Not available
Estimated sales range
Not available
$1,856/mo
Price history
| Date | Event | Price |
|---|---|---|
| 9/2/2026 | Pending sale | $450,000$432/sqft |
Source:  RMLS (OR) #310014139 Report a problem RMLS (OR) #310014139 Report a problem | ||
| 7/2/2026 | Price change | $450,000-8.1%$432/sqft |
Source: RMLS (OR) #310014139 Report a problem | ||
| 6/4/2026 | Price change | $489,900-3%$470/sqft |
Source: RMLS (OR) #310014139 Report a problem | ||
| 4/8/2026 | Price change | $505,000-4.5%$485/sqft |
Source: RMLS (OR) #310014139 Report a problem | ||
| 2/1/2026 | Listed for sale | $529,000$508/sqft |
Source: RMLS (OR) #310014139 Report a problem | ||
Public tax history
| Year | Property taxes | Tax assessment |
|---|---|---|
| 2025 | $3,136 +4.6% | $244,650 +3% |
| 2024 | $2,998 +0.4% | $237,530 +3% |
| 2023 | $2,986 +2.9% | $230,620 +3% |
| 2022 | $2,903 +2.3% | $223,910 +3% |
| 2021 | $2,837 +2.2% | $217,390 +3% |
| 2020 | $2,775 -0.3% | $211,060 +3% |
| 2019 | $2,784 +1.9% | $204,920 +3% |
| 2018 | $2,731 | $198,960 +3% |
| 2017 | $2,731 +5.2% | $193,170 +3% |
| 2016 | $2,597 | $187,550 +3% |
| 2015 | $2,597 +1.5% | $182,090 +3% |
| 2014 | $2,559 +1.2% | $176,790 +21.6% |
| 2013 | $2,528 +39% | $145,340 |
| 2012 | $1,819 -4% | $145,340 -4% |
| 2011 | $1,895 -8.3% | $151,400 -11.8% |
| 2010 | $2,067 -3.5% | $171,650 +3% |
| 2009 | $2,142 | $166,660 |
Find assessor info on the county website
Monthly payment
Est. payment
Payment breakdown
Explore the cost of this home by adjusting the details. Changes won't be saved.Climate risks
Neighborhood: 97134
Nearby schools
Schools provided by the listing agent
- Elementary: East
- Middle: Tillamook
- High: Tillamook
Source: RMLS (OR). This data may not be complete. We recommend contacting the local school district to confirm school assignments for this home.

Similar homes
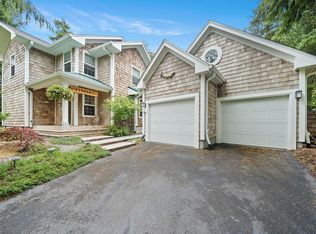
- $485,0002 bd1 ba900 sqft4255 Orchard Loop, Tillamook, OR 97141For Sale

 MLS ID #26-2478, Coley Trost, Rob Trost Real Estate, LLC. OCMLS
 - $389,0002 bd1 ba848 sqft1540 Vista View Dr W, Tillamook, OR 97141For Sale
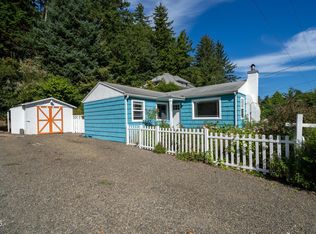 MLS ID #26-2429, Alison Underwood, Berkshire Hathaway HomeServices NW - Netarts. OCMLS
 - $395,0003 bd2 ba1.5k sqft1915 Deer Rd, Tillamook, OR 97141For Sale
 MLS ID #26-1308, Macy Thompson, Rob Trost Real Estate, LLC. OCMLS
 - $469,9003 bd2 ba1.4k sqft1403 5th St, Tillamook, OR 97141For Sale
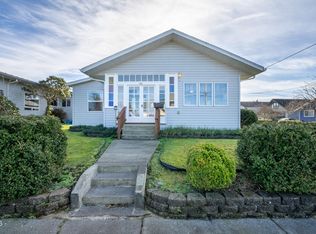 MLS ID #26-136, Kristi Bertrand, Rob Trost Real Estate, LLC. OCMLS
 - $439,0003 bd1 ba1.3k sqft6560 Long Prairie Rd, Tillamook, OR 97141For SaleMLS ID #26-2397, Stephanie L. Poppe, Rob Trost Real Estate - Tillam. OCMLS
- $474,0003 bd3 ba1.5k sqft1935 Ocean Highlands Pkwy, Netarts, OR 97143Active
 MLS ID #350242774, Beth Thompson, Berkshire Hathaway HomeServices NW Real Estate. RMLS (OR)
 - $519,0003 bd2 ba1.5k sqft4365 Sequoia Loop, Netarts, OR 97141For SaleMLS ID #26-1209, Macy Thompson, Rob Trost Real Estate, LLC. OCMLS
- $499,9004 bd2 ba1.5k sqft144 S Juniper St, Rockaway Beach, OR 97136ActiveMLS ID #193952082, Nancy Albro, All Professionals Real Estate. RMLS (OR)
- $370,0003 bd3 ba1.4k sqft4805 Leonard St W, Tillamook, OR 97141For SaleMLS ID #TC-22627, Jacob Torres Mata - Team Torres, Real Broker. OCMLS
- $425,0003 bd2 ba1.2k sqft4005 Filbert St, Tillamook, OR 97141For SaleMLS ID #26-1554, Jacob Torres Mata - Team Torres, Real Broker. OCMLS
- $474,0003 bd3 ba1.5k sqft1935 Ocean Highlands Pkwy, Tillamook, OR 97141For SaleMLS ID #26-1238, Beth Thompson, Berkshire Hathaway HomeServices NW - Netarts. OCMLS
- $385,0002 bd2 ba1.2k sqft1025 Wilson River Loop, Tillamook, OR 97141For SaleMLS ID #26-859, Marilyn K. Hankins, King Realty. OCMLS
- $370,0003 bd3 ba1.4k sqft4805 Leonard St W, Tillamook, OR 97141ActiveMLS ID #644054441, Jacob Torres, Real Broker. RMLS (OR)
- $595,0002 bd2 ba1k sqft1980 Spyglass Ct, Tillamook, OR 97141For SaleMLS ID #26-1408, Jacob Torres Mata - Team Torres, Real Broker. OCMLS
- $440,0003 bd2 ba1.2k sqft1045 NE 13th Ave, Rockaway Beach, OR 97136For SaleMLS ID #26-2476, Jennifer N Strohmaier, Rob Trost Real Estate - Tillam. OCMLS
- $559,0003 bd2 ba1.5k sqft2020 Bayview Ave, Netarts, OR 97143For SaleMLS ID #26-2494, Pam C. Zielinski, Berkshire Hathaway HomeServices NW - Netarts. OCMLS
- $409,0004 bd2 ba1.3k sqft606 Evergreen Dr, Tillamook, OR 97141For SaleMLS ID #26-2157, Dylan Landolt, King Realty. OCMLS
- $360,0002 bd1 ba1.2k sqft1204 9th St, Tillamook, OR 97141For SaleMLS ID #26-2455, Morgan Werner, Rob Trost Real Estate, LLC. OCMLS
- $449,0003 bd2 ba1.2k sqft1202 N 1st Ave, Rockaway Beach, OR 97136For SaleMLS ID #26-845, Tim R. Croman, Croman & Associates Realty Inc. OCMLS
