Fully Renovated Tampa Heights Home with In-Law Suite & Income Potential that's Minutes to Downtown Tampa. Welcome to 505 E Columbus Dr, a move-in ready and versatile property located in the highly desirable Tampa Heights area, just minutes from Downtown Tampa, Armature Works, Riverwalk, and Ybor City. This updated home offers a flexible layout ideal for a variety of living situations. The main portion of the home features 3 bedrooms and 1 bathroom, while the attached in-law suite includes a private entrance, 1 bedroom, 1 bathroom, a full kitchen, and a separate living area. Total functional layout: 4 bedrooms and 2 bathrooms, including an attached but separate 1 bed / 1 bath living space. The home also includes approximately 100+ additional square feet of fully heated and air-conditioned space beyond public records, offering added usability and value. Interior features include: Updated kitchen with stainless steel appliances, new cabinetry, butcher block countertops, and modern backsplash. Recessed lighting throughout, durable laminate and tile flooring, updated bathroom with contemporary finishes. Major updates include a brand-new roof and energy-efficient solar panels (to be reinstalled prior to closing), offering long-term utility savings. Exterior features: Spacious backyard with room for entertaining or future improvements, workshop/storage shed, extended driveway with multiple parking spaces. Conveniently located near major highways, dining, entertainment, and downtown Tampa amenities. This property offers flexibility for owner-occupants or those seeking additional living space. Schedule your private showing today.
Pending
Price cut: $4.9K (5/14)
$385,000
505 E COLUMBUS DRIVE, TAMPA, FL 33602
3beds
1,530sqft
:
Get pre-qualified$2,640/mo
Single Family Residence
Built in 1951
5,529 Square Feet Lot
$374,300 Zestimate®
$252/sqft
$-- HOA
What's special
Brand-new roofModern backsplashButcher block countertopsRecessed lighting throughoutEnergy-efficient solar panelsNew cabinetry
- 148 days |
- 39 |
- 2 |
Zillow last checked:
Listing updated:
Listed by:
Nick King 415-200-5554,
FLORIDA HOMES RLTY & MORTGAGE 904-996-9115
Source: Stellar MLS,MLS#: TB8486085 Originating MLS: Suncoast Tampa
Originating MLS: Suncoast Tampa
Facts & features
Interior
Bedrooms & bathrooms
- Bedrooms: 3
- Bathrooms: 2
- Full bathrooms: 2
Primary bedroom
- Features: Ceiling Fan(s), Built-in Closet
- Level: First
- Area: 140 Square Feet
- Dimensions: 10x14
Bedroom 2
- Features: Built-in Closet
- Level: First
- Area: 120 Square Feet
- Dimensions: 10x12
Bathroom 1
- Level: First
Kitchen
- Level: First
- Area: 168 Square Feet
- Dimensions: 12x14
Living room
- Level: First
- Area: 144 Square Feet
- Dimensions: 12x12
Heating
- Central
Cooling
- Central Air
Appliances
- Included: Range, Refrigerator
- Laundry: Electric Dryer Hookup, Inside, Other, Washer Hookup
Features
- Other, In-Law Floorplan
- Flooring: Ceramic Tile, Laminate
- Has fireplace: No
Interior area
- Total structure area: 1,614
- Total interior livable area: 1,530 sqft
Video & virtual tour
Property
Parking
- Parking features: Driveway
- Has uncovered spaces: Yes
Features
- Levels: One
- Stories: 1
- Exterior features: Balcony, Fire Pit, Private Yard, Storage
- Fencing: Fenced
Lot
- Size: 5,529 Square Feet
- Dimensions: 57 x 97
Details
- Additional structures: Shed(s), Workshop
- Parcel number: A1329184XD00000200003.0
- Zoning: RM-24
- Special conditions: None
Construction
Type & style
- Home type: SingleFamily
- Property subtype: Single Family Residence
Materials
- Block
- Foundation: Slab
- Roof: Shingle
Condition
- New construction: No
- Year built: 1951
Utilities & green energy
- Sewer: Public Sewer
- Water: Public
- Utilities for property: BB/HS Internet Available, Cable Available, Electricity Connected, Public, Water Connected
Community & HOA
Community
- Pet fee: $0 monthly
- Subdivision: CAMPBELLS
HOA
- Has HOA: No
Location
- Region: Tampa
Financial & listing details
- Price per square foot: $252/sqft
- Tax assessed value: $274,819
- Annual tax amount: $2,718
- Date on market: 3/12/2026
- Cumulative days on market: 104 days
- Listing terms: Cash,Conventional
- Ownership: Fee Simple
- Total actual rent: 0
- Electric utility on property: Yes
- Road surface type: Concrete
Estimated market value
$374,300
$356,000 - $393,000
$3,403/mo
Price history
| Date | Event | Price |
|---|---|---|
| 6/9/2026 | Pending sale | $385,000$252/sqft |
Source:  Stellar MLS #TB8486085 Report a problem Stellar MLS #TB8486085 Report a problem | ||
| 5/14/2026 | Price change | $385,000-1.3%$252/sqft |
Source: Stellar MLS #TB8486085 Report a problem | ||
| 3/27/2026 | Price change | $389,900-4.9%$255/sqft |
Source: Stellar MLS #TB8486085 Report a problem | ||
| 3/18/2026 | Price change | $409,900-4.7%$268/sqft |
Source: Stellar MLS #TB8486085 Report a problem | ||
| 3/12/2026 | Listed for sale | $429,900+238.5%$281/sqft |
Source: Stellar MLS #TB8486085 Report a problem | ||
| 3/6/2018 | Sold | $127,000-12.4%$83/sqft |
Source: Public Record Report a problem | ||
| 12/6/2017 | Price change | $145,000-3.3%$95/sqft |
Source: CHARLES RUTENBERG REALTY INC #T2901199 Report a problem | ||
| 11/16/2017 | Price change | $149,900-5.1%$98/sqft |
Source: CHARLES RUTENBERG REALTY INC #T2901199 Report a problem | ||
| 10/12/2017 | Price change | $158,000-1.3%$103/sqft |
Source: CHARLES RUTENBERG REALTY INC #T2901199 Report a problem | ||
| 9/26/2017 | Price change | $160,000-3.6%$105/sqft |
Source: CHARLES RUTENBERG REALTY INC #T2901199 Report a problem | ||
| 8/25/2017 | Listed for sale | $165,900+48.1%$108/sqft |
Source: CHARLES RUTENBERG REALTY INC #T2901199 Report a problem | ||
| 3/21/2005 | Sold | $112,000+12.4%$73/sqft |
Source: Public Record Report a problem | ||
| 6/10/2004 | Sold | $99,600+91.5%$65/sqft |
Source: Public Record Report a problem | ||
| 5/15/2002 | Sold | $52,000+285.2%$34/sqft |
Source: Public Record Report a problem | ||
| 6/16/1999 | Sold | $13,500$9/sqft |
Source: Public Record Report a problem | ||
Public tax history
| Year | Property taxes | Tax assessment |
|---|---|---|
| 2025 | $2,718 +8% | $170,850 +2.9% |
| 2024 | $2,516 +3.1% | $166,035 +3% |
| 2023 | $2,441 +3.2% | $161,199 +3% |
| 2022 | $2,366 +1.6% | $156,504 +3% |
| 2021 | $2,327 +4.1% | $151,946 +3.5% |
| 2020 | $2,235 +2.6% | $146,793 +2.3% |
| 2019 | $2,179 | $143,493 +7% |
| 2018 | $2,179 -20.1% | $134,060 +19.1% |
| 2017 | $2,728 +11.4% | $112,582 +95.2% |
| 2016 | $2,449 +254.6% | $57,666 +0.7% |
| 2015 | $691 +13.3% | $57,265 +0.8% |
| 2014 | $609 | $56,811 +1.5% |
| 2013 | $609 -0.8% | $55,971 +1.7% |
| 2012 | $614 -7.4% | $55,035 -9.9% |
| 2011 | $663 -26.4% | $61,077 -25% |
| 2010 | $901 -9.3% | $81,469 -4.6% |
| 2009 | $993 -55.8% | $85,430 -40.2% |
| 2008 | $2,245 -13.5% | $142,948 -1.1% |
| 2007 | $2,595 -21.7% | $144,480 +3.2% |
| 2006 | $3,316 +26.3% | $139,936 +30.5% |
| 2005 | $2,626 | $107,249 +13.8% |
| 2004 | -- | $94,256 +31.6% |
| 2003 | -- | $71,648 +34.3% |
| 2002 | -- | $53,333 +18.4% |
| 2001 | -- | $45,063 +18.9% |
| 2000 | $967 | $37,911 |
Find assessor info on the county website
Monthly payment
Est. payment
Payment breakdown
Explore the cost of this home by adjusting the details. Changes won't be saved.Climate risks
Neighborhood: Tampa Heights
Nearby schools
GreatSchools rating
- 3/10Graham Elementary SchoolGrades: PK-5Distance: 0.7 mi
- 4/10Stewart Middle Magnet SchoolGrades: 6-8Distance: 1.1 mi
- 3/10Hillsborough High SchoolGrades: PK,9-12Distance: 1.6 mi
- $--3 bd1 ba1.1k sqft505 E Columbus Dr #1, Tampa, FL 33602Off Market

- $463,4002 bd2 ba1k sqft503 E Columbus Dr, Tampa, FL 33602Off Market
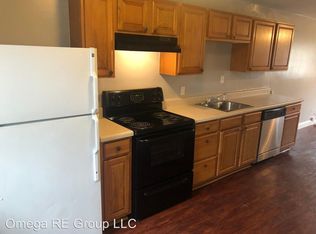
- $309,5002 bd2 ba1.1k sqft503 E Columbus Dr APT 3, Tampa, FL 33602Off Market
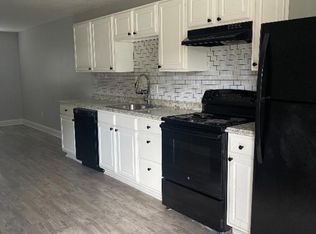
- $288,0002 bd1 ba1k sqft503 E Columbus Dr #2, Tampa, FL 33602Off Market

- $2,4002 bd2 ba1k sqft503 E Columbus Dr APT 1, Tampa, FL 33602For Rent
- $629,9994 bd2 ba1.8k sqft506 E Sparkman Ave, Tampa, FL 33602For Sale
- $--2 bd1 ba1.8k sqft506 E Sparkman Ave #1, Tampa, FL 33602Off Market
- $557,2002 bd1 ba1k sqft506 E Sparkman Ave #1, Tampa, FL 33602Off Market
A local agent can set up tours, give advice and negotiate with sellers.
A local lender can help you make sure your offer is ready when you are.
Similar homes
- $390,0003 bd2 ba1.3k sqft703 E HAMILTON AVENUE, TAMPA, FL 33604For Sale

 MLS ID #TB8530687, Juan Montes, JPT REALTY LLC. Stellar MLS
 - $445,0003 bd2 ba1.4k sqft1529 W RIVER LANE, TAMPA, FL 33603For Sale
 MLS ID #TB8533809, Vinnie Seudath, THE PROPERTY SHOPPE. Stellar MLS
 - $384,9003 bd2 ba1.4k sqft1312 N TAYLOR ROAD, BRANDON, FL 33510For Sale
 MLS ID #TB8536336, Matthew Rego, SIGNATURE REALTY ASSOCIATES. Stellar MLS
 - $360,9004 bd2 ba1k sqft2619 E CHELSEA STREET, TAMPA, FL 33610For Sale
 MLS ID #TB8511975, Blanca Lopez Torres, FRIENDS REALTY LLC. Stellar MLS
 - $410,0004 bd2 ba1.2k sqft8719 N Ashley Street, Tampa, FL 33604For Sale
 MLS ID #B26036237, Jesse Acevedo, Ace Realty & Investment. BeachesMLS
 - $310,0004 bd2 ba1.8k sqft8204 TRAMMELL TRAIL, TAMPA, FL 33619For SaleMLS ID #TB8503362, Mike Bosko, CENTURY 21 EXECUTIVE TEAM. Stellar MLS
- $284,9003 bd2 ba1.2k sqft1903 E 23RD AVENUE, TAMPA, FL 33605For SaleMLS ID #TB8516596, Sterling Christian, PROPERTY SCHOLARS REALTY & DEV. Stellar MLS
- $309,9903 bd1 ba1.2k sqft1709 E NORTH BAY STREET, TAMPA, FL 33610For SaleMLS ID #TB8518405, Ana Tapia, P.A., DALTON WADE INC. Stellar MLS
- $349,0004 bd2 ba1.3k sqft8503 N 11TH STREET, TAMPA, FL 33604For SaleMLS ID #TB8524445, Caleb Ritter, 7TH AVE REALTY AND APPRAISAL. Stellar MLS
- $409,9004 bd2 ba1.3k sqft1304 WINDSOR WAY, TAMPA, FL 33619For SaleMLS ID #TB8503414, Rachel Reverter Rosenada, RUIZ REALTY SERVICES INC.. Stellar MLS
- $275,0004 bd2 ba2k sqft1410 E 21ST AVENUE, TAMPA, FL 33605For SaleMLS ID #O6425846, Alin Zdroba, PROPERTIO. Stellar MLS
- $480,9993 bd2 ba1.3k sqft6504 N PACKWOOD AVENUE, TAMPA, FL 33604For SaleMLS ID #O6429570, Tania Borges, CIGNOS REAL ESTATE, LLC.. Stellar MLS
- $380,0004 bd2 ba1.7k sqft7326 SHEFFIELD ROAD, TAMPA, FL 33615For SaleMLS ID #TB8456259, Yemma Gallardo Pedreira, LANTES REAL ESTATE LLC. Stellar MLS
- $399,9001 bd1 ba1.4k sqft2312 W LA SALLE STREET, TAMPA, FL 33607For SaleMLS ID #TB8462928, Javier Perez, JPT REALTY LLC. Stellar MLS
- $399,9994 bd3 ba1.2k sqft4808 SIERRA MADRE DRIVE, TAMPA, FL 33634For SaleMLS ID #TB8517953, Yoselin Del Pino, EBENEZER REAL ESTATE SOLUTIONS GROUP LLC. Stellar MLS
- $410,0004 bd4 ba1.7k sqft3502 LIBBY LOOP, TAMPA, FL 33619For SaleMLS ID #TB8531487, Roberto Diaz, PEOPLE'S CHOICE REALTY SVC LLC. Stellar MLS
- $390,0004 bd2 ba1.2k sqft8604 N BRANCH AVENUE, TAMPA, FL 33604For SaleMLS ID #TB8502047, Bryant Solano, EXP REALTY LLC. Stellar MLS
- $299,0004 bd2 ba1k sqft3001 N 45TH STREET, TAMPA, FL 33605For SaleMLS ID #TB8532103, Juan Montes, JPT REALTY LLC. Stellar MLS
- $425,0004 bd2 ba1.2k sqft1606 S 45 Street, Tampa, FL 33619For SaleMLS ID #R11162972, Oscar Luis Garcia, Partnership Realty Inc.. BeachesMLS
- $382,7283 bd2 ba1k sqft10015 LINDA STREET, GIBSONTON, FL 33534For SaleMLS ID #TB8533825, Stephen Hachey, FLAT FEE MLS REALTY. Stellar MLS
