**ONCE-IN-A-LIFETIME LOG CABIN RETREAT ON 5 PRIVATE ACRES!**
Step into a truly special property where authentic log-cabin character, privacy, and a one-of-a-kind lifestyle come together. Nestled on approximately 5 acres of total privacy, this unique home offers **over 2,000 square feet of finished living space**, including approximately 1,900 square feet above grade plus a finished walk-out lower level.
From the moment you enter, the **log-cabin charm is everywhere**. The home is filled with carefully selected, special-order log-cabin-style furniture and décor that complement the character of the property and create a warm, rustic retreat. And in an exceptional opportunity for the next owner, **the home is being offered fully furnished**, including the kitchen and dining ware — essentially allowing you to walk in and enjoy it from day one.
Outside, the property continues to deliver the perfect retreat setting, featuring a **heated above-ground swimming pool**, plenty of privacy, and an impressive amount of parking. A detached **two-car garage with a walk-up attic** provides additional storage, workspace, or future possibilities, while the home itself offers an additional **one-car garage**.
Whether you're looking for a full-time residence, a private weekend getaway from Manhattan, or a property with potential for a short-term rental investment, this is a rare opportunity to own something with genuine character that simply cannot be replicated.
**Offered at an attractive price below comparable market value, this is a property you truly need to see to appreciate.** Bring your vision and make this one-of-a-kind log cabin retreat your own.
For sale
$849,999
505 E Mountain Road N #N, Cold Spring, NY 10516
3beds
1,886sqft
Single Family Residence, Residential
Built in 2001
5.08 Acres Lot
$-- Zestimate®
$451/sqft
$-- HOA
What's special
- 34 days
- 1,036
- 72
Zillow last checked:
Listing updated:
Listed by:
HomeSmart Homes & Estates 845-547-0005,
Philip Bisesto 914-804-5680
Source: OneKey® MLS as distributed by MLS GRID,MLS#: 1054671
Facts & features
Interior
Bedrooms & bathrooms
- Bedrooms: 3
- Bathrooms: 4
- Full bathrooms: 3
- 1/2 bathrooms: 1
Heating
- Forced Air, Propane
Cooling
- Central Air
Appliances
- Included: Dishwasher, Dryer, Gas Range, Microwave, Washer, Gas Water Heater
- Laundry: Washer/Dryer Hookup, In Bathroom
Features
- Beamed Ceilings, Breakfast Bar, Ceiling Fan(s), Granite Counters, High Ceilings, Kitchen Island, Natural Woodwork, Open Floorplan, Open Kitchen, Primary Bathroom, Master Downstairs
- Flooring: Carpet, Ceramic Tile, Hardwood, Laminate
- Windows: Double Pane Windows, ENERGY STAR Qualified Windows, Insulated Windows, Skylight(s)
- Basement: Finished,Full,Storage Space,Walk-Out Access
- Attic: None
- Number of fireplaces: 2
- Fireplace features: Family Room
Interior area
- Total structure area: 2,530
- Total interior livable area: 1,886 sqft
Property
Parking
- Total spaces: 4
- Parking features: Attached, Carport, Covered, Detached, Garage
- Garage spaces: 3
- Carport spaces: 1
Features
- Levels: Three Or More
- Patio & porch: Covered, Patio, Porch
- Exterior features: Awning(s), Gas Grill, Lighting
- Has private pool: Yes
- Pool features: Above Ground, Electric Heat
- Has view: Yes
- View description: Mountain(s), Trees/Woods
Lot
- Size: 5.08 Acres
- Features: Private, Secluded, See Remarks, Wooded
Details
- Additional structures: Carport(s), Garage(s)
- Parcel number: 37268901800000020460000000
- Special conditions: None
- Other equipment: Negotiable
Construction
Type & style
- Home type: SingleFamily
- Architectural style: Cabin,Log
- Property subtype: Single Family Residence, Residential
Materials
- Block, Fiberglass Insulation, Log
- Foundation: Block
Condition
- Actual
- Year built: 2001
Utilities & green energy
- Sewer: Septic Tank
- Water: Well
- Utilities for property: Cable Available, Electricity Connected, Phone Available, Propane, Trash Collection Private, Water Connected
Community & HOA
HOA
- Has HOA: No
Location
- Region: Cold Spring
Financial & listing details
- Price per square foot: $451/sqft
- Tax assessed value: $222,500
- Annual tax amount: $11,528
- Date on market: 10/2/2026
- Cumulative days on market: 27 days
- Listing agreement: Exclusive Right To Sell
- Electric utility on property: Yes
Estimated market value
Not available
Estimated sales range
Not available
Not available
Price history
| Date | Event | Price |
|---|---|---|
| 10/1/2026 | Listed for sale | $849,999$451/sqft |
Source:  OneKey® MLS as distributed by MLS GRID #1054671 Report a problem | ||
Public tax history
Tax history is unavailable.
Monthly payment
Climate risks
Neighborhood: 10516
Nearby schools
Schools provided by the listing agent
- Elementary: Haldane Elementary/Middle School
- Middle: Haldane Middle School
- High: Haldane High School
Source: OneKey® MLS as distributed by MLS GRID. This data may not be complete. We recommend contacting the local school district to confirm school assignments for this home.
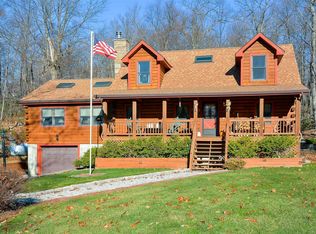
- $811,5003 bd4 ba2.5k sqft505 E Mountain Rd N, Cold Spring, NY 10516Off Market
- $819,1002 bd2 ba2k sqft503 E Mountain Rd N, Cold Spring, NY 10516Off Market
- $268,340-- bd-- ba-- sqft509 E Mountain Rd N, Cold Spring, NY 10516Off Market
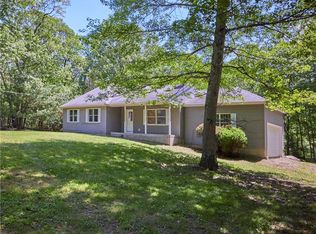
- $599,0003 bd2 ba1.5k sqft495 E Mountain Rd N, Cold Spring, NY 10516Sold
Similar homes
- $895,0003 bd3 ba1.6k sqft947 E Mountain Road S, Cold Spring, NY 10516For Sale
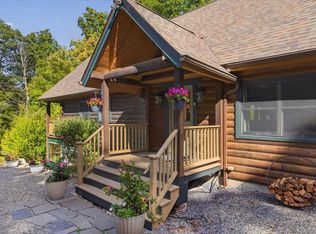
 MLS ID #1061762, Melissa Carlton, Listing by: Houlihan Lawrence Inc.. OneKey® MLS as distributed by MLS GRID
- $549,9993 bd2 ba1.5k sqft517 E Mountain Road N, Cold Spring, NY 10516For Sale
 MLS ID #1056696, Michael Cahill, Listing by: HomeSmart Homes & Estates. OneKey® MLS as distributed by MLS GRID
- $899,0003 bd3 ba2.2k sqft23 Perk And Sons Court, Cold Spring, NY 10516For Sale
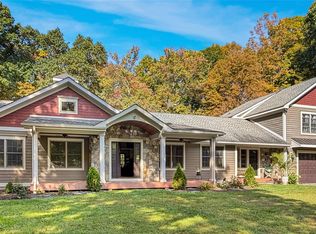 MLS ID #1058890, Craig Roffman, Listing by: Houlihan Lawrence Inc.. OneKey® MLS as distributed by MLS GRID
- $925,0003 bd2 ba1.9k sqft50 Mill Road, Cold Spring, NY 10516For Sale
 MLS ID #1009674, Abbie Carey, Listing by: Houlihan Lawrence Inc.. OneKey® MLS as distributed by MLS GRID
- $799,0003 bd3 ba2.3k sqft6 Rainbow Crest, Hopewell Junction, NY 12533For SaleMLS ID #1061834, Daniel Berger, Listing by: RE/MAX Prestige Properties. OneKey® MLS as distributed by MLS GRID
- $860,0003 bd2 ba1.6k sqft104 Old Forge Drive, Carmel, NY 10512For SaleMLS ID #1050314, Angela J. Briante, Listing by: Briante Realty Group, LLC. OneKey® MLS as distributed by MLS GRID
- $718,0003 bd2 ba1.9k sqft599 Hortontown Road, Hopewell Junction, NY 12533For SaleMLS ID #1041761, Ralph M. Harvey, Listing by: ListWithFreedom.Com. OneKey® MLS as distributed by MLS GRID
- $849,0003 bd2 ba1.9k sqft25 E Willow Street, Beacon, NY 12508For SaleMLS ID #1054298, Caitlyn Jensen, Listing by: Compass Greater NY, LLC. OneKey® MLS as distributed by MLS GRID
- $650,0003 bd3 ba1.8k sqft2381 Route 301, Carmel, NY 10512For SaleMLS ID #1048045, Anna Priskie, Listing by: Compass Greater NY, LLC. OneKey® MLS as distributed by MLS GRID
- $779,0004 bd3 ba2.4k sqft1 Deerwood Drive, Hopewell Junction, NY 12533New ConstructionMLS ID #1067404, John Gabriel, Listing by: KW MidHudson. OneKey® MLS as distributed by MLS GRID
- $625,0006 bd3 ba1.6k sqft11 Cross Creek Road, Cold Spring, NY 10516For SaleMLS ID #941328, Andy Khan, Listing by: Silverside Realty LLC. OneKey® MLS as distributed by MLS GRID
- $649,5003 bd3 ba2.1k sqft156 Red Schoolhouse Road, Fishkill, NY 12524For SaleMLS ID #1041979, Justin M. LaFalce, Listing by: KW MidHudson. OneKey® MLS as distributed by MLS GRID
- $799,0003 bd2 ba1.6k sqft256 E Main Street, Beacon, NY 12508For SaleMLS ID #1039243, William B. Stafford, Listing by: Compass Greater NY, LLC. OneKey® MLS as distributed by MLS GRID
- $750,0004 bd3 ba2.1k sqft6 Flower Road, Hopewell Junction, NY 12533For SaleMLS ID #1056823, Samantha E. Vecchiolla, Listing by: Compass Greater NY, LLC. OneKey® MLS as distributed by MLS GRID
- $712,0002 bd2 ba1.9k sqft5 Maggie May Way, Cold Spring, NY 10516For SaleMLS ID #1027839, Arij Kurzum, Listing by: Houlihan Lawrence Inc.. OneKey® MLS as distributed by MLS GRID
- $500,0003 bd3 ba1.7k sqft107 Orchard Lane, Hopewell Junction, NY 12533Active
 MLS ID #20265745, Robyn Tricinelli, Listing by: Century 21 Alliance. HVCRMLS
- $698,0002 bd2 ba1.9k sqft10 Maggie May Way, Cold Spring, NY 10516For SaleMLS ID #1024506, Christine Hamilton, Listing by: Keller Williams Realty Partner. OneKey® MLS as distributed by MLS GRID
- $650,0003 bd3 ba1.7k sqft26 Fishkill Road, Cold Spring, NY 10516For SaleMLS ID #1006868, Robert E. Nobile, Listing by: Robert A. McCaffrey Realty Inc. OneKey® MLS as distributed by MLS GRID
- $779,9003 bd3 ba2.6k sqft1 Hiko Place, Fishkill, NY 12524For SaleMLS ID #1057093, David Deberardinis, Listing by: Houlihan Lawrence Inc.. OneKey® MLS as distributed by MLS GRID
