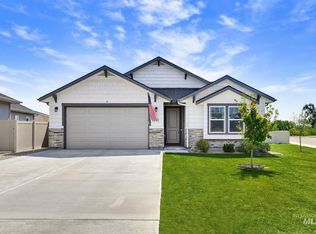
Located in the highly desirable Patagonia subdivision, this exquisite 4-bedroom, 2-bathroom residence offers modern comfort and superior craftsmanship. Built in 2020 by Riverwood Homes, meticulous attention to detail is showcased throughout. The inviting front patio and spacious entry hall lead to a well-planned split floor layout. The gourmet kitchen features a large island, premium finishes, and an expansive walk-in pantry equipped with built-in electrical outlets. The welcoming family room includes a gas fireplace and open design, ideal for entertaining. The primary suite serves as a private haven with a sizable walk-in closet, dual vanities, and a beautifully tiled walk-in shower. The covered back patio is perfect for relaxation, complemented by garden beds ready for planting. A 3-car garage provides ample storage and flexible space. Community amenities include walking trails, multiple pools, and a new park, making this home an exceptional opportunity.
Active
Price cut: $10K (7/7)
$590,000
505 E Pascua Dr, Kuna, ID 83634
4beds
2baths
2,014sqft
:
Get pre-qualified$3,641/mo
Single Family Residence
Built in 2020
6,969 Square Feet Lot
$587,600 Zestimate®
$293/sqft
$58/mo HOA
What's special
Gas fireplaceWell-planned split floor layoutWelcoming family roomModern comfortPremium finishesSuperior craftsmanshipLarge island
- 94 days |
- 555 |
- 25 |
Zillow last checked:
Listing updated:
Listed by:
Katie Wallington Main:208-534-6952,
Zing Realty
Source: IMLS,MLS#: 98983538
Facts & features
Interior
Bedrooms & bathrooms
- Bedrooms: 4
- Bathrooms: 2
- Main level bathrooms: 2
- Main level bedrooms: 4
Primary bedroom
- Level: Main
- Area: 224
- Dimensions: 16 x 14
Bedroom 2
- Level: Main
- Area: 121
- Dimensions: 11 x 11
Bedroom 3
- Level: Main
- Area: 132
- Dimensions: 12 x 11
Bedroom 4
- Level: Main
- Area: 121
- Dimensions: 11 x 11
Family room
- Level: Main
- Area: 323
- Dimensions: 19 x 17
Kitchen
- Level: Main
- Area: 130
- Dimensions: 13 x 10
Heating
- Forced Air, Natural Gas
Cooling
- Central Air
Appliances
- Included: Gas Water Heater, Dishwasher, Disposal, Microwave, Oven/Range Built-In, Refrigerator, Gas Range
Features
- Bath-Master, Bed-Master Main Level, Family Room, Double Vanity, Walk-In Closet(s), Walk In Shower, Breakfast Bar, Pantry, Kitchen Island, Quartz Counters, Number of Baths Main Level: 2
- Flooring: Carpet
- Has basement: No
- Has fireplace: Yes
- Fireplace features: Gas, Insert
Interior area
- Total structure area: 2,014
- Total interior livable area: 2,014 sqft
- Finished area above ground: 2,014
Property
Parking
- Total spaces: 3
- Parking features: Attached, Driveway
- Attached garage spaces: 3
- Has uncovered spaces: Yes
Features
- Levels: One
- Patio & porch: Covered Patio/Deck
- Pool features: Community, In Ground, Pool
- Fencing: Vinyl
Lot
- Size: 6,969 Square Feet
- Features: Standard Lot 6000-9999 SF, Auto Sprinkler System, Full Sprinkler System, Irrigation Sprinkler System
Details
- Parcel number: R6933150040
Construction
Type & style
- Home type: SingleFamily
- Property subtype: Single Family Residence
Materials
- Frame, Wood Siding
- Foundation: Crawl Space
- Roof: Composition
Condition
- Year built: 2020
Utilities & green energy
- Water: Public
- Utilities for property: Sewer Connected
Community & HOA
Community
- Subdivision: Patagonia
HOA
- Has HOA: Yes
- HOA fee: $700 annually
Location
- Region: Kuna
Financial & listing details
- Price per square foot: $293/sqft
- Tax assessed value: $528,100
- Annual tax amount: $2,500
- Date on market: 4/24/2026
- Listing terms: Cash,Conventional,FHA,VA Loan
- Ownership: Fee Simple
- Road surface type: Paved
Estimated market value
$587,600
$558,000 - $617,000
$2,998/mo
Price history
Price history is unavailable.
Public tax history
| Year | Property taxes | Tax assessment |
|---|---|---|
| 2025 | $2,501 -18.5% | $528,100 +2.6% |
| 2024 | $3,068 -6.8% | $514,600 +4.3% |
| 2023 | $3,292 -7.7% | $493,200 -7.6% |
| 2022 | $3,568 +160% | $533,800 +26.6% |
| 2021 | $1,372 | $421,600 +389.7% |
| 2020 | -- | $86,100 |
Find assessor info on the county website
Monthly payment
Est. payment
Payment breakdown
Explore the cost of this home by adjusting the details. Changes won't be saved.Climate risks
Neighborhood: 83634
Nearby schools
GreatSchools rating
- 8/10Silver Trail Elementary SchoolGrades: PK-5Distance: 2.1 mi
- 3/10Fremont H Teed Elementary SchoolGrades: 6-8Distance: 2 mi
- 2/10Kuna High SchoolGrades: 9-12Distance: 1.7 mi
Schools provided by the listing agent
- Elementary: Silver Trail
- Middle: Fremont
- High: Kuna
- District: Kuna School District #3
Source: IMLS. This data may not be complete. We recommend contacting the local school district to confirm school assignments for this home.
- $595,2003 bd2 ba2.1k sqft485 E Pascua Dr, Kuna, ID 83634Off Market
- $632,9003 bd2 ba2k sqft517 E Pascua Dr, Kuna, ID 83634Off Market
- $608,2003 bd2 ba2.1k sqft769 E Pascua, Kuna, ID 83634Off Market
- $605,8003 bd3 ba2.2k sqft533 Pascua, Meridian, ID 83642Off Market
- $649,8004 bd2 ba2.2k sqft533 E Pascua Dr, Kuna, ID 83634Off Market
- $--4 bd3 ba2.4k sqft486 E Andes Dr, Kuna, ID 83634Sold
- $612,9003 bd2 ba1.9k sqft450 E Andes Dr, Kuna, ID 83634Off Market
- $727,9003 bd3 ba2.6k sqft449 E Pascua Dr, Kuna, ID 83634Off Market
A local agent can set up tours, give advice and negotiate with sellers.
A local lender can help you make sure your offer is ready when you are.
Similar homes
- $475,0003 bd2 ba1.6k sqft1001 E Pursuit Dr, Kuna, ID 83634Active
 MLS ID #98994993, Kara Christian, Keller Williams Realty Boise. IMLS
 - $689,9004 bd3 ba2.6k sqft9454 S Egg Hbr, Kuna, ID 83634Active
 MLS ID #98992397, Brett Foutz, Silvercreek Realty Group. IMLS
 - $435,0003 bd2 ba1.4k sqft1169 N Ryde Ave, Kuna, ID 83634Active
 MLS ID #98994949, Rachel Higgins, Sweet Group Realty. IMLS
 - $674,9003 bd3 ba2.3k sqft1317 E Andes Dr, Kuna, ID 83634Active
 MLS ID #98987472, Jason Winkle, Coldwell Banker Tomlinson. IMLS
 - $549,8803 bd2 ba1.5k sqft2203 E Sweet Pearl St, Kuna, ID 83634ActiveIMLS
- $689,9004 bd2 ba2k sqft4580 N Bryce Canyon Ave, Meridian, ID 83646ActiveMLS ID #98995184, Jarrod Lindstrom, Expert Realty LLC. IMLS
- $575,0004 bd4 ba2.3k sqft750 S Cassandra Ave, Kuna, ID 83634ActiveMLS ID #98987847, Tera Chase, Homes of Idaho. IMLS
- $524,9003 bd3 ba2.2k sqft3286 E Collingwood Dr, Meridian, ID 83642ActiveMLS ID #98989921, Andrea Pettitt, Silvercreek Realty Group. IMLS
- $650,0004 bd3 ba2.1k sqft4577 N Comiso Pl, Meridian, ID 83646ActiveMLS ID #98994721, Adam Dawson, Coldwell Banker Tomlinson. IMLS
- $575,0004 bd3 ba2k sqft2416 S Sumpter Way, Boise, ID 83709ActiveMLS ID #98989159, Amy Pilotte, Keller Williams Realty Boise. IMLS
- from $534,0003 bd2 ba1.6k sqftLilac Plan, Lugarno Terra, Kuna, ID 83634New ConstructionTresidio Homes
- $629,9974 bd3 ba2.6k sqft7033 S Zenith Ave, Meridian, ID 83642ActiveMLS ID #98979187, Katie Wallington, Zing Realty. IMLS
- from $571,0003 bd2 ba1.9k sqftPinehurst Plan, Medallion at Valor, Kuna, ID 83634New ConstructionTresidio Homes
- $499,9902 bd2 ba1.6k sqft12014 W Cheer Ln, Kuna, ID 83634ActiveMLS ID #98991165, Therese Goodman, Idaho Town & Country Realty. IMLS
- $599,9004 bd3 ba2.5k sqft5433 E Terrace Falls Ct, Nampa, ID 83686ActiveMLS ID #98992319, Michelle Welch, John L Scott Boise. IMLS
- $725,0003 bd4 ba2.4k sqft1935 E Ambition St, Meridian, ID 83642ActiveMLS ID #98994114, Krista Coleman, Silvercreek Realty Group. IMLS
- $769,9003 bd3 ba2.3k sqft552 W Buroak Dr, Meridian, ID 83642ActiveMLS ID #98993434, Sabrina Logosz, RE/MAX Executives. IMLS
- from $756,0004 bd3 ba2.5k sqftVista RV Plan, Medallion at Valor, Kuna, ID 83634New ConstructionTresidio Homes
- $619,0004 bd3 ba2.3k sqft10672 W Daylily Ave, Star, ID 83669ActiveMLS ID #98991521, Diana Bray, Aspire Realty Group. IMLS
- $724,5004 bd3 ba2.4k sqft3535 W Lesina St, Meridian, ID 83646ActiveMLS ID #98993618, Trina Lamm, Boise Premier Real Estate. IMLS
