BRAND NEW PALM HARBOR HOME – COUNTRY LIVING WITH MODERN COMFORT!Welcome home to this brand-new Palm Harbor manufactured home, offering the perfect combination of modern style, comfort, and peaceful country living in the small town of Vader.This beautiful 3-bedroom, 2-bathroom home features an inviting open-concept floor plan with a spacious kitchen that flows seamlessly into the dining and living areas—perfect for entertaining or enjoying everyday life. The kitchen comes equipped with a stainless steel appliance package, providing a clean, modern look and everything you need to get started in your new home.Outside, enjoy the tranquility of a county setting with plenty of space. The property also includes a 24 x 24 shop, offering excellent space for storage, hobbies, a workshop, or recreational equipment.
First look
Listed by: Realty One Group Pacifica • James Wonser Jr
$384,000
505 F Street Lot 1, Vader, WA 98593
4beds
1,438sqft
Manufactured Home, Manufactured On Land
Built in 2026
8,402 Square Feet Lot
$-- Zestimate®
$267/sqft
$-- HOA
What's special
- --
- on Zillow
- 55
- views
- 3
- saves
Zillow last checked:
Listing updated:
Listed by:
James Wonser Jr,
Realty One Group Pacifica
Source: NWMLS as distributed by MLS GRID,MLS#: 2584835
Facts & features
Interior
Bedrooms & bathrooms
- Bedrooms: 4
- Bathrooms: 2
- Full bathrooms: 2
- Main level bathrooms: 2
- Main level bedrooms: 4
Primary bedroom
- Level: Main
Bedroom
- Level: Main
Bedroom
- Level: Main
Bedroom
- Level: Main
Bathroom full
- Level: Main
Bathroom full
- Level: Main
Dining room
- Level: Main
Entry hall
- Level: Main
Kitchen with eating space
- Level: Main
Living room
- Level: Main
Heating
- Forced Air, Electric
Cooling
- None
Appliances
- Included: Dishwasher, Disposal, Microwave, Refrigerator, Stove(s)/Range(s), Dishwasher(s), Garbage Disposal, Microwave(s), Refrigerator(s)
Features
- Bath Off Primary, Ceiling Fan(s), Dining Room
- Flooring: Laminate, Carpet
- Windows: Dbl Pane/Storm Window
- Basement: None
- Has fireplace: No
Interior area
- Total structure area: 1,438
- Total interior livable area: 1,438 sqft
Property
Parking
- Total spaces: 2
- Parking features: Detached Garage
- Has garage: Yes
- Covered spaces: 2
Features
- Levels: One
- Stories: 1
- Entry location: Main
- Patio & porch: Bath Off Primary, Ceiling Fan(s), Dbl Pane/Storm Window, Dining Room
- Has view: Yes
- View description: Territorial
Lot
- Size: 8,402 Square Feet
- Features: Corner Lot, Dead End Street, Shop
- Topography: Level
- Residential vegetation: Brush
Details
- Parcel number: 2235209
- Special conditions: Standard
Construction
Type & style
- Home type: MobileManufactured
- Architectural style: Manuf-Double Wide
- Property subtype: Manufactured Home, Manufactured On Land
Materials
- Cement/Concrete
- Foundation: Block
- Roof: Composition
Condition
- Year built: 2026
- Major remodel year: 2026
Details
- Builder model: Frontier
Utilities & green energy
- Electric: Company: Lewis County PUD
- Sewer: Sewer Connected, Company: City of Vader
- Water: Community, Company: Lewis County Public Works
Community & HOA
Community
- Subdivision: Vader
Location
- Region: Vader
Financial & listing details
- Price per square foot: $267/sqft
- Annual tax amount: $635
- Date on market: 9/18/2026
- Listing terms: Conventional,FHA,State Bond,USDA Loan,VA Loan
- Inclusions: Dishwasher(s), Garbage Disposal, Microwave(s), Refrigerator(s), Stove(s)/Range(s)
- Body type: Double Wide
Estimated market value
Not available
Estimated sales range
Not available
Not available
Price history
Price history is unavailable.
Public tax history
Tax history is unavailable.
Monthly payment
Climate risks
Neighborhood: 98593
Nearby schools
Schools provided by the listing agent
- Elementary: Castle Rock Elem
- Middle: Castle Rock Mid
- High: Castle Rock High
Source: NWMLS as distributed by MLS GRID. This data may not be complete. We recommend contacting the local school district to confirm school assignments for this home.
Similar homes
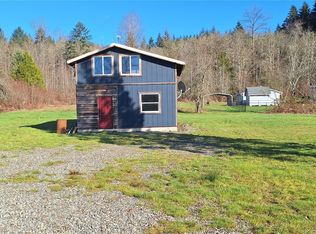
- $384,9003 bd2 ba1.4k sqft505 F St, Vader, WA 98593Active
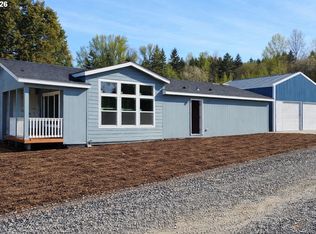
 MLS ID #426290133, James Wonser, Realty ONE Group Pacifica. RMLS (OR)
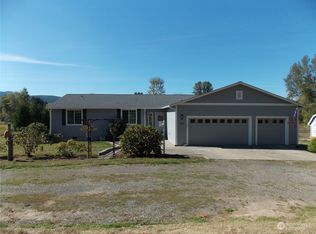
 - $384,9003 bd1 ba1.1k sqft1003 E Street, Vader, WA 98593Active
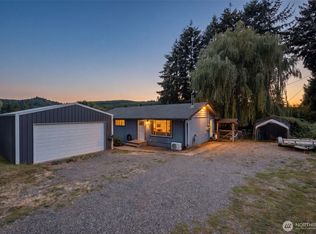 MLS ID #2583564, Leslie A. Myers. NWMLS as distributed by MLS GRID
 - $369,9002 bd2 ba1k sqft805 F St, Vader, WA 98593Active
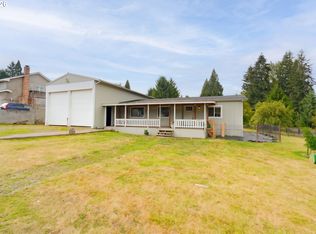 MLS ID #710500674, Dawn Beaudoin, Realty One Group Prestige. RMLS (OR)
 - $419,9003 bd2 ba1.4k sqftEndor Heights, Vader, WA 98593Active
 MLS ID #2583823, Jesse Morgen. NWMLS as distributed by MLS GRID
 - $424,9003 bd2 ba1.4k sqft5 Endor Heights Ct, Vader, WA 98593ActiveMLS ID #279558762, Jesse Morgen, Keller Williams Realty. RMLS (OR)
- $424,9003 bd2 ba1.4k sqft4 Endor Heights Ct, Vader, WA 98593ActiveMLS ID #437108401, Jesse Morgen, Keller Williams Realty. RMLS (OR)
- $429,5003 bd3 ba1.4k sqft8 Endor Heights Ct, Vader, WA 98593ActiveMLS ID #623630885, Jesse Morgen, Keller Williams Realty. RMLS (OR)
