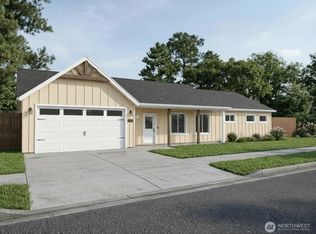
Discover Endor Heights, a new 2026-built community offering well-designed two-story homes with modern finishes throughout. This 3-bedroom, 2.5-bath floor plan features an open-concept main level, where the kitchen—complete with quartz countertops, a center island, and updated cabinetry flows into the dining and living spaces. Upstairs, a private primary suite with en-suite bath and walk-in closet, along with two additional bedrooms and a full bath. Complete with a main-level half bath, energy-efficient features, and professionally landscaped front yard. Ask about builders $10K incentives and new furniture in homes to pick from.
Active
Listed by: Keller Williams-Premier Prtnrs • Jesse Morgen
$424,500
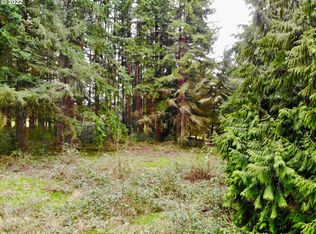
705 Endor Heights Court, Vader, WA 98593
3beds
1,471sqft
Single Family Residence
Built in 2026
8,076 Square Feet Lot
$424,800 Zestimate®
$289/sqft
$-- HOA
What's special
Center islandWalk-in closetTwo additional bedroomsUpdated cabinetryProfessionally landscaped front yardMain-level half bathOpen-concept main level
- --
- on Zillow
- 40
- views
- 6
- saves
Likely to sell faster than
Zillow last checked:
Listing updated:
Listed by:
Jesse Morgen,
Keller Williams-Premier Prtnrs
Source: NWMLS as distributed by MLS GRID,MLS#: 2583833
Facts & features
Interior
Bedrooms & bathrooms
- Bedrooms: 3
- Bathrooms: 3
- Full bathrooms: 2
- 1/2 bathrooms: 1
- Main level bathrooms: 1
Primary bedroom
- Level: Second
Bedroom
- Level: Second
Bedroom
- Level: Second
Bathroom full
- Level: Second
Bathroom full
- Level: Second
Other
- Level: Main
Entry hall
- Level: Main
Kitchen with eating space
- Level: Main
Living room
- Level: Main
Utility room
- Level: Main
Heating
- Ductless, Heat Pump, Wall Furnace, Electric
Cooling
- Ductless, Heat Pump
Appliances
- Included: Dishwasher, Disposal, Microwave, Stove(s)/Range(s), Dishwasher(s), Garbage Disposal, Microwave(s), Water Heater: Electric, Water Heater Location: Garage
Features
- Bath Off Primary, Ceiling Fan(s), Pantry
- Flooring: Laminate, Carpet
- Windows: Dbl Pane/Storm Window
- Basement: None
- Has fireplace: No
Interior area
- Total structure area: 1,471
- Total interior livable area: 1,471 sqft
Property
Parking
- Total spaces: 4
- Parking features: Driveway, Attached Garage, RV Parking
- Has attached garage: Yes
- Covered spaces: 2
- Uncovered spaces: 2
Features
- Levels: Two
- Stories: 2
- Entry location: Main
- Patio & porch: Bath Off Primary, Ceiling Fan(s), Dbl Pane/Storm Window, Pantry, Vaulted Ceiling(s), Walk-In Closet(s), Water Heater
- Has view: Yes
- View description: Territorial
Lot
- Size: 8,076 Square Feet
- Features: Cul-De-Sac, Dead End Street, Paved, Fenced-Partially, Patio, RV Parking
- Topography: Level
Details
- Parcel number: 007367004
- Zoning: Vader-R1
- Zoning description: Jurisdiction: City
- Special conditions: Standard
Construction
Type & style
- Home type: SingleFamily
- Architectural style: 2 Story
- Property subtype: Single Family Residence
Materials
- Cement Planked, Cement Plank
- Foundation: Poured Concrete
- Roof: Composition
Condition
- Very Good
- New construction: Yes
- Year built: 2026
- Major remodel year: 2026
Details
- Builder name: Unique Property Solutions
Utilities & green energy
- Electric: Company: Lewis County PUD
- Sewer: Sewer Connected, Company: City Of Vader
- Water: Public, Company: City Of Vader
Community & HOA
Community
- Subdivision: Vader
HOA
- Services included: Road Maintenance
Location
- Region: Vader
Financial & listing details
- Price per square foot: $289/sqft
- Annual tax amount: $179
- Date on market: 9/18/2026
- Listing terms: Conventional,FHA,VA Loan
- Inclusions: Dishwasher(s), Garbage Disposal, Microwave(s), Stove(s)/Range(s)
Estimated market value
$424,800
$404,000 - $446,000
Not available
Price history
| Date | Event | Price |
|---|---|---|
| 9/18/2026 | Listed for sale | $424,500$289/sqft |
Source:  NWMLS as distributed by MLS GRID #2583833 Report a problem NWMLS as distributed by MLS GRID #2583833 Report a problem | ||
Public tax history
Tax history is unavailable.
Monthly payment
Est. payment
Payment breakdown
Explore the cost of this home by adjusting the details. Changes won't be saved.Climate risks
Neighborhood: 98593
Nearby schools
Schools provided by the listing agent
- Elementary: Castle Rock Elem
- Middle: Castle Rock Mid
- High: Castle Rock High
Source: NWMLS as distributed by MLS GRID. This data may not be complete. We recommend contacting the local school district to confirm school assignments for this home.
Similar homes
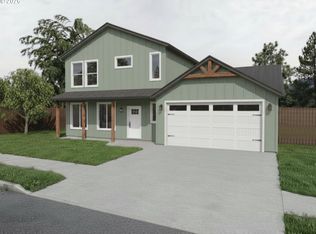
- $419,9003 bd2 ba1.4k sqftEndor Heights, Vader, WA 98593Active
 MLS ID #2586128, Jesse Morgen. NWMLS as distributed by MLS GRID
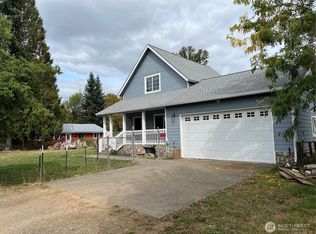
 - $415,0003 bd2 ba1.3k sqft517 D Street, Vader, WA 98593Active
 MLS ID #2581916, Thomas E. Dipola. NWMLS as distributed by MLS GRID
 - $384,9003 bd1 ba1.1k sqft1003 E Street, Vader, WA 98593Active
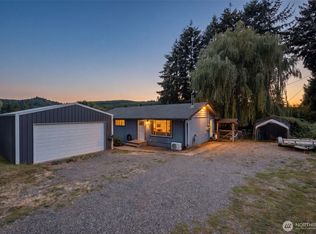 MLS ID #2583564, Leslie A. Myers. NWMLS as distributed by MLS GRID
 - $429,5003 bd3 ba1.4k sqftEndor Heights Ct, Vader, WA 98593Active
 MLS ID #2503039, Jesse Morgen. NWMLS as distributed by MLS GRID
 - $384,0003 bd2 ba1.4k sqft505 F St, Vader, WA 98593Active
 MLS ID #426290133, James Wonser, Realty ONE Group Pacifica. RMLS (OR)
 - $429,5003 bd3 ba1.4k sqft8 Endor Heights Ct, Vader, WA 98593ActiveMLS ID #623630885, Jesse Morgen, Keller Williams Realty. RMLS (OR)
- $424,9003 bd2 ba1.4k sqft5 Endor Heights Ct, Vader, WA 98593ActiveMLS ID #279558762, Jesse Morgen, Keller Williams Realty. RMLS (OR)
- $424,9003 bd2 ba1.4k sqft4 Endor Heights Ct, Vader, WA 98593ActiveMLS ID #437108401, Jesse Morgen, Keller Williams Realty. RMLS (OR)
- $429,5003 bd3 ba1.4k sqft7 Endor Heights Ct, Vader, WA 98593ActiveMLS ID #105441638, Jesse Morgen, Keller Williams Realty. RMLS (OR)
- $369,9002 bd2 ba1k sqft805 F St, Vader, WA 98593ActiveMLS ID #710500674, Dawn Beaudoin, Realty One Group Prestige. RMLS (OR)
