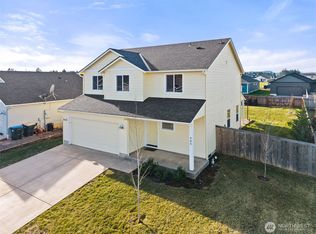
Welcome home to this Winlock property offering 3 bedrooms, 2.5 baths and 1,850 sq. ft. of comfortable, thoughtfully designed living space. The bright, open floor plan features upgraded LVP flooring throughout, a spacious vaulted great room, and a kitchen with quartz countertops and wood soft-close shaker cabinetry. The primary suite includes a private bath and generous living space. Step outside to enjoy the partially fenced yard and plenty of room for pets, play, gardening or entertaining, plus a storage shed for added convenience. A patio and attached 2-car garage complete the package. Conveniently located with easy access to I-5, this move-in-ready home offers modern finishes, functional spaces and a yard ready to enjoy.
Active
Listed by: Goldhouse Realty • Dillon Gee • 253-363-0413
Price cut: $5K (11/5)
$454,000
710 Miller Street, Winlock, WA 98596
3beds
1,850sqft
Single Family Residence
Built in 2020
6,098 Square Feet Lot
$456,500 Zestimate®
$245/sqft
$13/mo HOA
What's special
Modern finishesKitchen with quartz countertopsUpgraded lvp flooring throughoutFunctional spacesYard ready to enjoyPartially fenced yardWood soft-close shaker cabinetry
- --
- on Zillow
- 58
- views
- 9
- saves
Zillow last checked:
Listing updated:
Listed by:
Dillon Gee 253-363-0413 djgeehomes@gmail.com,
Goldhouse Realty,
David Wheeler 253-208-3421,
Goldhouse Realty
Source: NWMLS as distributed by MLS GRID,MLS#: 2586871
Facts & features
Interior
Bedrooms & bathrooms
- Bedrooms: 3
- Bathrooms: 3
- Full bathrooms: 1
- 3/4 bathrooms: 1
- 1/2 bathrooms: 1
- Main level bathrooms: 2
- Main level bedrooms: 1
Primary bedroom
- Level: Main
Bedroom
- Level: Second
Bedroom
- Level: Second
Bathroom three quarter
- Level: Main
Bathroom full
- Level: Second
Other
- Level: Main
Bonus room
- Level: Main
Dining room
- Level: Main
Entry hall
- Level: Main
Kitchen with eating space
- Level: Main
Living room
- Level: Main
Utility room
- Level: Main
Heating
- Forced Air, Electric
Cooling
- Forced Air
Appliances
- Included: Dishwasher, Disposal, Dryer, Refrigerator, Stove(s)/Range(s), Washer, Dishwasher(s), Dryer(s), Garbage Disposal, Refrigerator(s), Washer(s), Water Heater: Electric, Water Heater Location: Garage
Features
- Bath Off Primary, Dining Room
- Flooring: Laminate, Vinyl Plank
- Windows: Dbl Pane/Storm Window
- Basement: None
- Has fireplace: No
Interior area
- Total structure area: 1,850
- Total interior livable area: 1,850 sqft
Property
Parking
- Total spaces: 4
- Parking features: Driveway, Attached Garage, Off Street
- Has attached garage: Yes
- Covered spaces: 2
- Uncovered spaces: 2
Features
- Levels: Two
- Stories: 2
- Entry location: Main
- Patio & porch: Bath Off Primary, Dbl Pane/Storm Window, Dining Room, Vaulted Ceiling(s), Walk-In Closet(s), Water Heater
- Has view: Yes
- View description: Territorial
Lot
- Size: 6,098 Square Feet
- Features: Curbs, Dead End Street, Paved, Sidewalk, Cable TV, Fenced-Fully, High Speed Internet
- Topography: Level
Details
- Parcel number: 015634002008
- Zoning: SFR
- Zoning description: Jurisdiction: City
- Special conditions: Standard
Construction
Type & style
- Home type: SingleFamily
- Architectural style: 2 Story
- Property subtype: Single Family Residence
Materials
- Cement Planked, Wood Products, Cement Plank
- Foundation: Poured Concrete
- Roof: Composition
Condition
- Very Good
- Year built: 2020
- Major remodel year: 2020
Utilities & green energy
- Electric: Company: Lewis County PUD
- Sewer: Sewer Connected, Company: City of Winlock
- Water: Public, Company: City of Winlock
Community & HOA
Community
- Features: CCRs, Park, Playground
- Subdivision: Winlock
HOA
- Services included: Common Area Maintenance
- HOA fee: $150 annually
Location
- Region: Oak Harbor
Financial & listing details
- Price per square foot: $245/sqft
- Tax assessed value: $458,400
- Annual tax amount: $3,136
- Date on market: 9/25/2026
- Listing terms: Conventional,FHA,VA Loan
- Inclusions: Dishwasher(s), Dryer(s), Garbage Disposal, Refrigerator(s), Stove(s)/Range(s), Washer(s)
Estimated market value
$456,500
$434,000 - $479,000
$2,565/mo
Price history
| Date | Event | Price |
|---|---|---|
| 11/5/2026 | Price change | $454,000-1.1%$245/sqft |
Source:  NWMLS as distributed by MLS GRID #2586871 Report a problem | ||
| 10/8/2026 | Price change | $459,000-2.1%$248/sqft |
Source: NWMLS as distributed by MLS GRID #2586871 Report a problem | ||
| 9/25/2026 | Listed for sale | $469,000+46.6%$254/sqft |
Source: NWMLS as distributed by MLS GRID #2586871 Report a problem | ||
| 6/15/2020 | Sold | $319,900$173/sqft |
Source: NWMLS as distributed by MLS GRID #1601662 Report a problem | ||
| 5/15/2020 | Pending sale | $319,900$173/sqft |
Source: Commercial Advantage, LLC #1601662 Report a problem | ||
| 5/14/2020 | Listed for sale | $319,900+0.6%$173/sqft |
Source: Commercial Advantage, LLC #1601662 Report a problem | ||
| 4/3/2020 | Listing removed | $317,900$172/sqft |
Source: Commercial Advantage, LLC #1430773 Report a problem | ||
| 1/23/2020 | Price change | $317,900+1.6%$172/sqft |
Source: Commercial Advantage, LLC #1430773 Report a problem | ||
| 10/12/2019 | Listed for sale | $312,900+4.3%$169/sqft |
Source: Commercial Advantage, LLC #1430773 Report a problem | ||
| 9/4/2019 | Listing removed | $299,900$162/sqft |
Source: Commercial Advantage, LLC #1430773 Report a problem | ||
| 3/29/2019 | Listed for sale | $299,900$162/sqft |
Source: Commercial Advantage, LLC #1430773 Report a problem | ||
Public tax history
| Year | Property taxes | Tax assessment |
|---|---|---|
| 2025 | $3,128 +5.7% | $458,400 +6.3% |
| 2024 | $2,958 -1.7% | $431,100 -3.9% |
| 2023 | $3,008 +5.3% | $448,600 +40.4% |
| 2021 | $2,858 +6.1% | $319,500 +17.5% |
| 2020 | $2,693 +1449.4% | $272,000 +1600% |
| 2019 | $174 +3% | $16,000 +14.3% |
| 2018 | $169 | $14,000 |
| 2017 | $169 +17.4% | $14,000 +12% |
| 2016 | $144 -5.7% | $12,500 |
| 2015 | $152 -64.9% | $12,500 -68.7% |
| 2013 | $434 | $39,900 |
Find assessor info on the county website
Monthly payment
Est. payment
Payment breakdown
Explore the cost of this home by adjusting the details. Changes won't be saved.Climate risks
Neighborhood: 98596
Nearby schools
Schools provided by the listing agent
- Elementary: Winlock Miller Elem
- Middle: Winlock Mid
- High: Winlock Snr High
Source: NWMLS as distributed by MLS GRID. This data may not be complete. We recommend contacting the local school district to confirm school assignments for this home.

Similar homes
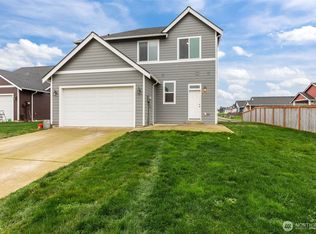
- from $475,9004 bd3 ba2.1k sqftAlderwood Plan, Grand Prairie Estates, Winlock, WA 98596New Construction
 New Tradition Homes
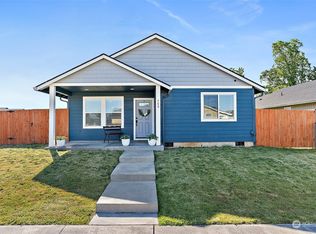
- $459,0004 bd3 ba1.9k sqftGrand Prairie Estates, Winlock, WA 98596Active
 MLS ID #2475242, Jaclyn Messer. NWMLS as distributed by MLS GRID
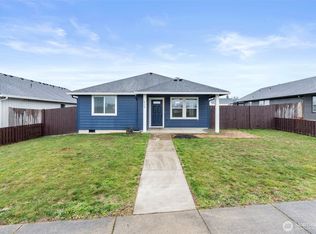
- $374,9993 bd2 ba1.4k sqft1020 SE 1st Street, Winlock, WA 98596Active
 MLS ID #2600711, Jessica Kirker. NWMLS as distributed by MLS GRID
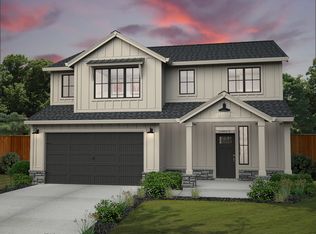
- $382,9443 bd2 ba1.2k sqftGrand Prairie Phase 2, Winlock, WA 98596Active
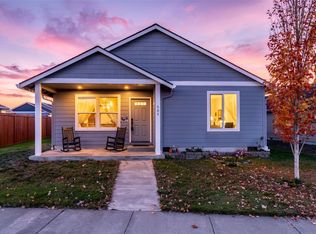 MLS ID #2595861, Lori Rashoff. NWMLS as distributed by MLS GRID
