OWNER FINANCE REC with 15K down, 7.5% rate 5 year balloon. Open and bright Floor plan, laminate wood floors in living/dining combo room, bedrooms and hallway. Tile in kitchen and bathrooms. Ceiling fan in Dining Room. Skylight, newer thermal windows. Gas stove, Covered back patio. Block walls in big back yard. Fenced front yard. Storage shed. Spacious bedrooms. Convenient to shops and I-40 freeway, minutes to Kirtland Air Force Base.
For sale by owner
Street View
$245,000
505 Martha St NE, Albuquerque, NM 87123
3beds
1,294sqft
SingleFamily
Built in 1971
7,840 Square Feet Lot
$-- Zestimate®
$189/sqft
$-- HOA
What's special
Storage shedSpacious bedroomsFenced front yardNewer thermal windowsCovered back patioGas stove
What the owner loves about this home
Owner finance, real estate contract, REC, Owner carry
- 7 days
- 451
- 16
Listed by:
Property Owner (505) 264-7530
Facts & features
Interior
Bedrooms & bathrooms
- Bedrooms: 3
- Bathrooms: 2
- Full bathrooms: 1
- 3/4 bathrooms: 1
Heating
- Forced air, Gas
Cooling
- Evaporative
Appliances
- Included: Dryer
Features
- Ceiling Fan(s), Smoke Alarm(s), MB Shower Only
- Flooring: Tile, Laminate
- Basement: None
Interior area
- Total interior livable area: 1,294 sqft
Property
Parking
- Parking features: Garage - Attached
Features
- Exterior features: Stucco
- Has view: Yes
- View description: Mountain
Lot
- Size: 7,840 Square Feet
Details
- Parcel number: 102105735909641010
Construction
Type & style
- Home type: SingleFamily
Materials
- Roof: Shake / Shingle
Condition
- New construction: No
- Year built: 1971
Community & HOA
Location
- Region: Albuquerque
Financial & listing details
- Price per square foot: $189/sqft
- Tax assessed value: $147,686
- Annual tax amount: $2,080
- Date on market: 10/12/2026
Estimated market value
Not available
Estimated sales range
Not available
$1,937/mo
Price history
| Date | Event | Price |
|---|---|---|
| 10/20/2026 | Listed for sale | $245,000+48.5%$189/sqft |
Source: Owner Report a problem | ||
| 10/16/2026 | Sold | -- |
Source:  SWMLS #1112553 Report a problem | ||
| 10/15/2026 | Pending sale | $165,000-33.2%$128/sqft |
Source: SWMLS #1112553 Report a problem | ||
| 10/13/2026 | Listed for sale | $247,000+55.3%$191/sqft |
Source: Owner Report a problem | ||
| 4/2/2026 | Sold | -- |
Source: Public Record Report a problem | ||
| 5/25/2020 | Sold | -- |
Source: Agent Provided Report a problem | ||
| 5/24/2019 | Sold | -- |
Source: SWMLS #940550 Report a problem | ||
| 4/7/2019 | Pending sale | $159,000$123/sqft |
Source: Berkshire Hathaway NM Prop #940550 Report a problem | ||
| 3/28/2019 | Listed for sale | $159,000-3.6%$123/sqft |
Source: Berkshire Hathaway NM Prop #940550 Report a problem | ||
| 12/17/2018 | Listing removed | $165,000$128/sqft |
Source: Berkshire Hathaway NM Prop #932910 Report a problem | ||
| 11/21/2018 | Listed for sale | $165,000$128/sqft |
Source: Berkshire Hathaway NM Prop #932910 Report a problem | ||
Public tax history
| Year | Property taxes | Tax assessment |
|---|---|---|
| 2025 | $2,080 +3.2% | $49,223 +3% |
| 2024 | $2,016 +1.7% | $47,790 +3% |
| 2023 | $1,983 +3.5% | $46,399 +3% |
| 2022 | $1,916 +3.5% | $45,048 +3% |
| 2021 | $1,852 +1.7% | $43,736 +3% |
| 2020 | $1,821 | $42,462 +3.6% |
| 2019 | -- | $40,982 |
| 2018 | $1,662 -2% | $40,982 +3% |
| 2017 | $1,695 +3.1% | $39,788 +3% |
| 2016 | $1,643 -95.8% | $38,629 -0.9% |
| 2015 | $38,963 +2659% | $38,963 +10.5% |
| 2014 | $1,412 | $35,257 +3% |
| 2013 | $1,412 | $34,230 |
| 2012 | -- | $34,230 +3% |
| 2011 | -- | $33,234 +3% |
| 2010 | -- | $32,266 +3% |
| 2009 | -- | $31,327 +3% |
| 2008 | -- | $30,415 +3% |
| 2007 | -- | $29,529 +3% |
| 2006 | -- | $28,669 +3% |
| 2005 | -- | $27,834 +3% |
| 2004 | -- | $27,025 +3% |
| 2003 | -- | $26,237 +3% |
| 2002 | -- | $25,473 +3% |
| 2001 | -- | $24,731 -2.8% |
| 2000 | -- | $25,431 |
Find assessor info on the county website
Monthly payment
Est. payment
Payment breakdown
Explore the cost of this home by adjusting the details. Changes won't be saved.Climate risks
Neighborhood: Sandia Vista
Nearby schools
Schools provided by the listing agent
- Elementary: Tomasita
- Middle: Kennedy
- High: Manzano
Source: The MLS. This data may not be complete. We recommend contacting the local school district to confirm school assignments for this home.

Similar homes
- $230,0003 bd1 ba968 sqft308 Parsifal St NE, Albuquerque, NM 87123For Sale
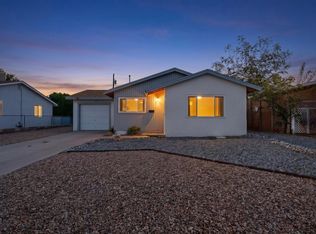 MLS ID #1112670, Danielle C Naranjo, Realty One of New Mexico. SWMLS
- $250,0003 bd2 ba1.5k sqft314 Wyoming Blvd SE, Albuquerque, NM 87123For Sale
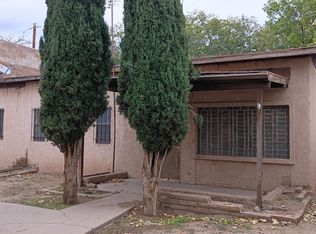 MLS ID #1112700, Tina Elizabeth McQuerry, HomeSmart Realty Pros. SWMLS
- $286,0003 bd2 ba1k sqft724 Monell Dr NE, Albuquerque, NM 87123For Sale
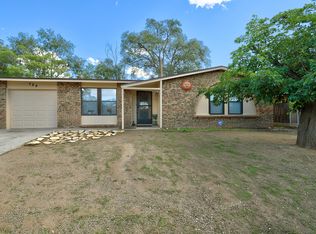 MLS ID #1112526, Jennifer L Wilson, RE/MAX SELECT. SWMLS
- $275,0003 bd2 ba1.3k sqft13220 Westview Ave NE, Albuquerque, NM 87123For Sale
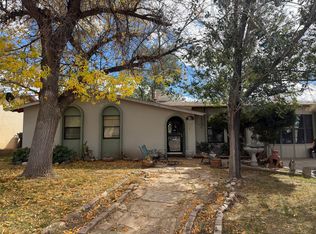 MLS ID #1112400, Steve Ray Gurule, Realty One of New Mexico. SWMLS
