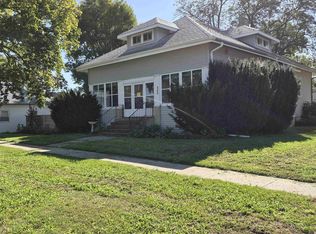
This inviting 3 bedroom 2 bath home has comfortable living space with thoughtful updates throughout. The spacious kitchen features granite countertops, abundant cabinetry and a center island while the adjourning dining area provides plenty of room to gather. You'll love the living spaces, updated bathrooms and warm finishes throughout the home. The finished lower level adds valuable additional living space with plenty of room to spread out. The attached oversize 2 car garage has extra room for a work shop or storage. The large yard is waiting for your family and friends! A great combination of character, functionality, and updates, this home is ready for its next owners.
Pending
Price cut: $10K (10/12)
$219,000
505 N 4th St, Plainview, NE 68769
3beds
2baths
2,192sqft
Single Family Residence
Built in 1963
0.29 Acres Lot
$211,000 Zestimate®
$100/sqft
$-- HOA
What's special
Large yardSpacious kitchenComfortable living spaceUpdated bathroomsThoughtful updates throughoutGranite countertopsCenter island
- 41 days
- 223
- 4
Likely to sell faster than
Zillow last checked:
Listing updated:
Listed by:
Jennifer Koepke,
Berkshire Hathaway Home Services Amb Re Norfolk
Source: Norfolk BOR,MLS#: 260601
Facts & features
Interior
Bedrooms & bathrooms
- Bedrooms: 3
- Bathrooms: 2
- Main level bathrooms: 1
- Main level bedrooms: 3
Rooms
- Room types: Sunroom
Primary bedroom
- Level: Main
- Area: 145.56
- Dimensions: 12.75 x 11.42
Bedroom 2
- Level: Main
- Area: 127.36
- Dimensions: 11.67 x 10.92
Bedroom 3
- Level: Main
- Area: 126.56
- Dimensions: 11.17 x 11.33
Dining room
- Features: Kit/Din Combo
- Level: Main
- Area: 113.08
- Dimensions: 9.83 x 11.5
Family room
- Features: Carpet
- Level: Lower
- Area: 141.74
- Dimensions: 10.83 x 13.08
Kitchen
- Features: Pantry
- Level: Main
- Area: 114.65
- Dimensions: 10.58 x 10.83
Living room
- Level: Main
- Area: 183.26
- Dimensions: 12.08 x 15.17
Cooling
- Gas Forced Air, Central Air
Appliances
- Included: Gas Range, Dishwasher, Disposal, Refrigerator, Microwave, Water Softener Owned
- Laundry: In Basement
Features
- Doors: Storm Door(s)
- Windows: Window Coverings
- Basement: Full,Partially Finished
- Has fireplace: No
Interior area
- Total structure area: 1,204
- Total interior livable area: 2,192 sqft
- Finished area above ground: 1,204
Property
Parking
- Total spaces: 2
- Parking features: Attached, Garage Door Opener
- Attached garage spaces: 2
Features
- Patio & porch: Covered Deck
- Exterior features: Rain Gutters
- Waterfront features: None
Lot
- Size: 0.29 Acres
- Dimensions: 90 x 142
- Features: Auto Sprinkler, Landscaping (Good)
Details
- Parcel number: 700006083
Construction
Type & style
- Home type: SingleFamily
- Architectural style: Ranch
- Property subtype: Single Family Residence
Materials
- Frame, Steel Siding
Condition
- 61 or more Yrs
- New construction: No
- Year built: 1963
Utilities & green energy
- Sewer: Public Sewer
- Water: Public
- Utilities for property: Natural Gas Connected, Electricity Connected
Community & HOA
Community
- Security: Smoke Detector(s), Carbon Monoxide Detector(s)
Location
- Region: Plainview
Financial & listing details
- Price per square foot: $100/sqft
- Tax assessed value: $155,380
- Annual tax amount: $1,812
- Price range: $219K - $219K
- Date on market: 9/22/2026
- Cumulative days on market: 42 days
- Electric utility on property: Yes
Estimated market value
$211,000
$200,000 - $222,000
$1,783/mo
Price history
| Date | Event | Price |
|---|---|---|
| 10/28/2026 | Pending sale | $219,000$100/sqft |
Source: Norfolk BOR #260601 Report a problem | ||
| 10/12/2026 | Price change | $219,000-4.4%$100/sqft |
Source: Norfolk BOR #260601 Report a problem | ||
| 9/22/2026 | Listed for sale | $229,000+27.2%$104/sqft |
Source: Norfolk BOR #260601 Report a problem | ||
| 8/16/2024 | Sold | $180,000+263.6%$82/sqft |
Source: Public Record Report a problem | ||
| 10/26/2016 | Sold | $49,500-2.9%$23/sqft |
Source: Public Record Report a problem | ||
| 8/11/2016 | Sold | $51,000$23/sqft |
Source: Public Record Report a problem | ||
Public tax history
| Year | Property taxes | Tax assessment |
|---|---|---|
| 2025 | $1,812 +27.8% | $155,380 +30% |
| 2024 | $1,418 | $119,550 +5.6% |
| 2023 | -- | $113,160 |
| 2022 | $682 -55.4% | $113,160 +19.4% |
| 2021 | $1,529 +1.3% | $94,750 +9.4% |
| 2020 | $1,509 +7.2% | $86,585 |
| 2019 | $1,408 -1.2% | $86,585 |
| 2018 | $1,424 +9.4% | $86,585 +9.4% |
| 2017 | $1,302 +2.1% | $79,165 |
| 2016 | $1,276 +35.3% | $79,165 +20.4% |
| 2015 | $943 | $65,765 |
| 2014 | -- | $65,765 |
| 2013 | -- | $65,765 |
| 2012 | -- | $65,765 |
| 2011 | -- | $65,765 |
| 2010 | -- | $65,765 |
| 2009 | -- | $65,765 |
Find assessor info on the county website
Monthly payment
Est. payment
Payment breakdown
Explore the cost of this home by adjusting the details. Changes won't be saved.Climate risks
Neighborhood: 68769

Similar homes
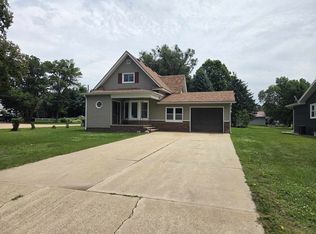
- $168,0003 bd2 ba1.4k sqft504 N 3rd St, Plainview, NE 68769For Sale
 MLS ID #260498, Tami White, Berkshire Hathaway Home Services Amb Re Norfolk. Norfolk BOR
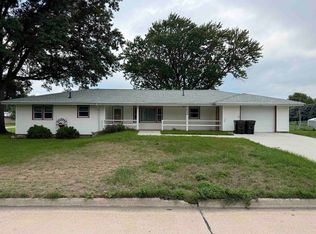
- $259,0002 bd2 ba1.7k sqft608 N West St, Plainview, NE 68769For Sale
 MLS ID #260329, Jodie Altwine, Inspire Home & Land Realty. Norfolk BOR
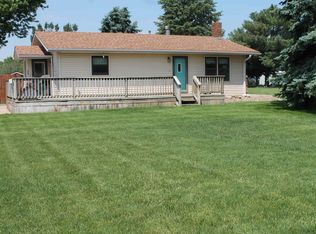
- $285,0002 bd2 ba1.8k sqft603 E Park Ave, Plainview, NE 68769For Sale
 MLS ID #11968363, Joseph Aschoff, Ag Land Realty, LLC. My State MLS
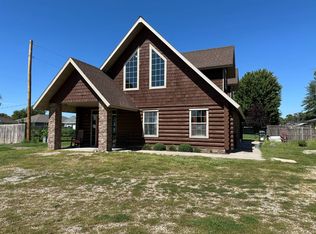
- $149,0003 bd2 ba1.7k sqft202 E Locust Ave, Plainview, NE 68769For Sale
 MLS ID #260632, Jodie Altwine, Inspire Home & Land Realty. Norfolk BOR
