Opportunity awaits in this Single Owner Ranch Home that boasts 1,976 of Finished Square Feet
and is nestled in an established neighborhood yet conveniently located to all of Ankeny’s
Amenities including schools, parks, shopping and dining. The functional Floor Plan offers
comfortable living with plenty of potential to add value through updates and personal touches.
You’ll find a Large Family Room, Full Bath and 3 Bedrooms on the Main Level, with One
Bedroom sporting 2 Closets and a Half Bath En-Suite. The Finished Basement adds extra
Living Space to fit your lifestyle. Enjoy your 2 Car Attached Garage and Fully Fenced Yard that
is nicely Landscaped. Step inside and envision the possibilities. With a little imagination, this
home is ready to be transformed into something truly special.
Pending
$210,000
505 SE 10th St, Ankeny, IA 50021
3beds
1,176sqft
Single Family Residence
Built in 1967
9,713 Square Feet Lot
$-- Zestimate®
$179/sqft
$-- HOA
What's special
Large family roomFully fenced yardNicely landscapedHalf bath en-suite
- 21 days
- 223
- 6
Likely to sell faster than
Zillow last checked:
Listing updated:
Listed by:
Lisa Nielsen (515)979-0054,
LPT Realty, LLC
Source: DMMLS,MLS#: 751956 Originating MLS: Des Moines Area Association of REALTORS
Facts & features
Interior
Bedrooms & bathrooms
- Bedrooms: 3
- Bathrooms: 2
- Full bathrooms: 1
- 1/2 bathrooms: 1
- Main level bedrooms: 3
Heating
- Forced Air, Gas, Natural Gas
Cooling
- Central Air
Appliances
- Included: Dishwasher, Microwave, Stove
Features
- Eat-in Kitchen, Window Treatments
- Flooring: Carpet, Vinyl
- Number of fireplaces: 1
- Fireplace features: Wood Burning
Interior area
- Total structure area: 1,176
- Total interior livable area: 1,176 sqft
- Finished area below ground: 800
Property
Parking
- Total spaces: 2
- Parking features: Attached, Garage, Two Car Garage
- Attached garage spaces: 2
Features
- Stories: 1
- Patio & porch: Covered, Open, Patio
- Exterior features: Patio
- Fencing: Chain Link
Lot
- Size: 9,713 Square Feet
- Dimensions: 81 x 120
Details
- Parcel number: 18100624032000
Construction
Type & style
- Home type: SingleFamily
- Architectural style: Ranch
- Property subtype: Single Family Residence
Materials
- Metal Siding
- Foundation: Poured
- Roof: Asphalt,Shingle
Condition
- Year built: 1967
Utilities & green energy
- Sewer: Public Sewer
- Water: Public
Community & HOA
HOA
- Has HOA: No
Location
- Region: Ankeny
Financial & listing details
- Price per square foot: $179/sqft
- Tax assessed value: $295,000
- Annual tax amount: $4,581
- Date on market: 10/27/2026
- Cumulative days on market: 24 days
- Listing terms: Cash,Conventional
- Road surface type: Concrete
Estimated market value
Not available
Estimated sales range
Not available
Not available
Price history
| Date | Event | Price |
|---|---|---|
| 10/31/2026 | Pending sale | $210,000$179/sqft |
Source:  DMMLS #751956 Report a problem | ||
| 10/27/2026 | Listed for sale | $210,000$179/sqft |
Source: DMMLS #751956 Report a problem | ||
Public tax history
| Year | Property taxes | Tax assessment |
|---|---|---|
| 2025 | $4,296 -0.6% | $295,000 +8.9% |
| 2024 | $4,320 -1.1% | $270,800 |
| 2023 | $4,366 +1.1% | $270,800 +23.4% |
| 2022 | $4,318 +1% | $219,500 |
| 2021 | $4,276 +1.4% | $219,500 +6.9% |
| 2020 | $4,218 +4.8% | $205,300 |
| 2019 | $4,026 +0.3% | $205,300 +9.6% |
| 2018 | $4,014 | $187,300 |
| 2017 | $4,014 +6.1% | $187,300 +12% |
| 2016 | $3,782 | $167,300 |
| 2015 | $3,782 +12% | $167,300 +11.3% |
| 2014 | $3,376 | $150,300 |
| 2013 | -- | $150,300 -0.1% |
| 2012 | -- | $150,500 |
| 2011 | -- | $150,500 -7% |
| 2010 | -- | $161,800 |
| 2009 | -- | $161,800 +2.1% |
| 2008 | -- | $158,500 |
| 2007 | -- | $158,500 +6.8% |
| 2006 | -- | $148,400 |
| 2005 | -- | $148,400 +7.4% |
| 2003 | -- | $138,160 +6.3% |
| 2002 | -- | $129,980 |
| 2001 | -- | $129,980 |
Find assessor info on the county website
Monthly payment
Est. payment
Payment breakdown
Explore the cost of this home by adjusting the details. Changes won't be saved.Climate risks
Neighborhood: 50021
Nearby schools
Schools provided by the listing agent
- District: Ankeny
Source: DMMLS. This data may not be complete. We recommend contacting the local school district to confirm school assignments for this home.
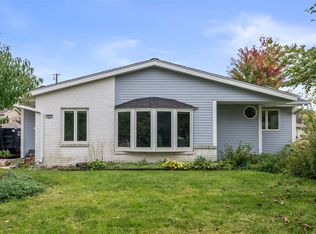
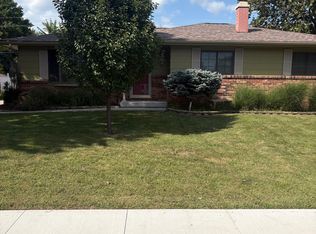
Similar homes
- $259,9003 bd2 ba1.3k sqft605 SE Lawrence Dr, Ankeny, IA 50021For Sale
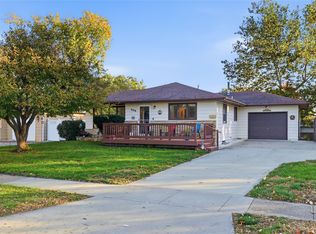 MLS ID #752196, Colin Panzi, LPT Realty, LLC. DMMLS
- $299,0004 bd3 ba1.5k sqft309 SE 8th St, Ankeny, IA 50021For Sale
 MLS ID #747222, Emma Jordison, Century 21 Signature. DMMLS
- $230,0003 bd1 ba1k sqft103 3rd St SW, Bondurant, IA 50035For Sale
 MLS ID #753168, Austin Sullivan, RE/MAX Concepts. DMMLS
- $259,9004 bd2 ba1.4k sqft414 SW Westview Dr, Ankeny, IA 50023For Sale
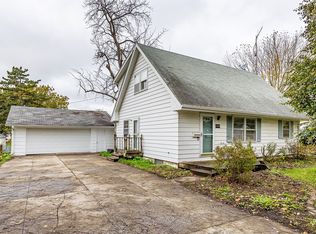 MLS ID #752560, Tom Davies, Country Estates Realty. DMMLS
