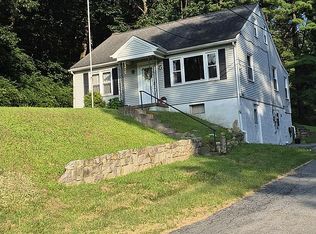
Welcome home to this well maintained property offering space, comfort, and important. The oversized living room features a cozy fireplace, creating a perfect gathering place for family and friends. The main level offers two comfortable bedrooms in the convenience of a first floor laundry, along with a full bath and powder room. Downstairs you will find a Spacious family room that provides additional living and entertaining space. Enjoy peace of mind with major improvements already completed, including a three-year-old roof, new furnace, and new AC condenser. The attached one car garage offers Inside access for added convenience. Step outside to a lovely rear patio overlooking a level backyard_ Ideal for relaxing, and outdoor entertain entertaining. This home has great fundamentals and is ready for his next owner to make it their own. Showings will start Saturday at 3:00 PM. Call for your Showing today!
Pending
$310,000
505 Sherwood St, Reading, PA 19607
2beds
1,176sqft
Single Family Residence
Built in 1955
0.26 Acres Lot
$310,600 Zestimate®
$264/sqft
$-- HOA
What's special
Cozy fireplaceLevel backyardFirst floor laundrySpacious family roomLovely rear patioTwo comfortable bedrooms
- 49 days
- 78
- 4
Likely to sell faster than
Zillow last checked:
Listing updated:
Listed by:
Becky Johnson 610-670-2770,
RE/MAX Of Reading (610) 670-2770
Source: Bright MLS,MLS#: PABK2076782
Facts & features
Interior
Bedrooms & bathrooms
- Bedrooms: 2
- Bathrooms: 2
- Full bathrooms: 1
- 1/2 bathrooms: 1
- Main level bathrooms: 2
- Main level bedrooms: 2
Rooms
- Room types: Living Room, Dining Room, Primary Bedroom, Bedroom 2, Kitchen, Family Room, Laundry, Utility Room
Primary bedroom
- Level: Main
- Area: 168 Square Feet
- Dimensions: 12 X 14
Bedroom 2
- Level: Main
- Area: 120 Square Feet
- Dimensions: 10 X 12
Dining room
- Level: Main
- Area: 117 Square Feet
- Dimensions: 9 X 13
Family room
- Level: Lower
- Area: 260 Square Feet
- Dimensions: 13 X 20
Kitchen
- Level: Main
- Area: 112 Square Feet
- Dimensions: 8 X 14
Laundry
- Level: Main
- Area: 60 Square Feet
- Dimensions: 6 X 10
Living room
- Level: Main
- Area: 273 Square Feet
- Dimensions: 13 X 21
Utility room
- Level: Lower
- Area: 260 Square Feet
- Dimensions: 13 X 20
Heating
- Forced Air, Natural Gas
Cooling
- Central Air, Electric
Appliances
- Included: Dishwasher, Dryer, Oven/Range - Gas, Range Hood, Refrigerator, Washer, Gas Water Heater
- Laundry: Main Level, Laundry Room
Features
- Windows: Replacement
- Basement: Full
- Number of fireplaces: 1
- Fireplace features: Brick, Wood Burning
Interior area
- Total structure area: 1,176
- Total interior livable area: 1,176 sqft
- Finished area above ground: 1,176
- Finished area below ground: 0
Property
Parking
- Total spaces: 2
- Parking features: Garage Faces Front, Inside Entrance, Driveway, Attached
- Attached garage spaces: 1
- Uncovered spaces: 1
Accessibility
- Accessibility features: None
Features
- Levels: One
- Stories: 1
- Patio & porch: Patio, Porch
- Exterior features: Lighting
- Pool features: None
Lot
- Size: 0.26 Acres
- Features: Corner Lot, Front Yard, Level, Rear Yard, SideYard(s)
Details
- Additional structures: Above Grade, Below Grade
- Parcel number: 77439620902737
- Zoning: RESIDENTIAL
- Special conditions: Standard
Construction
Type & style
- Home type: SingleFamily
- Architectural style: Raised Ranch/Rambler
- Property subtype: Single Family Residence
Materials
- Brick
- Foundation: Block
- Roof: Architectural Shingle,Pitched
Condition
- Excellent
- New construction: No
- Year built: 1955
Utilities & green energy
- Electric: 100 Amp Service
- Sewer: Public Septic
- Water: Public
- Utilities for property: Cable Connected, Natural Gas Available, Phone Available, Sewer Available, Cable
Community & HOA
Community
- Security: Carbon Monoxide Detector(s), Smoke Detector(s)
- Subdivision: None Available
HOA
- Has HOA: No
Location
- Region: Reading
- Municipality: SHILLINGTON BORO
Financial & listing details
- Price per square foot: $264/sqft
- Tax assessed value: $106,100
- Annual tax amount: $5,061
- Date on market: 8/12/2026
- Listing agreement: Exclusive Agency
- Listing terms: Cash,Contract,FHA,VA Loan
- Inclusions: Washer & Dryer
- Ownership: Fee Simple
Estimated market value
$310,600
$295,000 - $326,000
$1,728/mo
Price history
| Date | Event | Price |
|---|---|---|
| 8/25/2026 | Pending sale | $310,000$264/sqft |
Source:  Bright MLS #PABK2076782 Report a problem Bright MLS #PABK2076782 Report a problem | ||
| 8/12/2026 | Listed for sale | $310,000+106.7%$264/sqft |
Source: Bright MLS #PABK2076782 Report a problem | ||
| 12/3/2018 | Sold | $150,000$128/sqft |
Source: Public Record Report a problem | ||
Public tax history
| Year | Property taxes | Tax assessment |
|---|---|---|
| 2025 | $5,228 +8.1% | $106,100 |
| 2024 | $4,837 +2.7% | $106,100 |
| 2023 | $4,711 +1.1% | $106,100 |
| 2022 | $4,657 +1.2% | $106,100 |
| 2021 | $4,604 | $106,100 |
| 2020 | $4,604 +1.2% | $106,100 |
| 2019 | $4,551 +1.2% | $106,100 |
| 2018 | $4,498 +1.9% | $106,100 |
| 2017 | $4,415 +192.6% | $106,100 |
| 2016 | $1,509 +9.4% | $106,100 |
| 2015 | $1,379 | $106,100 |
| 2014 | -- | $106,100 |
| 2013 | -- | $106,100 |
| 2012 | -- | $106,100 |
| 2011 | -- | $106,100 |
| 2010 | -- | $106,100 |
| 2009 | -- | $106,100 |
| 2008 | -- | $106,100 |
| 2007 | -- | $106,100 |
| 2006 | -- | $106,100 |
| 2005 | -- | $106,100 |
| 2004 | -- | $106,100 |
| 2003 | -- | $106,100 |
| 2002 | -- | $106,100 |
| 2000 | -- | $106,100 |
Find assessor info on the county website
Monthly payment
Est. payment
Payment breakdown
Explore the cost of this home by adjusting the details. Changes won't be saved.Climate risks
Neighborhood: 19607
Nearby schools
Schools provided by the listing agent
- District: Governor Mifflin
Source: Bright MLS. This data may not be complete. We recommend contacting the local school district to confirm school assignments for this home.
Similar homes
- $255,0003 bd1 ba948 sqft1435 Fayette Ave, Reading, PA 19607For Sale
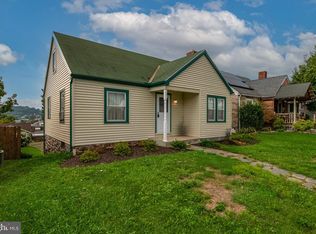
 MLS ID #PABK2077512, Edward Stauffer, RE/MAX Of Reading. Bright MLS
 - $275,0004 bd2 ba1.1k sqft119 Pennwyn Pl, Reading, PA 19607For Sale
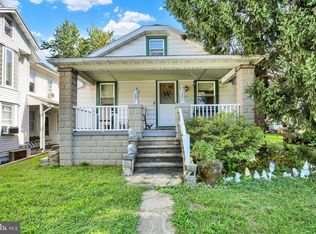 MLS ID #PABK2077728, Ryan Weller, Herb Real Estate, Inc.. Bright MLS
 - $310,0003 bd1 ba1.2k sqft20 Hill Ln, Mohnton, PA 19540For Sale By Owner
- $299,9003 bd2 ba1.2k sqft224 Belvedere Ave, Reading, PA 19611For Sale
 MLS ID #PABK2078424, Fred A Altieri, Houwzer, LLC. Bright MLS
 - $300,0002 bd2 ba1.4k sqft27 Johns Pl, Mohnton, PA 19540For SaleMLS ID #PABK2076584, Loretta Leibert, BHHS Homesale Realty- Reading Berks. Bright MLS
- $345,0003 bd2 ba1.6k sqft517 Wellington Ave, Reading, PA 19609For SaleMLS ID #PABK2075260, Mark Wagner, Realty One Group Alliance. Bright MLS
- $349,9003 bd2 ba1.5k sqft1807 Salem Rd, Wyomissing, PA 19610For SaleMLS ID #PABK2078422, Peter Heim, Keller Williams Platinum Realty - Wyomissing. Bright MLS
- $334,9003 bd1 ba1.7k sqft3120 Oley Turnpike Rd, Reading, PA 19606For SaleMLS ID #PABK2077562, Kimberly Delgado, Coldwell Banker Realty. Bright MLS
- $333,0003 bd2 ba1.7k sqft4705 Saint George St, Reading, PA 19606For SaleMLS ID #PABK2076224, Muhammad Archie, Coldwell Banker Realty. Bright MLS
- $295,0003 bd2 ba1.6k sqft79 Hill Rd, Bernville, PA 19506AuctionMLS ID #PABK2078234, Mike Klonis, Century 21 Gold. Bright MLS
- $269,9003 bd2 ba1.5k sqft1535 Haak St, Reading, PA 19602For SaleMLS ID #PABK2078332, Jose Madrigal, Pagoda Realty ERA Powered. Bright MLS
- $345,0004 bd2 ba1.6k sqft3118 Oley Turnpike Rd, Reading, PA 19606For SaleMLS ID #PABK2076634, Nelson De La Cruz Patricio, Coldwell Banker Realty. Bright MLS
- $285,0003 bd1 ba1k sqft44 Alsace Ave, Temple, PA 19560For SaleMLS ID #PABK2078326, John Gantkowski, Iron Valley Real Estate of Berks. Bright MLS
- $289,9004 bd2 ba1.4k sqft216 Vesper Ave, Reading, PA 19606For SaleMLS ID #PABK2077294, Christopher Heim, Keller Williams Platinum Realty - Wyomissing. Bright MLS
- $284,9003 bd3 ba1.4k sqft1050 Friedensburg Rd, Reading, PA 19606For SaleMLS ID #PABK2076376, Clair McKoy, Iron Valley Real Estate of Berks. Bright MLS
- $325,9004 bd3 ba1.2k sqft100 N Robeson St, Robesonia, PA 19551For SaleMLS ID #PABK2078928, leidy gonzalez acevedo, Coldwell Banker Realty. Bright MLS
- $289,9004 bd2 ba1.6k sqft13 Endlich Ave, Reading, PA 19606For SaleMLS ID #PABK2076018, Marcus Gonzalez, Atlas Land and Homes. Bright MLS
- $270,0003 bd1 ba1.2k sqft59 Limekiln Rd, Reading, PA 19606For SaleMLS ID #PABK2076906, Wendy McCooey, RE/MAX Of Reading. Bright MLS
- $239,0003 bd2 ba941 sqft434 Morgantown Rd, Reading, PA 19611For SaleMLS ID #PABK2078300, Mary Brickner, RE/MAX Of Reading. Bright MLS
