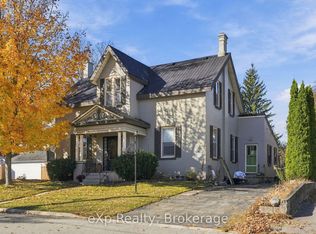
Century home with real character, modernized and ready to go. Step through the sunroom and the original double front doors with leaded glass and an arched transom above them, and you'll know this one's special. The foyer, the carved newel post and spindles, the tall baseboards and the rosette trim are all still here. The main floor has a formal dining room with a ceiling medallion, a living room with a bay window, wood beams and an electric fireplace, and a kitchen with an island, subway tile and stainless appliances. There's also a coffee bar with a beverage fridge and a bar fridge, a big bathroom with laundry, and a back entry with exposed brick. There are two staircases, the main one off the foyer and a second one at the back. Upstairs there are 4 bedrooms, 2 bathrooms, original wide-plank wood floors, barn door, transoms over the doors and a walkout to the second floor balcony. The basement is spotless, and the pool table stays. Outside, it's yellow brick on a corner lot with a metal roof, a covered side porch out to the patio and yard, and a paved driveway. The detached double garage is a real shop, with a vaulted wood ceiling, a workbench and a car hoist that stays. The bonus is the rental. 109 Prince St. is a separate 2 bedroom apartment with its own entrance, a 3 piece bath and a dryer in the unit. Gas and hydro have separate meters, and there are 2 furnaces and 2 water heaters, so the tenant pays their own heat and hydro. You can live in the main house and let the apartment help carry the mortgage, or hold the whole property as an investment.This is a lot of house with income on the side. Call today to book your showing.
For sale
C$679,900
505 Victoria St S, Brockton, ON N0G 2V0
6beds
4baths
Duplex
Built in ----
-- sqft lot
$-- Zestimate®
C$--/sqft
C$-- HOA
What's special
Big bathroom with laundryTwo staircasesOriginal wide-plank wood floorsBarn doorTransoms over the doorsMetal roofPaved driveway
- 4 days
- 7
- 0
Zillow last checked:
Listing updated:
Listed by:
eXp Realty
Source: TRREB,MLS®#: X14167308 Originating MLS®#: One Point Association of REALTORS
Facts & features
Interior
Bedrooms & bathrooms
- Bedrooms: 6
- Bathrooms: 4
Bedroom
- Level: Second
- Dimensions: 3 x 3.5
Bedroom
- Level: Second
- Dimensions: 3.87 x 3.23
Bedroom
- Level: Second
- Dimensions: 2.66 x 3.25
Bedroom
- Level: Second
- Dimensions: 3.4 x 3.5
Bedroom
- Level: Second
- Dimensions: 3.16 x 3.4
Bathroom
- Level: Second
- Dimensions: 2 x 1.86
Bathroom
- Level: Second
- Dimensions: 1.5 x 1.6
Bathroom
- Level: Main
- Dimensions: 3.36 x 4.92
Bathroom
- Level: Second
- Dimensions: 2.6 x 1.78
Other
- Level: Main
- Dimensions: 4.01 x 3.85
Other
- Level: Second
- Dimensions: 4.01 x 3.61
Dining room
- Level: Main
- Dimensions: 3.87 x 4.83
Foyer
- Level: Main
- Dimensions: 2 x 6.24
Foyer
- Level: Main
- Dimensions: 2.57 x 2.04
Foyer
- Level: Second
- Dimensions: 4.18 x 2.58
Kitchen
- Level: Main
- Dimensions: 4.16 x 2.81
Living room
- Level: Main
- Dimensions: 4.21 x 6.03
Living room
- Level: Main
- Dimensions: 4.01 x 5.56
Other
- Level: Second
- Dimensions: 2.84 x 7.04
Other
- Level: Main
- Dimensions: 1.49 x 6.32
Heating
- Forced Air, Gas
Cooling
- Central Air
Appliances
- Included: Bar Fridge, Water Heater Owned
Features
- Floor Drain, Separate Heating Controls, Separate Hydro Meter, Storage, Upgraded Insulation, Water Meter, Workbench
- Flooring: Carpet Free
- Basement: Unfinished
- Has fireplace: Yes
- Fireplace features: Electric
Interior area
- Living area range: 2500-3000 null
Video & virtual tour
Property
Parking
- Total spaces: 7
- Parking features: Private
- Has garage: Yes
Features
- Stories: 2.5
- Patio & porch: Deck, Patio, Enclosed
- Exterior features: Landscaped, Privacy, Year Round Living
- Pool features: None
Lot
- Size: 6,494 Square Feet
- Features: Campground, Golf, Hospital, Rec./Commun.Centre, River/Stream, School
Details
- Additional structures: Shed
- Parcel number: 332040040
Construction
Type & style
- Home type: MultiFamily
- Property subtype: Duplex
Materials
- Brick
- Foundation: Stone
- Roof: Metal
Utilities & green energy
- Sewer: Sewer
Community & HOA
Community
- Security: Carbon Monoxide Detector(s), Smoke Detector(s)
Location
- Region: Brockton
Financial & listing details
- Annual tax amount: C$4,418
- Date on market: 11/10/2026
Price history
Price history is unavailable.
Public tax history
Tax history is unavailable.
Climate risks
Neighborhood: N0G
Nearby schools
GreatSchools rating
No schools nearby
We couldn't find any schools near this home.

Similar homes
- C$675,0006 bd4 ba3.3k sqft107 Cayley St, Brockton, ON N0G 2V0For Sale
 MLS ID #40865758, Kelly Hey, Salesperson, Peak Realty Ltd.. ITSO
- C$549,9003 bd2 ba-- sqft208 Mary St #1, Brockton, ON N0G 2V0New Construction
 MLS ID #X14170322, Royal LePage Exchange Realty Co.. TRREB
- C$519,9003 bd3 ba-- sqft208 Mary St #2, Brockton, ON N0G 2V0New ConstructionMLS ID #X14170294, Royal LePage Exchange Realty Co.. TRREB
- C$739,5003 bd3 ba-- sqft31 Johnstone Blvd, Brockton, ON N0G 2V0For Sale
 MLS ID #X13759682, Wilfred McIntee & Co Limited. TRREB
