Opportunity awaits with this 3-bedroom ranch offering solid potential for the right buyer. This home features a full finished basement, providing additional living space perfect for a recreation room, home office, or extended living arrangement. A detached 1 car garage offers convenient parking and extra storage. This property does require repairs and updating and is being sold strictly AS-IS. No surveys or disclosures will be provided. Bring your vision and make this home your next project. This property is being sold AS-IS, property is lender-owned and US Bank is making no representations or warranties" "U.S. Bank NA may have financing options available usbank/home-loans/mortgage" Mortgage loans | Home mortgage comparison | U.S. Bank
Closed
Est. $109,700
505 W Joe Orr Rd, Chicago Heights, IL 60411
3beds
1,100sqft
Single Family Residence
Built in 1955
7,860 Square Feet Lot
$109,700 Zestimate®
$100/sqft
$-- HOA
Overview
- 217 days
- 4
- 0
Zillow last checked:
Listing updated:
Listed by:
Michael Olszewski 708-220-1791,
Area Wide Realty
Source: MRED as distributed by MLS GRID,MLS#: 12613756
Facts & features
Interior
Bedrooms & bathrooms
- Bedrooms: 3
- Bathrooms: 1
- Full bathrooms: 1
Rooms
- Room types: No additional rooms
Primary bedroom
- Level: Main
- Area: 126 Square Feet
- Dimensions: 14X9
Bedroom 2
- Level: Main
- Area: 108 Square Feet
- Dimensions: 12X9
Bedroom 3
- Level: Main
- Area: 99 Square Feet
- Dimensions: 11X9
Dining room
- Level: Main
- Area: 90 Square Feet
- Dimensions: 10X9
Family room
- Level: Basement
- Area: 204 Square Feet
- Dimensions: 17X12
Kitchen
- Level: Main
- Area: 120 Square Feet
- Dimensions: 12X10
Laundry
- Level: Basement
- Area: 100 Square Feet
- Dimensions: 10X10
Living room
- Level: Main
- Area: 216 Square Feet
- Dimensions: 18X12
Heating
- Natural Gas, Forced Air
Cooling
- Central Air
Features
- Basement: Finished,Full
- Number of fireplaces: 1
- Fireplace features: Wood Burning, Family Room
Interior area
- Total structure area: 0
- Total interior livable area: 1,100 sqft
Property
Parking
- Total spaces: 1
- Parking features: Yes, Detached, Garage
- Garage spaces: 1
Accessibility
- Accessibility features: No Disability Access
Features
- Stories: 1
Lot
- Size: 7,860 Square Feet
- Dimensions: 60X131
Details
- Parcel number: 32182110210000
- Special conditions: None
Construction
Type & style
- Home type: SingleFamily
- Architectural style: Ranch
- Property subtype: Single Family Residence
Materials
- Aluminum Siding, Brick
Condition
- New construction: No
- Year built: 1955
Utilities & green energy
- Sewer: Public Sewer
- Water: Lake Michigan
Community & HOA
Community
- Features: Curbs, Sidewalks, Street Lights, Street Paved
- Subdivision: Longwood Farms
HOA
- Services included: None
Location
- Region: Chicago Heights
Financial & listing details
- Price per square foot: $100/sqft
- Tax assessed value: $128,970
- Annual tax amount: $3,873
- Date on market: 4/8/2026
- Listing terms: Cash
- Ownership: Fee Simple
Foreclosure details
Estimated market value
$109,700
$100,000 - $121,000
$2,039/mo
Price history
| Date | Event | Price |
|---|---|---|
| 6/5/2026 | Sold | $108,000-9.9%$98/sqft |
Source:  MRED as distributed by MLS GRID #12613756 Report a problem MRED as distributed by MLS GRID #12613756 Report a problem | ||
| 5/22/2026 | Pending sale | $119,900$109/sqft |
Source: MRED as distributed by MLS GRID #12613756 Report a problem | ||
| 5/20/2026 | Listing removed | $119,900$109/sqft |
Source: MRED as distributed by MLS GRID #12613756 Report a problem | ||
| 4/27/2026 | Pending sale | $119,900$109/sqft |
Source: MRED as distributed by MLS GRID #12613756 Report a problem | ||
| 4/8/2026 | Listed for sale | $119,900$109/sqft |
Source: MRED as distributed by MLS GRID #12613756 Report a problem | ||
| 3/16/2026 | Pending sale | $119,900$109/sqft |
Source: MRED as distributed by MLS GRID #12575476 Report a problem | ||
| 2/24/2026 | Listed for sale | $119,900+9.1%$109/sqft |
Source: MRED as distributed by MLS GRID #12575476 Report a problem | ||
| 11/2/2012 | Listing removed | $109,900$100/sqft |
Source: RE/MAX 2000 #08090844 Report a problem | ||
| 10/1/2012 | Price change | $109,900-1%$100/sqft |
Source: RE/MAX 2000 #08090844 Report a problem | ||
| 7/11/2012 | Listed for sale | $111,000$101/sqft |
Source: RE/MAX 2000 #08090844 Report a problem | ||
Public tax history
| Year | Property taxes | Tax assessment |
|---|---|---|
| 2024 | -- | $12,897 |
| 2023 | $3,679 +54.8% | $12,897 +32.1% |
| 2022 | $2,377 +149.9% | $9,764 |
| 2021 | $951 +11.7% | $9,764 |
| 2020 | $851 -13.4% | $9,764 -2.1% |
| 2019 | $983 +3.8% | $9,978 |
| 2018 | $947 +7.2% | $9,978 |
| 2017 | $883 -60.6% | $9,978 +17.4% |
| 2016 | $2,240 -3.3% | $8,496 |
| 2015 | $2,318 +5.6% | $8,496 |
| 2014 | $2,194 +8.5% | $8,496 -20.8% |
| 2013 | $2,022 +9.5% | $10,725 |
| 2012 | $1,847 -6.2% | $10,725 |
| 2011 | $1,970 +25.2% | $10,725 -11.5% |
| 2010 | $1,573 +4.8% | $12,116 |
| 2009 | $1,502 -2% | $12,116 -5% |
| 2008 | $1,532 -13.1% | $12,753 +7.9% |
| 2007 | $1,765 -2% | $11,814 |
| 2006 | $1,800 -2.5% | $11,814 |
| 2005 | $1,846 -8.8% | $11,814 +22.9% |
| 2004 | $2,024 -14.3% | $9,611 |
| 2003 | $2,362 +4.1% | $9,611 |
| 2002 | $2,269 0% | $9,611 -4.3% |
| 2001 | $2,269 -13.4% | $10,040 |
| 2000 | $2,619 +0% | $10,040 |
| 1999 | $2,619 | $10,040 |
Find assessor info on the county website
Monthly payment
Climate risks
Neighborhood: 60411
Nearby schools
Schools provided by the listing agent
- District: 161
Source: MRED as distributed by MLS GRID. This data may not be complete. We recommend contacting the local school district to confirm school assignments for this home.
- $178,4003 bd1 ba1k sqft509 W Joe Orr Rd, Chicago Heights, IL 60411Off Market
- $193,1004 bd2 ba1.7k sqft501 W Joe Orr Rd, Chicago Heights, IL 60411Off Market
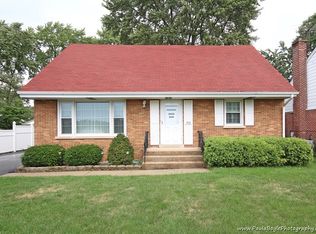
- $180,0003 bd2 ba1.2k sqft515 W Joe Orr Rd, Chicago Heights, IL 60411Sold

- $181,8004 bd1 ba1.3k sqft497 W Joe Orr Rd, Chicago Heights, IL 60411Off Market
Similar homes
- $101,0003 bd2 ba1k sqft437 Normal Ave, Chicago Heights, IL 60411Active
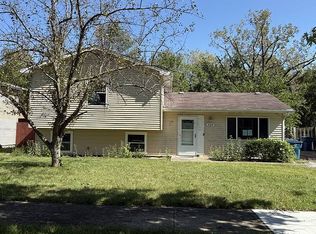 MLS ID #12768917, Arthur Cirignani, CCIM, Chicago Realty Partners, Ltd. MRED as distributed by MLS GRID
 - $105,9004 bd2 ba919 sqft1908 Boston St, Chicago Heights, IL 60411Active
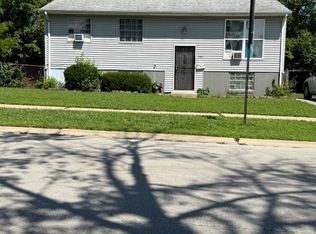 MLS ID #12743250, Zeshan Khawar, Perfect Properties. MRED as distributed by MLS GRID
 - $105,9003 bd1 ba919 sqft1904 Boston St, Chicago Heights, IL 60411Active
 MLS ID #12743202, Zeshan Khawar, Perfect Properties. MRED as distributed by MLS GRID
 - $105,9004 bd2 ba919 sqft1939 Ashland Ave, Chicago Heights, IL 60411Active
 MLS ID #12743260, Zeshan Khawar, Perfect Properties. MRED as distributed by MLS GRID
