Looking for a home where you can simply unpack and start enjoying? This beautifully updated 3-bedroom, 2.5-bath ranch has all the major projects already completed, giving you peace of mind from day one. Highlights include: Completely remodeled kitchen with quartz countertops, white cabinetry, pantry & newer appliances (2021), spacious primary suite with a brand-new walk-in closet and updated private bath (2025), cozy lower-level family room with a gas fireplace ,new metal roof (2024), new garage door (2025), Updated main bath (2025) & lower-level half bath (2026), new interior doors and trim (2022) and a 2-car tucked-under garage with convenient back alley access. Located on a generous lot in the heart of Dodgeville, you’ll be just minutes from schools, downtown, and everything the community has to offer.
Under contract
$309,500
505 W North St, Dodgeville, WI 53533
3beds
2,037sqft
:
Get pre-qualified$2,089/mo
Single Family Residence
Built in 1980
0.35 Acres Lot
$303,800 Zestimate®
$152/sqft
$-- HOA
What's special
- 7 days |
- 291 |
- 11 |
Zillow last checked:
Listing updated:
Listed by:
Stephanie Leahy,
Lori Droessler Real Estate, In
Source: SCWMLS,MLS#: 2028185
Facts & features
Interior
Bedrooms & bathrooms
- Bedrooms: 3
- Bathrooms: 3
- Full bathrooms: 2
- 1/2 bathrooms: 1
- Main level bathrooms: 2
Primary bedroom
- Level: Main
- Area: 187
- Dimensions: 17 x 11
Bedroom 2
- Level: Main
- Area: 110
- Dimensions: 11 x 10
Bedroom 3
- Level: Main
- Area: 110
- Dimensions: 11 x 10
Family room
- Area: 728
- Dimensions: 26 x 28
Kitchen
- Features: Dishwasher, Disposal, Kitchen Island, Microwave, Pantry, Range/Oven, Refrigerator
- Level: Main
- Area: 208
- Dimensions: 16 x 13
Living room
- Level: Main
- Area: 320
- Dimensions: 16 x 20
Cooling
- Window Unit(s)
Appliances
- Included: Washer, Dryer, Water Softener Included
- Laundry: Lower Level
Features
- Walk-In Closet(s), Other
- Basement: Full,Finished,Storage Space,Laundry hookups
- Has fireplace: Yes
- Fireplace features: Gas
Interior area
- Total structure area: 2,037
- Total interior livable area: 2,037 sqft
- Finished area above ground: 1,437
Property
Parking
- Total spaces: 2
- Parking features: 2 car, Attached, Underground, Alley Access
- Attached garage spaces: 2
- Has uncovered spaces: Yes
Features
- Levels: One
- Stories: 1
- Patio & porch: Deck
Lot
- Size: 0.35 Acres
Details
- Additional structures: Storage
- Parcel number: 2161173.F
- Zoning: R1
Construction
Type & style
- Home type: SingleFamily
- Architectural style: Ranch
- Property subtype: Single Family Residence
Materials
- Vinyl Siding, Wood Siding, Brick
- Foundation: Poured concrete foundatn
Condition
- Year built: 1980
Utilities & green energy
- Sewer: Public Sewer
- Water: Public
Community & HOA
Location
- Region: Dodgeville
Financial & listing details
- Price per square foot: $152/sqft
- Tax assessed value: $219,400
- Annual tax amount: $4,357
- Date on market: 7/16/2026
- Inclusions: Stove, Fridge, Dishwasher, Microwave, washer, dryer, water softener, window ac units, shed, storage units above bed in both bedrooms
- Exclusions: basement freezer and basement fridge
Estimated market value
$303,800
$289,000 - $319,000
$2,171/mo
Price history
| Date | Event | Price |
|---|---|---|
| 7/22/2026 | Contingent | $309,500$152/sqft |
Source: SCWMLS #2028185 Report a problem | ||
| 7/16/2026 | Listed for sale | $309,500+113.4%$152/sqft |
Source: SCWMLS #2028185 Report a problem | ||
| 6/23/2006 | Sold | $145,000$71/sqft |
Source: Public Record Report a problem | ||
Public tax history
| Year | Property taxes | Tax assessment |
|---|---|---|
| 2024 | $3,974 -2.7% | $219,400 |
| 2023 | $4,086 -8.3% | $219,400 |
| 2022 | $4,454 +20.4% | $219,400 +51.6% |
| 2021 | $3,701 -0.3% | $144,700 |
| 2020 | $3,713 +2.2% | $144,700 |
| 2019 | $3,634 +0.7% | $144,700 |
| 2018 | $3,608 +1.7% | $144,700 |
| 2017 | $3,550 +0.6% | $144,700 |
| 2016 | $3,529 +2.9% | $144,700 |
| 2015 | $3,429 | $144,700 |
| 2014 | -- | $144,700 |
| 2013 | -- | $144,700 |
| 2012 | -- | $144,700 |
| 2010 | -- | $144,700 |
| 2009 | -- | $144,700 |
| 2008 | -- | $144,700 |
Find assessor info on the county website
Monthly payment
Est. payment
Payment breakdown
Explore the cost of this home by adjusting the details. Changes won't be saved.Climate risks
Neighborhood: 53533
Nearby schools
GreatSchools rating
- 7/10Dodgeville Elementary SchoolGrades: PK-4Distance: 0.2 mi
- 6/10Dodgeville Middle SchoolGrades: 5-8Distance: 0.3 mi
- 6/10Dodgeville High SchoolGrades: 9-12Distance: 0.3 mi
Schools provided by the listing agent
- Elementary: Dodgeville
- Middle: Dodgeville
- High: Dodgeville
- District: Dodgeville
Source: SCWMLS. This data may not be complete. We recommend contacting the local school district to confirm school assignments for this home.
- $239,9003 bd2 ba1.7k sqft501 W North St, Dodgeville, WI 53533Sold

- $392,800-- bd-- ba-- sqft509 W North St, Dodgeville, WI 53533Off Market
- $296,0003 bd2 ba1.4k sqft510 W North St, Dodgeville, WI 53533Sold
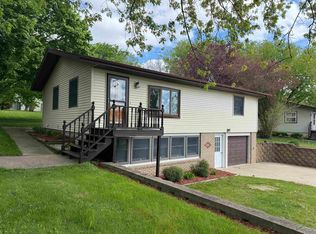
- $255,200-- bd-- ba-- sqft506 W North St, Dodgeville, WI 53533Off Market
- $322,2004 bd2 ba2.2k sqft508 W Washington St, Dodgeville, WI 53533Off Market
- $291,300-- bd-- ba-- sqft502 W North St, Dodgeville, WI 53533Off Market
- $299,300-- bd-- ba-- sqft513 W North St, Dodgeville, WI 53533Off Market
- $303,8003 bd2 ba2.2k sqft502 W Washington St, Dodgeville, WI 53533Off Market
A local agent can set up tours, give advice and negotiate with sellers.
Similar homes
- $349,9004 bd2 ba1.6k sqft614 W Washington St, Dodgeville, WI 53533For Sale
 MLS ID #2027574, Jacqueline Benish. SCWMLS
 - $324,9004 bd2 ba1.8k sqft604 W North St, Dodgeville, WI 53533For Sale
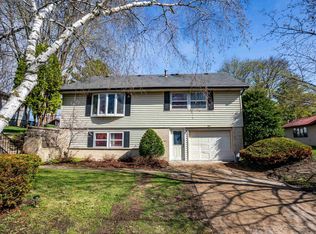 MLS ID #2020877, Chris Keenan. SCWMLS
 - $279,9003 bd2 ba1.1k sqft605 N Union St, Dodgeville, WI 53533For Sale
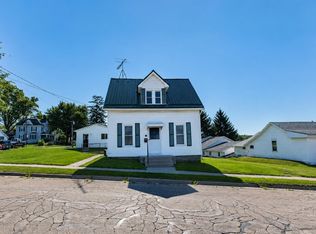 MLS ID #2028111, Barry Rowe. SCWMLS
 - $385,0003 bd3 ba2.1k sqft621 W Division St, Dodgeville, WI 53533For Sale
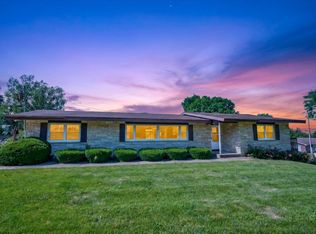 MLS ID #2028011, Jason Holtman. SCWMLS
 - $299,0003 bd2 ba1.3k sqft206 E Madison St, Dodgeville, WI 53533For SaleMLS ID #2025112, Jacqueline Benish. SCWMLS
- $359,9993 bd3 ba2.5k sqft322 W Division St, Dodgeville, WI 53533For SaleMLS ID #2026161, Susan Brabender. SCWMLS
- $299,0005 bd2 ba2.3k sqft314 S Iowa St, Dodgeville, WI 53533For SaleMLS ID #2023581, Jeff JT Thomas. SCWMLS
- $345,0003 bd3 ba1.1k sqft503 Bennett Rd, Dodgeville, WI 53533For SaleMLS ID #2022122, Cheryl Mortvedt. SCWMLS
- $275,0004 bd2 ba1.8k sqft615 N Level St, Dodgeville, WI 53533For SaleMLS ID #2019153, Cheryl Mortvedt. SCWMLS
- $264,9002 bd1 ba1.4k sqft1029 N Bequette St, Dodgeville, WI 53533For SaleMLS ID #2024996, Bart Baker. SCWMLS
- $449,9003 bd2 ba2.3k sqft17 Pheasant Point, Dodgeville, WI 53533For SaleMLS ID #2018375, Andrea Potterton. SCWMLS
- $424,9005 bd3 ba2.1k sqft329 E Madison St, Dodgeville, WI 53533For SaleMLS ID #2025295, Christina Weitzel. SCWMLS
- $269,9003 bd1 ba1.7k sqft714 Ridge St, Mineral Point, WI 53565For SaleMLS ID #2028443, Michael Wagner. SCWMLS
- $320,0003 bd2 ba2.1k sqft201 Mifflin St, Cobb, WI 53526For SaleMLS ID #2027582, Michelene L Fisher. SCWMLS
- $319,0003 bd2 ba2.5k sqft110 Matthews St, Montfort, WI 53569For SaleMLS ID #2026935, Jennifer Oyen-Reed. SCWMLS
- $310,0003 bd2 ba1.8k sqft111 S Iowa St, Mineral Point, WI 53565For SaleMLS ID #2027319, Daniel Lloyd. SCWMLS
- $274,9003 bd3 ba1.8k sqft308 Spring St, Highland, WI 53543For SaleMLS ID #2024844, Linda Laitinen. SCWMLS
- $299,0003 bd2 ba1.8k sqft210 Commerce St, Rewey, WI 53580For SaleMLS ID #2024494, Susan Brabender. SCWMLS
- $275,0003 bd2 ba2.4k sqft309 Pine St, Mineral Point, WI 53565For SaleMLS ID #2027312, Dick Poad. SCWMLS
- $190,0003 bd1 ba1k sqft620 Elizabeth St, Linden, WI 53553For SaleMLS ID #2028431, Robin Wiegman. SCWMLS
