Spacious in an understatement! Wonderful sun-lit, open 3 bedroom 2.5 bath ranch home on almost 1/2 acre corner lot located in the heart of Dodgeville! The main level features a large kitchen with breakfast bar and oak cabinets, a formal dining room with beautiful wood floors, and two substantial living spaces. The family room off the kitchen offers a gas fireplace and patio door leading to the porch and massive backyard. A generous primary bedroom w/ensuite bath, 2 closets and access to the deck overlooking the back of the property, plus 2 secondary bedrooms and full bath round out the main level. The lower level includes a den/office space and laundry. Oversized 2 car garage with extra storage & workshop, plus a second driveway off the kitchen entry are an added bonus. Close to schools and minutes from downtown.
Offer-show
Price cut: $25K (8/17)
$350,000
621 W Division St, Dodgeville, WI 53533
3beds
2,193sqft
Single Family Residence
Built in 1965
0.46 Acres Lot
$341,300 Zestimate®
$160/sqft
$-- HOA
What's special
- --
- on Zillow
- 20
- views
- 4
- saves
Zillow last checked:
Listing updated:
Listed by:
Jason Holtman,
RE/MAX Preferred
Source: SCWMLS,MLS#: 2028011
Facts & features
Interior
Bedrooms & bathrooms
- Bedrooms: 3
- Bathrooms: 3
- Full bathrooms: 2
- 1/2 bathrooms: 1
- Main level bathrooms: 2
Primary bedroom
- Level: Main
- Area: 176
- Dimensions: 11 x 16
Bedroom 2
- Level: Main
- Area: 112
- Dimensions: 8 x 14
Bedroom 3
- Level: Main
- Area: 130
- Dimensions: 10 x 13
Dining room
- Level: Main
- Area: 216
- Dimensions: 12 x 18
Family room
- Area: 280
- Dimensions: 14 x 20
Kitchen
- Features: Breakfast Bar, Range/Oven, Refrigerator, Dishwasher, Microwave, Disposal
- Level: Main
- Area: 322
- Dimensions: 14 x 23
Living room
- Level: Main
- Area: 378
- Dimensions: 14 x 27
Heating
- Forced Air
Cooling
- Central Air
Appliances
- Included: Washer, Dryer, Water Softener Included
- Laundry: Lower Level
Features
- Walk-In Closet(s), Great room, At Least 1 tub, Internet- Fiber available, Ceiling Fan(s), Primary Bath, Den/Office
- Windows: Window Coverings
- Basement: Partial,Partially Finished
- Has fireplace: Yes
- Fireplace features: Gas
Interior area
- Total structure area: 2,193
- Total interior livable area: 2,193 sqft
- Finished area above ground: 1,878
Video & virtual tour
Property
Parking
- Total spaces: 2
- Parking features: 2 car, Underground, Garage Door Opener
- Attached garage spaces: 2
- Has uncovered spaces: Yes
Features
- Levels: One
- Stories: 1
- Patio & porch: Deck, Patio
Lot
- Size: 0.46 Acres
- Features: Corner Lot
Details
- Parcel number: 2161251
- Zoning: Res
Construction
Type & style
- Home type: SingleFamily
- Architectural style: Ranch
- Property subtype: Single Family Residence
Materials
- Vinyl Siding, Brick, Stone
Condition
- Year built: 1965
Utilities & green energy
- Sewer: Public Sewer
- Water: Public
- Utilities for property: Cable Available, Internet - Cable
Community & HOA
Community
- Subdivision: Kings Addition
Location
- Region: Dodgeville
Financial & listing details
- Price per square foot: $160/sqft
- Tax assessed value: $241,500
- Annual tax amount: $4,817
- Date on market: 7/14/2026
- Inclusions: Range/Oven, Refrigerator, Dishwasher, Microwave, Washer, Dryer, Water softener, Window coverings, TV w/Stand in living room
- Exclusions: Sellers personal property
Estimated market value
$341,300
$324,000 - $358,000
$2,327/mo
Price history
| Date | Event | Price |
|---|---|---|
| 8/17/2026 | Price change | $350,000-6.7%$160/sqft |
Source: SCWMLS #2028011 Report a problem | ||
| 7/29/2026 | Price change | $375,000-2.6%$171/sqft |
Source: SCWMLS #2028011 Report a problem | ||
| 7/14/2026 | Listed for sale | $385,000+113.9%$176/sqft |
Source: SCWMLS #2028011 Report a problem | ||
| 10/11/2013 | Sold | $180,000-2.7%$82/sqft |
Source: SCWMLS #1695240 Report a problem | ||
| 8/27/2013 | Listed for sale | $185,000+23.3%$84/sqft |
Source: 1st Advantage Real Estate #1695240 Report a problem | ||
| 8/9/2013 | Sold | $150,000-14%$68/sqft |
Source: SCWMLS #1681160 Report a problem | ||
| 6/24/2013 | Price change | $174,500+3.3%$80/sqft |
Source: Potterton Rule, Inc. #1681160 Report a problem | ||
| 4/13/2013 | Listed for sale | $169,000$77/sqft |
Source: Potterton Rule, Inc. #1681160 Report a problem | ||
Public tax history
| Year | Property taxes | Tax assessment |
|---|---|---|
| 2025 | $4,817 | $241,500 |
| 2024 | -- | $241,500 |
| 2023 | $4,529 -8.2% | $241,500 |
| 2022 | $4,933 +14.5% | $241,500 +45% |
| 2021 | $4,307 +0% | $166,500 |
| 2020 | $4,307 +2% | $166,500 |
| 2019 | $4,222 +0.7% | $166,500 |
| 2018 | $4,191 +1.8% | $166,500 |
| 2017 | $4,116 +0.5% | $166,500 |
| 2016 | $4,095 +3.5% | $166,500 |
| 2015 | $3,955 | $166,500 |
| 2014 | -- | $166,500 -4.1% |
| 2013 | -- | $173,600 |
| 2012 | -- | $173,600 |
| 2010 | -- | $173,600 |
| 2009 | -- | $173,600 |
| 2008 | -- | $173,600 |
Find assessor info on the county website
Monthly payment
Est. payment
Payment breakdown
Explore the cost of this home by adjusting the details. Changes won't be saved.Climate risks
Neighborhood: 53533
Nearby schools
Schools provided by the listing agent
- Elementary: Dodgeville
- Middle: Dodgeville
- High: Dodgeville
- District: Dodgeville
Source: SCWMLS. This data may not be complete. We recommend contacting the local school district to confirm school assignments for this home.
Similar homes
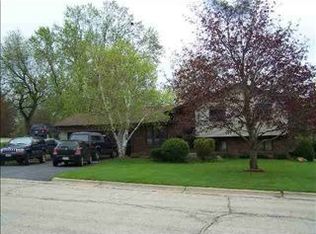
- $334,9993 bd3 ba2.5k sqft322 W Division St, Dodgeville, WI 53533For Sale
 MLS ID #2026161, Susan Brabender. SCWMLS
 - $339,0003 bd3 ba1.8k sqft126 E North St, Dodgeville, WI 53533For Sale
 MLS ID #2033976, Heather McNeill. SCWMLS
 - $349,9004 bd3 ba3.1k sqft308 S Lindsey St, Dodgeville, WI 53533For Sale
 MLS ID #2030039, Autume Gollon. SCWMLS
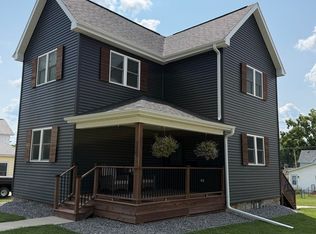
 - $290,0003 bd2 ba1.5k sqft329 W Fountain St, Dodgeville, WI 53533For Sale
 MLS ID #2032472, Chuck Chvala. SCWMLS
