Welcome to Penthouse #1 at 5050 Coldwater Canyon, an exceptionally spacious 2,504-square-foot corner residence offering an incredible opportunity in the heart of Sherman Oaks. With 4 bedrooms, 3 full bathrooms, and sweeping views to the west, south, and north, this light-filled penthouse combines generous living spaces with endless potential. Step inside to an expansive living and family room featuring custom built-in cabinetry, a entertaining bar, and walls of windows that fill the home with natural light. The adjacent balcony captures western views, while the oversized dining area comfortably accommodates large gatherings and dinner parties. The bright, functional kitchen features an open breakfast bar, generous workspace, and a convenient separate service entrance from the hallway. Positioned just off the family room, it offers a practical layout with the opportunity to personalize and update over time. The flexible floor plan offers four bedrooms and three full bathrooms, including an expansive primary suite with a walk-in closet and en-suite bath. 4th bedroom currently functions as an extension of the primary suite, creating a luxurious retreat, home office, or sitting room, but can easily be converted back into a true fourth bedroom if desired. Additional highlights include in-unit laundry, abundant storage throughout, two side-by-side parking spaces, and storage in the garage. Residents enjoy a well-maintained community with a recently updated pool, sauna, and recreation room. Ideally located just moments from Ventura Boulevard's shopping, dining, and entertainment, with convenient access to the 101 Freeway, this rare penthouse presents an outstanding opportunity to customize and create your dream home in one of Sherman Oaks' most desirable locations.
Under contract
$885,000
5050 Coldwater Canyon Ave Ph 1, Sherman Oaks, CA 91423
4beds
2,504sqft
Residential, Condominium
Built in 1966
-- sqft lot
$877,400 Zestimate®
$353/sqft
$794/mo HOA
What's special
Light-filled penthouseGenerous workspaceRecently updated poolCustom built-in cabinetryEntertaining barAbundant storage throughoutBright functional kitchen
- 41 days |
- 555 |
- 30 |
Zillow last checked:
Listing updated:
Listed by:
Jessica Steier DRE # 01948275 818-635-1152,
Property 310-488-7653
Source: CLAW,MLS#: 26857089
Facts & features
Interior
Bedrooms & bathrooms
- Bedrooms: 4
- Bathrooms: 3
- Full bathrooms: 3
Rooms
- Room types: Bar, Breakfast Bar, Living Room, Walk-In Closet
Bedroom
- Features: Walk-In Closet(s)
Heating
- Central
Cooling
- Air Conditioning, Ceiling Fan(s)
Appliances
- Included: Electric Cooktop, Electric Oven, Disposal, Freezer, Dishwasher, Refrigerator, Range/Oven
- Laundry: Laundry Closet Stacked, In Unit, Laundry - Closet Stacked, Stackable W/D Hookup
Features
- Open Floorplan, Built-Ins, Elevator, Ceiling Fan(s), Breakfast Counter / Bar, Dining Area
- Flooring: Carpet, Tile
- Number of fireplaces: 1
- Fireplace features: Living Room
- Common walls with other units/homes: End Unit
Interior area
- Total structure area: 2,504
- Total interior livable area: 2,504 sqft
Property
Parking
- Total spaces: 2
- Parking features: Side By Side, Covered, Garage Is Attached, Gated
- Attached garage spaces: 2
Features
- Levels: One
- Stories: 4
- Entry location: Penthouse
- Exterior features: Balcony
- Pool features: In Ground, Community
- Has view: Yes
- View description: City
- Waterfront features: None
Lot
- Size: 0.73 Acres
Details
- Parcel number: 2357014071
- Zoning: LAR3
- Special conditions: Standard
Construction
Type & style
- Home type: Condo
- Architectural style: Modern
- Property subtype: Residential, Condominium
- Attached to another structure: Yes
Condition
- Year built: 1966
Utilities & green energy
- Sewer: In Street
- Water: Public
Community & HOA
Community
- Security: Security Lights, Card/Code Access, Gated, Automatic Gate
- Subdivision: Coldwater Place Hoa
HOA
- Has HOA: Yes
- Amenities included: Elevator(s), Sauna, Rec Multipurpose Rm, Pool
- Services included: Water, Trash, Building and Grounds
- HOA fee: $794 monthly
Location
- Region: Sherman Oaks
Financial & listing details
- Price per square foot: $353/sqft
- Tax assessed value: $272,565
- Annual tax amount: $3,339
- Date on market: 7/10/2026
Estimated market value
$877,400
$834,000 - $921,000
$7,191/mo
Price history
| Date | Event | Price |
|---|---|---|
| 8/11/2026 | Contingent | $885,000$353/sqft |
Source:  CLAW #26857089 Report a problem CLAW #26857089 Report a problem | ||
| 7/10/2026 | Listed for sale | $885,000$353/sqft |
Source: CLAW #26857089 Report a problem | ||
Public tax history
| Year | Property taxes | Tax assessment |
|---|---|---|
| 2015 | $3,339 | $272,565 +2% |
| 2014 | $3,339 -1.3% | $267,227 +0.5% |
| 2013 | $3,383 +3% | $266,020 +2% |
| 2012 | $3,283 | $260,805 +2% |
| 2011 | $3,283 -1.1% | $255,692 +0.8% |
| 2010 | $3,318 +3.8% | $253,782 -0.2% |
| 2009 | $3,197 +8.4% | $254,386 +2% |
| 2008 | $2,949 +1.7% | $249,399 +2% |
| 2007 | $2,900 | $244,510 +2% |
| 2006 | $2,900 +3.7% | $239,717 |
| 2005 | $2,796 +1% | $239,717 +4% |
| 2004 | $2,769 | $230,410 |
Find assessor info on the county website
Monthly payment
Est. payment
Payment breakdown
Explore the cost of this home by adjusting the details. Changes won't be saved.Climate risks
Neighborhood: Valley Village
Nearby schools
GreatSchools rating
- 7/10Riverside Drive Charter Elementary SchoolGrades: K-5Distance: 0.4 mi
- 6/10Louis D. Armstrong Middle SchoolGrades: 6-8Distance: 0.8 mi
- 5/10Ulysses S. Grant Senior High SchoolGrades: 9-12Distance: 1.1 mi
- $675,0002 bd2 ba1.3k sqft5050 Coldwater Canyon Ave APT 203, Sherman Oaks, CA 91423Sold

- $334,1224 bd3 ba2.5k sqft5050 Coldwater Canyon Ave #PENTHOUSE 1, Sherman Oaks, CA 91423Off Market
- $625,0002 bd2 ba1.2k sqft5050 Coldwater Canyon Ave APT 102, Sherman Oaks, CA 91423Sold
- $875,0003 bd3 ba2.5k sqft5050 Coldwater Canyon Ave APT 103, Sherman Oaks, CA 91423Sold
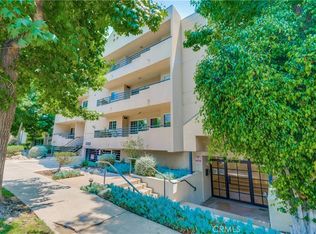
- $800,0003 bd2 ba1.5k sqft5050 Coldwater Canyon Ave APT 205, Sherman Oaks, CA 91423Sold
- $720,0003 bd2 ba1.5k sqft5050 Coldwater Canyon Ave APT 207, Sherman Oaks, CA 91423Sold
- $663,4532 bd2 ba1.3k sqft5050 Coldwater Canyon Ave APT 303, Sherman Oaks, CA 91423Sold
- $803,9003 bd2 ba1.6k sqft5050 Coldwater Canyon Ave PH 6, Sherman Oaks, CA 91423Off Market
A local agent can set up tours, give advice and negotiate with sellers.
Similar homes
- $795,0003 bd2 ba1.6k sqft4230 Stansbury Ave APT 105, Sherman Oaks, CA 91423For Sale
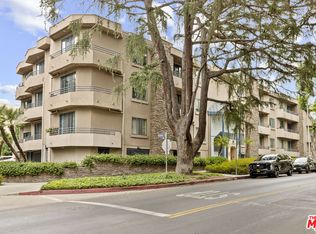 MLS ID #26643557, Dafna Tene DRE # 00985147, Douglas Elliman. CLAW
 - $815,9002 bd2 ba1.8k sqft4477 Woodman Ave APT 304, Sherman Oaks, CA 91423For Sale
 MLS ID #26647295, Julie Scully DRE # 01926494, Julie Scully. CLAW
 - $899,9983 bd3 ba1.7k sqft11115 Acama St Unit 107, North Hollywood, CA 91602For Sale
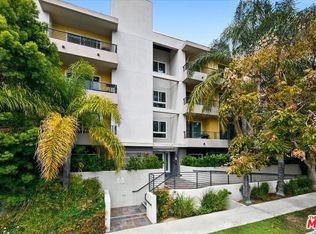 MLS ID #26832139, Bryan Castaneda DRE # 01309833, The Agency. CLAW
 - $749,0003 bd3 ba1.4k sqft4805 Bellflower Ave Unit 104, North Hollywood, CA 91601For Sale
 MLS ID #26874305, Taylor Catlin DRE # 02134380, Compass. CLAW
 - $675,0002 bd2 ba1.3k sqft13331 Moorpark St APT 233, Sherman Oaks, CA 91423For SaleMLS ID #26835027, Consuelo Jackie Murguia DRE # 01372853, Berkshire Hathaway HomeServices California Properties. CLAW
- $799,9003 bd3 ba1.7k sqft14315 Magnolia Blvd #101, Sherman Oaks, CA 91423For SaleMLS ID #26828199, Beatrice Stambulski DRE # 01335053, Compass. CLAW
- $999,9993 bd3 ba1.6k sqft12026 Hoffman St Unit 302, Studio City, CA 91604For SaleMLS ID #26693273, Andrew Dinsky DRE # 01724985, Equity Union. CLAW
- $649,0002 bd3 ba1.6k sqft12330 Magnolia Blvd APT 106, Valley Village, CA 91607For SaleMLS ID #P1-27134, Rebecca Alvarado, BHHS California Properties. CRMLS
- $849,5004 bd3 ba1.5k sqft718 N Raymond Ave Unit 6, Pasadena, CA 91103For SaleMLS ID #26871489, Matthew Carlin DRE # 02247576, Compass. CLAW
- $849,0003 bd2 ba1.3k sqft441 E San Jose Ave Unit 209, Burbank, CA 91501For SaleMLS ID #26834713, Patrick Bennett DRE # 02439722, Equity Los Angeles. CLAW
- $985,0002 bd2 ba1.5k sqft2385 Roscomare Rd Unit E17, Los Angeles, CA 90077For SaleMLS ID #26840899, Rena Braud DRE # 01128549, Compass. CLAW
- $549,0003 bd2 ba1.4k sqft6251 Coldwater Canyon Ave Unit 206, North Hollywood, CA 91606For SaleMLS ID #26864545, Charles Derenne DRE # 02283057, Serhant California, Inc. CLAW
- $999,0002 bd2 ba1.7k sqft828 S Bedford St APT 202, Los Angeles, CA 90035For SaleMLS ID #26874001, Hosh Maha DRE # 02131447, EstateX inc.. CLAW
- $999,0004 bd3 ba2k sqft7901 Babcock Ave, North Hollywood, CA 91605For SaleMLS ID #26850821, Lusine Piliposyan DRE # 02010076, Keller Williams Studio City. CLAW
- $785,0002 bd2 ba1.4k sqft10450 Wilshire Blvd Unit 4G, Los Angeles, CA 90024For SaleMLS ID #26859995, Elena Safaei DRE # 01278194, Golden Real Estate Group. CLAW
- $778,0003 bd4 ba2.1k sqft18102 Burbank Blvd Unit 29, Tarzana, CA 91356For SaleMLS ID #226002928, Sharon F Berman, Coldwell Banker Realty. CSMAOR
- $849,5003 bd3 ba2.1k sqft20950 Oxnard St APT 10, Woodland Hills, CA 91367For SaleMLS ID #26865347, Jordan Bridges DRE # 02088172, Compass. CLAW
- $799,9993 bd4 ba2.6k sqft17832 Margate St, Encino, CA 91316For SaleMLS ID #25516555, Tomer Fridman DRE # 01750717, Christie's International Real Estate SoCal. CLAW
- $890,0002 bd2 ba1.2k sqft3401 S Bentley Ave APT 301, Los Angeles, CA 90034For SaleMLS ID #26834629, Chih-Hua Kuo DRE # 02019469, eXp Realty of California Inc. CLAW
- $899,9993 bd3 ba1.7k sqft265 W California Blvd APT 1, Pasadena, CA 91105For SaleMLS ID #26653931, Ethan Moskowitz DRE # 02129604, Keller Williams Realty Los Feliz. CLAW
Local buyer's agents are ready to help
