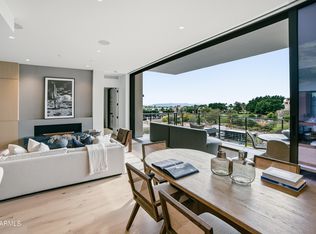
Residence 2101 is a 2-bedroom + den, 3-bath residence offering 2,419 sq ft indoors and an expansive 867 sq ft terrace with sweeping views
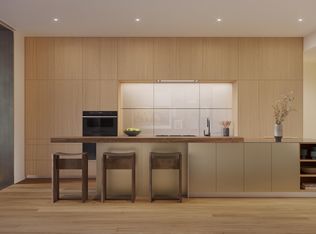
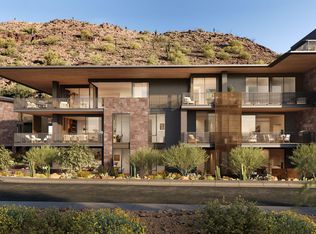
of Camelback Mountain. The chef's kitchen, spa-like baths, and seamless indoor-outdoor living make this a true
architectural retreat.
For sale
$3,950,000
5050 N Camelback Ridge Drive #2101, Scottsdale, AZ 85251
2beds
2,419sqft
Condominium
Built in 2027
-- sqft lot
$-- Zestimate®
$1,633/sqft
$2,032/mo HOA
What's special
Spa-like bathsSeamless indoor-outdoor living
- 469 days
- 131
- 2
Zillow last checked:
Listing updated:
Listed by:
Karina Rodriguez 602-705-7504,
Russ Lyon Sotheby's International Realty,
David Purpora 480-640-1393,
Russ Lyon Sotheby's International Realty
Source: ARMLS,MLS#: 6871161
Facts & features
Interior
Bedrooms & bathrooms
- Bedrooms: 2
- Bathrooms: 3
- Full bathrooms: 3
Heating
- Electric
Cooling
- HVAC SEER Rating, Central Air, Programmable Thmstat
Appliances
- Included: Dryer, Washer, Built In Recycling, Refrigerator, Built-in Microwave, Dishwasher, Disposal, Gas Cooktop, Built-In Electric Oven
- Laundry: Inside
Features
- High Speed Internet, Smart Home, Double Vanity, Eat-in Kitchen, Breakfast Bar, 9+ Flat Ceilings, Elevator, No Interior Steps, Kitchen Island, Pantry, Full Bth Master Bdrm, Separate Shwr & Tub
- Flooring: Stone, Wood
- Windows: Low Emissivity Windows, Double Pane Windows, Mechanical Sun Shds, Tinted Windows
- Has basement: No
- Number of fireplaces: 2
- Fireplace features: Exterior Fireplace, Living Room, Gas
- Common walls with other units/homes: Two Common Walls,Neighbor Above
Interior area
- Total structure area: 2,419
- Total interior livable area: 2,419 sqft
Property
Parking
- Total spaces: 2
- Parking features: Gated, Storage, Assigned, Community Structure, Common
- Garage spaces: 2
Accessibility
- Accessibility features: Zero-Grade Entry, Lever Handles, Bath Lever Faucets, Accessible Hallway(s)
Features
- Stories: 3
- Patio & porch: Covered
- Exterior features: Balcony, Private Street(s), Built-in Barbecue
- Pool features: None
- Spa features: None
- Fencing: Other
- Has view: Yes
- View description: City Lights, Mountain(s)
Lot
- Size: 2,419 Square Feet
- Features: Borders Common Area, Hillside Lot, Borders Preserve/Public Land, Desert Back, Desert Front
Details
- Parcel number: 17212192
Construction
Type & style
- Home type: Condo
- Architectural style: Contemporary
- Property subtype: Condominium
- Attached to another structure: Yes
Materials
- Stucco, Steel Siding, Steel Frame, Stone, Block
- Roof: Other
Condition
- To Be Built
- New construction: No
- Year built: 2027
Details
- Builder name: Layton
Utilities & green energy
- Sewer: Public Sewer
- Water: City Water
Community & HOA
Community
- Features: Pool, Golf, Gated, Community Spa, Community Spa Htd, Guarded Entry, Concierge, Biking/Walking Path, Fitness Center
- Security: Fire Sprinkler System
- Subdivision: Ascent at the Phoenician Summit Condominium
HOA
- Has HOA: Yes
- Services included: Roof Repair, Insurance, Sewer, Pest Control, Maintenance Grounds, Street Maint, Trash, Water, Roof Replacement, Maintenance Exterior
- HOA fee: $2,032 monthly
- HOA name: Summit HOA
- HOA phone: 480-422-0888
Location
- Region: Scottsdale
Financial & listing details
- Price per square foot: $1,633/sqft
- Annual tax amount: $2,000
- Date on market: 5/21/2025
- Cumulative days on market: 466 days
- Listing terms: Cash,Conventional
- Ownership: Condominium
Estimated market value
Not available
Estimated sales range
Not available
Not available
Price history
| Date | Event | Price |
|---|---|---|
| 5/21/2025 | Listed for sale | $3,950,000$1,633/sqft |
Source: Replay Destination, INC Report a problem | ||
Public tax history
Tax history is unavailable.
Monthly payment
Est. payment
Payment breakdown
Explore the cost of this home by adjusting the details. Changes won't be saved.Climate risks
Neighborhood: Camelback East
Nearby schools
Schools provided by the listing agent
- Elementary: Kiva Elementary School
- Middle: Ingleside Middle School
- High: Arcadia High School
- District: Scottsdale Unified District
Source: ARMLS. This data may not be complete. We recommend contacting the local school district to confirm school assignments for this home.
- $10,300,0003 bd4 ba4.8k sqft5050 N Camelback Ridge Dr #1301, Scottsdale, AZ 85251For Sale

- $2,275,0001 bd2 ba1.6k sqft5050 N Camelback Ridge Dr #1210, Scottsdale, AZ 85251For Sale
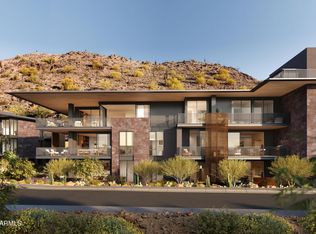
- $4,850,0002 bd3 ba2.4k sqft5050 N Camelback Ridge Dr #2306, Scottsdale, AZ 85251Pending
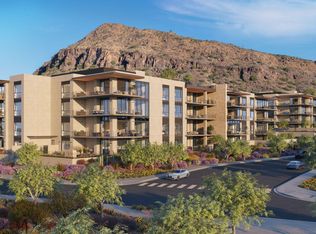
- $2,450,0001 bd2 ba1.5k sqft5050 N Camelback Ridge Dr #2104, Scottsdale, AZ 85251For Sale
Similar homes
- $3,650,0002 bd3 ba2.3k sqft4849 N Camelback Rdg Drive #B302, Scottsdale, AZ 85251New Construction
 MLS ID #6984779, Scott Grigg, Grigg's Group Powered by The Altman Brothers. ARMLS
 - $3,295,0002 bd3 ba2.6k sqft5000 N CAMELBACK RIDGE Drive #208, Scottsdale, AZ 85251For Sale
 MLS ID #7004283, Brad Kimmelman, Russ Lyon Sotheby's International Realty. ARMLS
 - $3,995,0003 bd4 ba3.1k sqft4849 N Camelback Ridge Road #B201, Scottsdale, AZ 85251For Sale
 MLS ID #6552945, Karina Rodriguez, Russ Lyon Sotheby's International Realty. ARMLS
 - $3,250,0002 bd3 ba2.2k sqft4849 N Camelback Ridge Road #B403, Scottsdale, AZ 85251For Sale
 MLS ID #6665060, Karina Rodriguez, Russ Lyon Sotheby's International Realty. ARMLS
