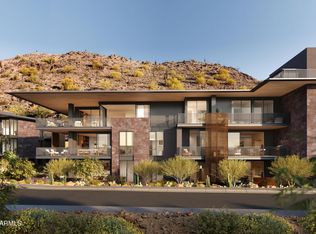
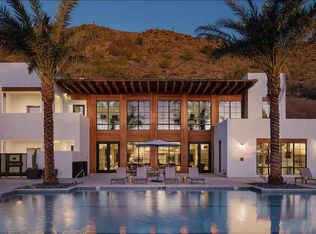
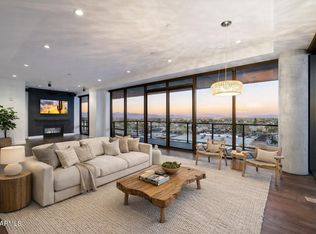
Welcome to Residence 2207, an architectural jewel within the exclusive Ascent at The Phoenician® where iconic design meets luxury desert living. This one bedroom + den, two bathroom residence offers 1,580 square feet of impeccably designed interior
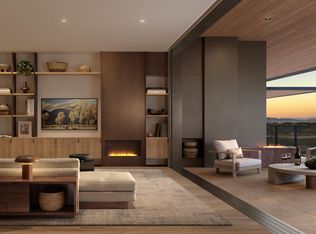
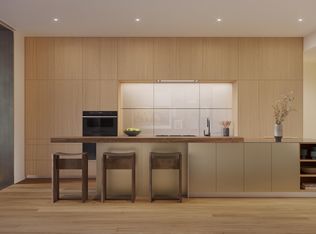
space, plus a generous 497 square foot private terrace that frames stunning views of the surrounding Sonoran landscape. Crafted through a signature Olson Kundig design, the residence centers around a refined and functional kitchen with a large island and integrated wood bar-top, ideal for casual dining or entertaining. Premium finishes and features include: Sub-Zero and Wolf Contemporary Series appliances with a black finish gas cooktop and wall ovens, Cove dishwasher, integrated bulthaup sink, floor-to-ceiling windows and stacking doors.
Pending
$2,350,000
5050 N CAMELBACK RIDGE Drive #2207, Scottsdale, AZ 85251
1beds
1,580sqft
Condominium
Built in 2028
-- sqft lot
$-- Zestimate®
$1,487/sqft
$4,057/mo HOA
What's special
Floor-to-ceiling windowsIntegrated bulthaup sinkTwo bathroom residenceLarge islandIntegrated wood bar-topStacking doorsPremium finishes and features
- 53 days
- 2
- 0
Zillow last checked:
Listing updated:
Listed by:
Karina Rodriguez 602-705-7504,
Russ Lyon Sotheby's International Realty,
David Purpora 480-640-1393,
Russ Lyon Sotheby's International Realty
Source: ARMLS,MLS#: 7055709
Facts & features
Interior
Bedrooms & bathrooms
- Bedrooms: 1
- Bathrooms: 2
- Full bathrooms: 2
Heating
- Forced Air, Natural Gas
Cooling
- HVAC SEER Rating, Central Air, Programmable Thmstat
Appliances
- Included: Dryer, Washer, Built In Recycling, Refrigerator, Built-in Microwave, Dishwasher, Disposal, Gas Cooktop, Built-In Gas Oven
- Laundry: Inside
Features
- Pantry, High Speed Internet, Smart Home, Double Vanity, Eat-in Kitchen, Breakfast Bar, 9+ Flat Ceilings, Elevator, No Interior Steps, Kitchen Island, Full Bth Master Bdrm, Separate Shwr & Tub
- Flooring: Stone, Wood
- Windows: Low Emissivity Windows, Double Pane Windows, Mechanical Sun Shds, Tinted Windows
- Has basement: No
- Number of fireplaces: 3
- Fireplace features: Exterior Fireplace, Living Room, Master Bedroom, Gas
- Common walls with other units/homes: Two Common Walls,Neighbor Below
Interior area
- Total structure area: 1,580
- Total interior livable area: 1,580 sqft
Property
Parking
- Total spaces: 2
- Parking features: Gated, Storage, Assigned, Community Structure, Common
- Garage spaces: 2
Accessibility
- Accessibility features: Zero-Grade Entry, Lever Handles, Bath Lever Faucets, Accessible Hallway(s)
Features
- Stories: 4
- Patio & porch: Covered
- Exterior features: Balcony, Private Street(s), Built-in Barbecue
- Spa features: None
- Fencing: Other
- Has view: Yes
- View description: City Lights, Mountain(s)
Lot
- Size: 2,077 Square Feet
- Features: Borders Common Area, North/South Exposure, Hillside Lot, Borders Preserve/Public Land, Desert Back, Desert Front
Details
- Parcel number: 17212192
Construction
Type & style
- Home type: Condo
- Architectural style: Contemporary
- Property subtype: Condominium
- Attached to another structure: Yes
Materials
- Stucco, Steel Siding, Steel Frame, Stone, Block
- Foundation: Permanent, Concrete Perimeter
- Roof: Other
Condition
- To Be Built
- New construction: No
- Year built: 2028
Details
- Builder name: Layton
Utilities & green energy
- Sewer: Public Sewer
- Water: City Water
Community & HOA
Community
- Features: Pool, Golf, Gated, Community Spa, Community Spa Htd, Guarded Entry, Concierge, Biking/Walking Path, Fitness Center
- Security: Fire Sprinkler System
- Subdivision: ASCENT AT THE PHOENICIAN THE ESTATES
HOA
- Has HOA: Yes
- Services included: Roof Repair, Insurance, Sewer, Pest Control, Maintenance Grounds, Street Maint, Trash, Water, Roof Replacement, Maintenance Exterior
- HOA fee: $4,057 monthly
- HOA name: Summit HOA
- HOA phone: 480-422-0888
Location
- Region: Scottsdale
Financial & listing details
- Price per square foot: $1,487/sqft
- Annual tax amount: $2,000
- Date on market: 8/12/2026
- Listing terms: Cash,Conventional
- Ownership: Condominium
Estimated market value
Not available
Estimated sales range
Not available
Not available
Price history
| Date | Event | Price |
|---|---|---|
| 7/17/2026 | Pending sale | $2,350,000$1,487/sqft |
Source:  ARMLS #7055709 Report a problem ARMLS #7055709 Report a problem | ||
| 7/17/2026 | Listed for sale | $2,350,000$1,487/sqft |
Source: ARMLS #7055709 Report a problem | ||
Public tax history
Tax history is unavailable.
Monthly payment
Est. payment
Payment breakdown
Explore the cost of this home by adjusting the details. Changes won't be saved.Climate risks
Neighborhood: Camelback East
Nearby schools
Schools provided by the listing agent
- Elementary: Kiva Elementary School
- Middle: Ingleside Middle School
- High: Arcadia High School
- District: Scottsdale Unified District
Source: ARMLS. This data may not be complete. We recommend contacting the local school district to confirm school assignments for this home.
- $3,725,0002 bd3 ba3k sqft5050 N Camelback Ridge Dr #2303, Scottsdale, AZ 85251Pending
- $3,395,0002 bd3 ba2.6k sqft5050 N Camelback Ridge Dr #2305, Scottsdale, AZ 85251Pending
- $3,995,0002 bd3 ba3k sqft5050 N Camelback Ridge Dr #1305, Scottsdale, AZ 85251For Sale
- $3,425,0002 bd3 ba3k sqft5050 N Camelback Ridge Dr #1105, Scottsdale, AZ 85251For Sale
Similar homes
- $2,275,0001 bd2 ba1.6k sqft5050 N Camelback Ridge Drive #1210, Scottsdale, AZ 85251For Sale
 MLS ID #6876658, Karina Rodriguez, Russ Lyon Sotheby's International Realty. ARMLS
 - $1,850,0002 bd3 ba2.2k sqft4422 N 75TH Street #8005, Scottsdale, AZ 85251For Sale
 MLS ID #7088175, David Pattison, Russ Lyon Sotheby's International Realty. ARMLS
 - $3,195,0002 bd3 ba2.2k sqft4849 N CAMELBACK RIDGE Drive #A309, Scottsdale, AZ 85251For Sale
 MLS ID #7074041, Clayton Wolfe, The Agency. ARMLS
 - $1,493,5002 bd3 ba1.8k sqft4612 N 65TH Street N, Scottsdale, AZ 85251For Sale
 MLS ID #7073885, Iris A. Finkelstein, Russ Lyon Sotheby's International Realty. ARMLS
