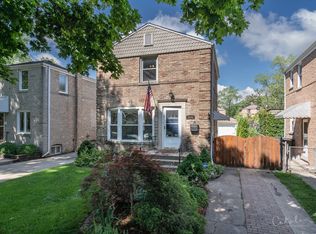
Pre-sale inspection available! Be sure to watch the video! Stunning all-brick Georgian in a 10/10 location on Chicago's highly sought-after Northwest Side! Situated on an extra-wide 37' lot, this beautifully maintained home offers an enormous fenced backyard perfect for entertaining, pets, gardening, or peacefully enjoying your morning coffee or evening sunset around the fire pit in your own private outdoor retreat. A side drive leads to a generous 2.5-car heated garage, providing ample parking and storage. The inviting main level features a desirable open-concept layout connecting the living room, formal dining room, and kitchen, all filled with abundant natural light. The beautifully updated kitchen showcases rich cherry-stained cabinetry, granite countertops, stainless steel appliances, recessed lighting, and a tranquil view of the backyard. Hardwood floors run throughout the living room, dining room, and second-floor bedrooms. Upstairs you'll find two generously sized bedrooms and a beautifully updated full bath complete with a relaxing Jacuzzi soaking tub. The primary bedroom features upgraded noise-dampening windows for a peaceful night's sleep. The finished basement offers additional living space with a spacious recreation room, home office or third bedroom, updated guest half bath, and abundant storage. Pride of ownership is evident throughout with numerous updates, including a new garage roof (2025), spot tuck-pointing (June 2026), new basement carpet (June 2026), copper plumbing (2016), flood control system (2015), 200-amp electrical service (2015), home roof (2012), replacement windows throughout (2011), upgraded noise-dampening primary bedroom windows and kitchen windows (2023), back door (2022), fire pit (2018), washer (2018), water heater (2013) and garbage disposal (2021). The garage roof was replaced in 2025, and both the roofing contractor and pre-sale inspection confirmed the home's roof remains in excellent condition. Conveniently located just minutes from Sweet Cafe, Jewel-Osco, I-90/94, parks, shopping, dining, and everything this exceptional neighborhood has to offer, this move-in-ready home combines timeless Georgian charm, quality updates, and an oversized lot that is rarely available.
Contingent
$420,000
5050 N Neenah Ave, Chicago, IL 60656
2beds
1,070sqft
:
Get pre-qualified$3,164/mo
Single Family Residence
Built in 1942
4,647 Square Feet Lot
$415,200 Zestimate®
$393/sqft
$-- HOA
What's special
All-brick georgianAbundant natural lightFire pit
- 13 days |
- 372 |
- 29 |
Zillow last checked:
Listing updated:
Listed by:
Nicole Hurt 630-802-4878,
@properties Christie's International Real Estate
Source: MRED as distributed by MLS GRID,MLS#: 12703010
Facts & features
Interior
Bedrooms & bathrooms
- Bedrooms: 2
- Bathrooms: 2
- Full bathrooms: 1
- 1/2 bathrooms: 1
Rooms
- Room types: Bonus Room, Recreation Room
Primary bedroom
- Features: Flooring (Hardwood), Window Treatments (Double Pane Windows)
- Level: Second
- Area: 165 Square Feet
- Dimensions: 15X11
Bedroom 2
- Features: Flooring (Hardwood), Window Treatments (Blinds)
- Level: Second
- Area: 121 Square Feet
- Dimensions: 11X11
Bonus room
- Features: Flooring (Other)
- Level: Basement
- Area: 77 Square Feet
- Dimensions: 11X7
Dining room
- Features: Flooring (Hardwood), Window Treatments (Blinds)
- Level: Main
- Area: 81 Square Feet
- Dimensions: 9X9
Kitchen
- Features: Kitchen (Galley), Flooring (Ceramic Tile), Window Treatments (Blinds)
- Level: Main
- Area: 81 Square Feet
- Dimensions: 9X9
Laundry
- Features: Flooring (Other), Window Treatments (Garden Window(s))
- Level: Basement
- Area: 84 Square Feet
- Dimensions: 12X7
Living room
- Features: Flooring (Hardwood), Window Treatments (Blinds)
- Level: Main
- Area: 234 Square Feet
- Dimensions: 13X18
Recreation room
- Features: Flooring (Carpet)
- Level: Basement
- Area: 180 Square Feet
- Dimensions: 18X10
Heating
- Natural Gas
Cooling
- Central Air
Appliances
- Included: Range, Microwave, Dishwasher, Refrigerator, Washer, Dryer, Disposal
- Laundry: In Unit
Features
- Flooring: Hardwood
- Windows: Screens
- Basement: Finished,Full
Interior area
- Total structure area: 0
- Total interior livable area: 1,070 sqft
Video & virtual tour
Property
Parking
- Total spaces: 2
- Parking features: Concrete, Garage Door Opener, Yes, Garage Owned, Detached, Garage
- Garage spaces: 2
- Has uncovered spaces: Yes
Accessibility
- Accessibility features: No Disability Access
Features
- Stories: 2
- Patio & porch: Patio
- Exterior features: Fire Pit
- Fencing: Fenced
Lot
- Size: 4,647 Square Feet
- Dimensions: 37 X 123
Details
- Parcel number: 13074130220000
- Special conditions: None
Construction
Type & style
- Home type: SingleFamily
- Architectural style: Georgian
- Property subtype: Single Family Residence
Materials
- Brick, Stone
- Foundation: Concrete Perimeter
- Roof: Asphalt
Condition
- New construction: No
- Year built: 1942
Utilities & green energy
- Electric: 200+ Amp Service
- Sewer: Public Sewer
- Water: Lake Michigan
Community & HOA
Community
- Subdivision: Big Oaks
HOA
- Services included: None
Location
- Region: Chicago
Financial & listing details
- Price per square foot: $393/sqft
- Tax assessed value: $330,000
- Annual tax amount: $5,479
- Date on market: 7/15/2026
- Ownership: Fee Simple
Estimated market value
$415,200
$394,000 - $436,000
$2,898/mo
Price history
| Date | Event | Price |
|---|---|---|
| 7/17/2026 | Contingent | $420,000$393/sqft |
Source:  MRED as distributed by MLS GRID #12703010 Report a problem MRED as distributed by MLS GRID #12703010 Report a problem | ||
| 7/15/2026 | Listed for sale | $420,000+42.4%$393/sqft |
Source: MRED as distributed by MLS GRID #12703010 Report a problem | ||
| 7/15/2016 | Sold | $295,000-3.2%$276/sqft |
Source: MRED as distributed by MLS GRID #09180513 Report a problem | ||
| 6/6/2016 | Pending sale | $304,900$285/sqft |
Source: CENTURY 21 Elm Realtors #09180513 Report a problem | ||
| 4/30/2016 | Price change | $304,900-4.7%$285/sqft |
Source: CENTURY 21 Elm Realtors #09180513 Report a problem | ||
| 3/31/2016 | Listed for sale | $319,900+49.8%$299/sqft |
Source: Century 21 Elm Realtors #09180513 Report a problem | ||
| 2/26/2001 | Sold | $213,500$200/sqft |
Source: Public Record Report a problem | ||
Public tax history
| Year | Property taxes | Tax assessment |
|---|---|---|
| 2024 | $5,479 +39.7% | $33,000 +50.7% |
| 2023 | $3,922 -2.5% | $21,891 -4.6% |
| 2022 | $4,020 +1.8% | $22,955 |
| 2021 | $3,949 +1.2% | $22,955 +11.4% |
| 2020 | $3,900 -0.3% | $20,601 -10% |
| 2019 | $3,912 -15.9% | $22,890 -15.1% |
| 2018 | $4,650 +6.8% | $26,961 +14.3% |
| 2017 | $4,353 +3% | $23,586 |
| 2016 | $4,226 +3.8% | $23,586 -5% |
| 2015 | $4,071 +8.5% | $24,828 +9% |
| 2014 | $3,754 +2.3% | $22,786 |
| 2013 | $3,669 +0.7% | $22,786 |
| 2012 | $3,644 -2.5% | $22,786 -9.1% |
| 2011 | $3,736 +9.6% | $25,057 |
| 2010 | $3,407 +14% | $25,057 |
| 2009 | $2,988 -13% | $25,057 -18.2% |
| 2008 | $3,434 -2.3% | $30,636 -9.5% |
| 2007 | $3,514 +25.8% | $33,868 |
| 2006 | $2,795 -30% | $33,868 +38.7% |
| 2005 | $3,994 +1% | $24,425 |
| 2004 | $3,954 +2.2% | $24,425 |
| 2003 | $3,869 +18.9% | $24,425 +35% |
| 2002 | $3,255 +3.7% | $18,098 |
| 2001 | $3,140 +29.9% | $18,098 |
| 2000 | $2,418 -0.2% | $18,098 +24.3% |
| 1999 | $2,422 | $14,560 |
Find assessor info on the county website
Monthly payment
Est. payment
Payment breakdown
Explore the cost of this home by adjusting the details. Changes won't be saved.Climate risks
Neighborhood: Big Oaks
Nearby schools
GreatSchools rating
- 7/10Garvy J Elementary SchoolGrades: K-8Distance: 0.3 mi
- 6/10Taft High SchoolGrades: 7-12Distance: 0.8 mi
Schools provided by the listing agent
- Elementary: Garvy Elementary School
- Middle: Garvy Elementary School
- High: Taft High School
- District: 299
Source: MRED as distributed by MLS GRID. This data may not be complete. We recommend contacting the local school district to confirm school assignments for this home.
- $430,0003 bd2 ba-- sqft5054 N Neenah Ave, Chicago, IL 60656Sold
- $430,7002 bd1 ba960 sqft5046 N Neenah Ave, Chicago, IL 60656Off Market
- $351,7002 bd1 ba960 sqft5058 N Neenah Ave, Chicago, IL 60656Off Market
- $465,1003 bd1 ba1.1k sqft5042 N Neenah Ave, Chicago, IL 60656Off Market
- $389,9003 bd1 ba1.1k sqft5038 N Neenah Ave, Chicago, IL 60656Off Market
- $484,7003 bd2 ba1.2k sqft5053 N Nashville Ave, Chicago, IL 60656Off Market
- $819,6005 bd4 ba3.6k sqft5047 N Nashville Ave, Chicago, IL 60656Off Market
- $406,3002 bd1 ba1.1k sqft5045 N Nashville Ave, Chicago, IL 60656Off Market
A local agent can set up tours, give advice and negotiate with sellers.
A local lender can help you make sure your offer is ready when you are.
Similar homes
- $--2 bd1 ba1k sqft4917 N Newcastle Ave, Chicago, IL 60656Auction
 ServiceLink Auction
 - $325,0002 bd2 ba1.1k sqft7221 W Summerdale Ave, Chicago, IL 60656New
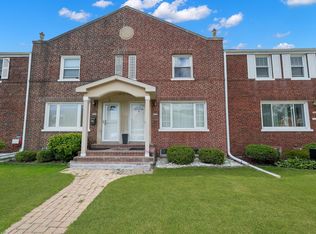 MLS ID #12709178, Aykut Sinanoglu, TGB Real Estate LLC. MRED as distributed by MLS GRID
 - $424,9993 bd2 ba1.3k sqft4131 N Austin Ave, Chicago, IL 60634New
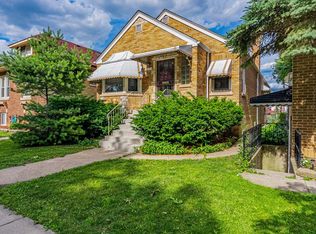 MLS ID #12631610, Israel Dominguez, Realty of America, LLC. MRED as distributed by MLS GRID
 - $470,0003 bd2 ba1k sqft5116 N Nordica Ave, Chicago, IL 60656Active
 MLS ID #12672108, Kerry A Perkins, Berkshire Hathaway HomeServices Starck Real Estate. MRED as distributed by MLS GRID
 - $--3 bd2 ba1.2k sqft3324 N Opal Ave, Chicago, IL 60634AuctionAuction.com 2
- $415,0002 bd2 ba1k sqft7801 W Victoria St, Chicago, IL 60631ActiveMLS ID #12708242, Judi Rentas, Need-A-Home Real Estate LLC. MRED as distributed by MLS GRID
- $--2 bd1 ba1k sqft6258 N Legett Ave, Chicago, IL 60646AuctionAuction.com 2
- $424,9004 bd3 ba1.2k sqft3936 N Oconto Ave, Chicago, IL 60634NewMLS ID #12714594, Grace Wnuk, RE/MAX City. MRED as distributed by MLS GRID
- $474,0003 bd3 ba1.2k sqft4917 N Nottingham Ave, Chicago, IL 60656Price ChangeMLS ID #12663743, Robert McDarrah, KOMAR. MRED as distributed by MLS GRID
- $415,0005 bd2 ba1.2k sqft6154 W Wrightwood Ave, Chicago, IL 60639ActiveMLS ID #12713183, Luz Gutierrez Garcia, RE/MAX LOYALTY. MRED as distributed by MLS GRID
- $425,0004 bd1 ba1.1k sqft3844 N Pacific Ave, Chicago, IL 60634NewMLS ID #12713339, Daniel Collins, @properties Christies International Real Estate. MRED as distributed by MLS GRID
- $484,1003 bd3 ba1.5k sqft5150 N Moody Ave, Chicago, IL 60630NewMLS ID #12715381, Grace Castillo, Baird & Warner. MRED as distributed by MLS GRID
- $469,9003 bd2 ba1.5k sqft5704 N Major Ave, Chicago, IL 60646NewMLS ID #12716755, Marzena Frausto, Redfin Corporation. MRED as distributed by MLS GRID
- $430,0003 bd2 ba1.4k sqft7519 W Winnemac Ave, Harwood Heights, IL 60706ActiveMLS ID #12712359, Maggie DyLong, Hometown Real Estate Group. MRED as distributed by MLS GRID
- $--2 bd2 ba1k sqft2617 N McVicker Ave, Chicago, IL 60639AuctionAuction.com 2
- $--2 bd1 ba1k sqft6083 N Newburg Ave, Chicago, IL 60631AuctionAuction.com 2
- $374,9002 bd1 ba1k sqft4236 N Odell Ave, Norridge, IL 60706NewMLS ID #12714223, Andrew Shevelev, American Real Estate Services. MRED as distributed by MLS GRID
- $397,0002 bd2 ba871 sqft7416 W Winnemac Ave, Harwood Heights, IL 60706ActiveMLS ID #12689757, Mark Chereso, ABR,SRES, Gateway Realty LLC. MRED as distributed by MLS GRID
- $400,0002 bd2 ba1k sqft5018 W Winnemac Ave, Chicago, IL 60630ActiveMLS ID #12656244, Sarah Licato, Baird & Warner. MRED as distributed by MLS GRID
- $475,0003 bd2 ba1.5k sqft(Undisclosed Address), Chicago, IL 60646NewMLS ID #12710880, Philip Barone, Compass. MRED as distributed by MLS GRID
