Entered for comp purposes only. Beautiful Brick Art Deco style 4-family with larger +/- 856 sq ft, flats in North Hampton! Each unit has separate "townhouse" front entrances, private bedrooms, central heat and A/C, and bonus sunroom additions on the rear. This rare-find property also features a matching, full brick, oversized 4 car garage with remote openers! Updates already done to the building include; Architectural shingled roofs, circuit breaker panels and outside electric service, thermal windows, Central A/C, 2 newer HVAC systems, PVC waste stacks, updated water lines, newer garage door openers and more! Desirable units feature original entry doors w stained glass, arched walkways and oak hardwood floors. Wide open kitchens (not the typical galley) have full cabinetry and dishwashers. Adorable bathrooms have shower/tub combo, closets and colorful tile. Large clean basement with laundry/storage. Units leased to long term tenants on month to month. Current income $36,000/yr., Market rate is $50,400/yr. = 9.1% cap
Pending
Listed by: Realty Exchange • Sara R Blandino • Contact: 636-578-6157
$450,000
5050 Potomac St, Saint Louis, MO 63139
4beds
4baths
3,600sqft
Multi Family, Apartment
Built in 1941
-- sqft lot
$-- Zestimate®
$125/sqft
$-- HOA
What's special
Adorable bathroomsWide open kitchensColorful tileArched walkwaysBonus sunroom additionsOak hardwood floorsFull cabinetry
- 295 days |
- 18 |
- 0 |
Zillow last checked:
Listing updated:
Listed by:
Sara R Blandino 636-578-6157,
Realty Exchange
Source: MARIS,MLS#: 25047464 Originating MLS: St. Louis Association of REALTORS
Originating MLS: St. Louis Association of REALTORSFacts & features
Interior
Bedrooms & bathrooms
- Bedrooms: 4
- Bathrooms: 4
Heating
- Forced Air, Natural Gas
Cooling
- Central Air, Electric
Appliances
- Included: Gas Water Heater
- Laundry: Laundry Room
Features
- Has basement: No
- Has fireplace: No
Interior area
- Total structure area: 3,600
- Total interior livable area: 3,600 sqft
- Finished area above ground: 3,600
Property
Parking
- Total spaces: 4
- Parking features: Detached, Off Street
- Garage spaces: 4
Features
- Levels: Two
Lot
- Size: 5,736 Square Feet
Details
- Parcel number: 60780000500
- Special conditions: Listing As Is
Construction
Type & style
- Home type: MultiFamily
- Architectural style: Apartment Style
- Property subtype: Multi Family, Apartment
Materials
- Brick
Condition
- Year built: 1941
Utilities & green energy
- Water: Public
Community & HOA
Community
- Subdivision: Kingshighway Hills Add
HOA
- Has HOA: No
Location
- Region: Saint Louis
Financial & listing details
- Price per square foot: $125/sqft
- Annual tax amount: $3,812
- Date on market: 7/9/2025
- Listing terms: Cash,Conventional
- Road surface type: Asphalt
Estimated market value
Not available
Estimated sales range
Not available
Not available
Price history
| Date | Event | Price |
|---|---|---|
| 7/10/2025 | Pending sale | $450,000$125/sqft |
Source:  MARIS #25047464 Report a problem MARIS #25047464 Report a problem | ||
| 7/10/2025 | Listed for sale | $450,000$125/sqft |
Source: MARIS #25047464 Report a problem | ||
| 6/17/2025 | Listing removed | $450,000$125/sqft |
Source: MARIS #25006850 Report a problem | ||
| 3/11/2025 | Listed for sale | $450,000$125/sqft |
Source: MARIS #25006850 Report a problem | ||
Public tax history
Tax history is unavailable.
Monthly payment
Est. payment
Payment breakdown
Explore the cost of this home by adjusting the details. Changes won't be saved.Climate risks
Neighborhood: North Hampton
Nearby schools
GreatSchools rating
- 4/10Buder Elementary SchoolGrades: PK-5Distance: 0.7 mi
- 3/10Long Middle Community Ed. CenterGrades: 6-8Distance: 1.3 mi
- 1/10Roosevelt High SchoolGrades: 9-12Distance: 2.2 mi
Schools provided by the listing agent
- Elementary: Buder Elem.
- Middle: Long Middle Community Ed. Center
- High: Roosevelt High
Source: MARIS. This data may not be complete. We recommend contacting the local school district to confirm school assignments for this home.
- $476,500-- bd1 ba3.3k sqft5050-5052 Potomac St, Saint Louis, MO 63139Off Market
- $--4 bd2 ba2.4k sqft5046 Potomac St, Saint Louis, MO 63139Sold

- $--2 bd1 ba1.2k sqft5046 Potomac St FLOOR 1, Saint Louis, MO 63139Off Market

- $--2 bd1 ba1.2k sqft5046 Potomac St #2, Saint Louis, MO 63139Off Market
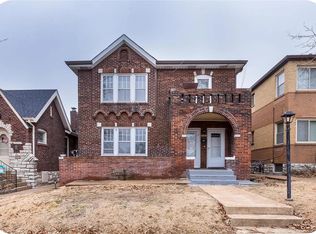
- $302,300-- bd-- ba3.3k sqft5054-5056 Potomac St, Saint Louis, MO 63139Off Market
- $197,500-- bd1 ba1.1k sqft5044 Potomac St, Saint Louis, MO 63139Off Market
- $--3 bd1 ba983 sqft5060 Potomac St, Saint Louis, MO 63139Sold
- $198,5002 bd1 ba912 sqft5040 Potomac St, Saint Louis, MO 63139Off Market
A local agent can set up tours, give advice and negotiate with sellers.
A local lender can help you make sure your offer is ready when you are.
Similar homes
- $389,9003 bd4 ba4.1k sqft5027 Chippewa St, Saint Louis, MO 63109For Sale
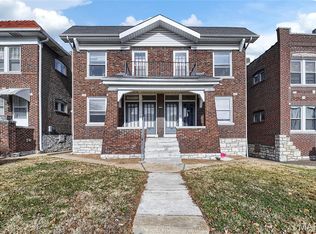
 MLS ID #26020641, Anna M Chancellor, Garcia Properties. MARIS
 - $350,0004 bd2 ba2.5k sqft6075 Hartford St, Saint Louis, MO 63139For Sale
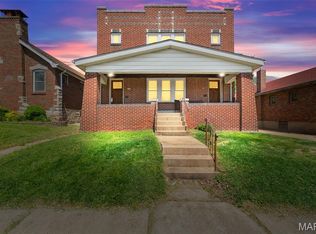 MLS ID #26004589, Matt Bukhshtaber, CBRE. MARIS
 - $374,9005 bd5 ba3.2k sqft5247 Bancroft Ave, Saint Louis, MO 63109For Sale
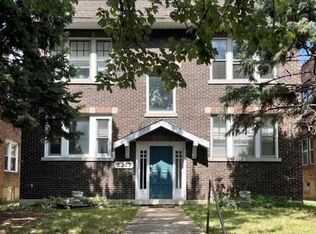 MLS ID #26021432, Sara R Blandino, Realty Exchange. MARIS
 - $475,0003 bd3 ba3.1k sqft6663 Devonshire Ave, Saint Louis, MO 63109For Sale
 MLS ID #26019209, Peter Lu, EXP Realty, LLC. MARIS
 - $459,0005 bd2 ba2.9k sqft1807 Princeton Pl, Saint Louis, MO 63117For SaleMLS ID #26027541, Justin M Taylor, The Agency. MARIS
- $447,0004 bd2 ba2.7k sqft7104 Tulane Ave, Saint Louis, MO 63130For SaleMLS ID #26039495, Aden K McCurdy, EXP Realty, LLC. MARIS
- $489,5007 bd3 ba3k sqft1210 S Newstead Ave, Saint Louis, MO 63110For SaleMLS ID #26019854, Dan L Hartzke, Invest St. Louis. MARIS
- $355,0005 bd2 ba2.4k sqft4954 Bancroft Ave, Saint Louis, MO 63109For SaleMLS ID #26029457, Catie D Mooney, Wood Brothers Realty. MARIS
- $435,0003 bd3 ba2.3k sqft4041 Magnolia Ave, Saint Louis, MO 63110For SaleMLS ID #26040559, Rachel L Murphy, Magnolia Real Estate. MARIS
- $650,0002 bd1 ba3k sqft4955 Magnolia Ave, Saint Louis, MO 63139For SaleMLS ID #26024491, Michael A Zangara, Apartment Advisors of America LLC. MARIS
- $650,0006 bd5 ba3.5k sqft4334 Lindell Blvd, Saint Louis, MO 63108For SaleMLS ID #26043636, Alex B Whiteside, Janet McAfee Inc.. MARIS
- $319,0005 bd2 ba2.1k sqft5363 Reber Pl, Saint Louis, MO 63139For SaleMLS ID #26037491, Ben Lytle, Opendoor Brokerage LLC. MARIS
- $574,9005 bd4 ba4.1k sqft1133 Talmage Ave, Saint Louis, MO 63110For SaleMLS ID #26039282, Jeffrey C Jollar, Invest St. Louis. MARIS
- $275,0004 bd3 ba2.3k sqft2010 Forest Ave, Saint Louis, MO 63139For SaleMLS ID #26042036, Ryan Shakofsky, Coldwell Banker Premier Group. MARIS
- $445,9003 bd3 ba2.7k sqft2839 Missouri Ave, Saint Louis, MO 63118For SaleMLS ID #26026594, Ronda D Baumann, Nettwork Global. MARIS
- $439,9006 bd4 ba3.4k sqft4213 Washington Blvd, Saint Louis, MO 63108For SaleMLS ID #26024286, Cassandra Heinz, Platinum Realty of St. Louis. MARIS
- $249,9004 bd4 ba3.8k sqft3511 Osage St, Saint Louis, MO 63118For SaleMLS ID #26039520, Brian C Miller, Mogul Realty. MARIS
- $385,0004 bd2 ba3.1k sqft4557 Arco Ave, Saint Louis, MO 63110For SaleMLS ID #26036196, Pamela R VanBuren, BHHS Select Properties. MARIS
- $255,0004 bd4 ba3.4k sqft3436 Potomac St, Saint Louis, MO 63118For SaleMLS ID #26005728, Angie Wilder, Realty Executives of St. Louis. MARIS
- $425,0004 bd2 ba2k sqft107 Little Hill Ct, Ballwin, MO 63011For SaleMLS ID #26045938, Trish Herron, Coldwell Banker Realty - Gundaker. MARIS
