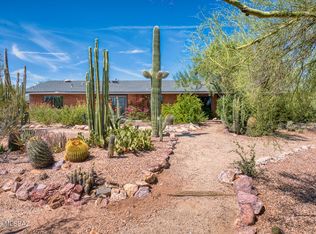
Set in the Foothills with breathtaking Finger Rock views, this fully remodeled home blends elegant modern design with timeless style. Thoughtfully reimagined from top to bottom, it features custom cabinetry, a luxury appliance suite, a desirable split-bedroom floor plan, and a versatile bonus room ideal for a home office, den, or fitness space. Designed for comfortable everyday living, the upgrades are both luxurious and warm. The backyard is a private desert retreat with a sparkling pool, covered patio, view fencing, and an outdoor fireplace, all perfectly positioned to showcase the iconic Finger Rock views. Peacefully tucked away yet just minutes from shopping, dining, and hiking, this exceptional home is a rare sanctuary where every sunset feels unforgettable.
Under contract
$1,150,000
5051 E Camino Bosque, Tucson, AZ 85718
3beds
2,714sqft
:
Get pre-qualified$6,849/mo
Single Family Residence
Built in 1967
0.86 Acres Lot
$1,118,300 Zestimate®
$424/sqft
$29/mo HOA
What's special
Sparkling poolCovered patioOutdoor fireplaceView fencingDesirable split-bedroom floor planElegant modern designBreathtaking finger rock views
- 36 days |
- 476 |
- 34 |
Zillow last checked:
Listing updated:
Listed by:
Jon Mandel 520-990-8514,
Long Realty
Source: MLS of Southern Arizona,MLS#: 22616583
Facts & features
Interior
Bedrooms & bathrooms
- Bedrooms: 3
- Bathrooms: 2
- Full bathrooms: 2
Heating
- Forced Air, Zoned
Cooling
- Zoned, Ceiling Fan(s)
Appliances
- Included: Exhaust Fan, Dishwasher, Refrigerator, Gas Range, Lazy Susan, Prep Sink, Convection Oven, Electric Oven, Gas Oven, Microwave
- Laundry: Laundry Room, Washer, Dryer, Stacked Space
Features
- Kitchen Island, Walk-In Closet(s)
- Flooring: Carpet, Engineered Hardwood
- Windows: Low Emissivity Windows, ENERGY STAR Qualified Windows, Double Pane Windows, Insulated Windows
- Number of fireplaces: 2
- Fireplace features: Gas, Family Room, Patio
Interior area
- Total structure area: 2,714
- Total interior livable area: 2,714 sqft
Property
Parking
- Total spaces: 2
- Parking features: Circular Driveway, Garage Door Opener
- Attached garage spaces: 2
- Has uncovered spaces: Yes
Accessibility
- Accessibility features: Wide Doorways, Wide Hallways
Features
- Levels: One
- Stories: 1
- Patio & porch: Covered, Slab
- Exterior features: Courtyard
- Spa features: None
- Fencing: Stucco Finish,View Fence
- Has view: Yes
- View description: Mountain(s), Residential, Desert
Lot
- Size: 0.86 Acres
- Dimensions: 147x205x167x201
- Features: Decorative Gravel, Shrubs, Sprinklers In Front, Subdivided, North/South Exposure
Details
- Parcel number: 109082320
- Zoning: Pima County - CR1
- Special conditions: None
Construction
Type & style
- Home type: SingleFamily
- Architectural style: Ranch
- Property subtype: Single Family Residence
Materials
- Block, Frame
- Roof: Shingle
Condition
- Year built: 1967
Utilities & green energy
- Sewer: Sewer Connected
- Water: Public
Community & HOA
Community
- Features: Pool, Tennis Court(s), Basketball Court
- Security: Security System Owned
- Subdivision: Skyline Bel Air Estates (154-221)
HOA
- Has HOA: Yes
- Amenities included: Pool, Tennis Court(s)
- Services included: Common Area Maint
- HOA fee: $29 monthly
Location
- Region: Tucson
Financial & listing details
- Price per square foot: $424/sqft
- Tax assessed value: $746,108
- Annual tax amount: $5,139
- Date on market: 7/8/2026
- Cumulative days on market: 36 days
- Listing terms: VA Loan,Conventional,Cash,Submit
- Road surface type: Paved
Estimated market value
$1,118,300
$1.06M - $1.17M
$3,808/mo
Price history
| Date | Event | Price |
|---|---|---|
| 7/22/2026 | Contingent | $1,150,000$424/sqft |
Source:  MLS of Southern Arizona #22616583 Report a problem MLS of Southern Arizona #22616583 Report a problem | ||
| 7/8/2026 | Listed for sale | $1,150,000+194.9%$424/sqft |
Source: MLS of Southern Arizona #22616583 Report a problem | ||
| 6/6/2013 | Sold | $390,000-4.6%$144/sqft |
Source: MLS of Southern Arizona #21305475 Report a problem | ||
| 3/19/2013 | Pending sale | $409,000$151/sqft |
Source: Tierra Antigua Realty #21305475 Report a problem | ||
| 2/27/2013 | Listed for sale | $409,000+85.9%$151/sqft |
Source: Tierra Antigua Realty #21305475 Report a problem | ||
| 7/5/1996 | Sold | $220,000$81/sqft |
Source: Public Record Report a problem | ||
Public tax history
| Year | Property taxes | Tax assessment |
|---|---|---|
| 2026 | $5,139 +5.1% | $74,611 +12.2% |
| 2025 | $4,889 +3.5% | $66,487 +0% |
| 2024 | $4,722 +4.7% | $66,465 +23.1% |
| 2023 | $4,511 -3.2% | $53,994 +23% |
| 2022 | $4,658 +0.3% | $43,905 +2.8% |
| 2021 | $4,646 +5.4% | $42,694 +5.1% |
| 2020 | $4,408 | $40,641 +2.4% |
| 2019 | $4,408 +0.1% | $39,688 +9.4% |
| 2018 | $4,402 +0.3% | $36,262 |
| 2017 | $4,389 -2% | $36,262 -0.5% |
| 2016 | $4,480 +11.2% | $36,443 +3.7% |
| 2015 | $4,030 | $35,132 |
| 2014 | -- | -- |
| 2013 | -- | $335,925 |
| 2012 | -- | -- |
| 2011 | -- | -- |
| 2010 | -- | -- |
| 2009 | -- | -- |
| 2007 | -- | -- |
| 2006 | -- | -- |
| 2005 | -- | -- |
| 2004 | -- | -- |
| 2003 | -- | -- |
| 2002 | -- | -- |
| 2001 | $2,931 -2.5% | -- |
| 2000 | $3,005 | -- |
Find assessor info on the county website
Monthly payment
Est. payment
Payment breakdown
Explore the cost of this home by adjusting the details. Changes won't be saved.Climate risks
Neighborhood: Catalina Foothills
Nearby schools
GreatSchools rating
- 10/10Sunrise Drive Elementary SchoolGrades: K-5Distance: 0.3 mi
- 9/10Orange Grove Middle SchoolGrades: 6-8Distance: 3.5 mi
- 9/10Catalina Foothills High SchoolGrades: 9-12Distance: 1 mi
Schools provided by the listing agent
- Elementary: Sunrise Drive
- Middle: Orange Grove
- High: Catalina Fthls
Source: MLS of Southern Arizona. This data may not be complete. We recommend contacting the local school district to confirm school assignments for this home.
- $878,500-- bd2 ba2.9k sqft5742 N Camino Arenosa, Tucson, AZ 85718Off Market
- $877,6003 bd4 ba2.6k sqft5111 E Camino Bosque, Tucson, AZ 85718Off Market

- $864,6004 bd2 ba2.5k sqft5052 E Camino Bosque, Tucson, AZ 85718Off Market

- $744,8003 bd2 ba2.4k sqft5031 E Camino Bosque, Tucson, AZ 85718Off Market

- $889,800-- bd3 ba3k sqft5802 N Camino Arenosa, Tucson, AZ 85718Off Market
- $778,400-- bd3 ba2.4k sqft5812 N Placita Bacanora, Tucson, AZ 85718Off Market
- $787,400-- bd3 ba2.5k sqft5138 E Camino Faja, Tucson, AZ 85718Off Market
- $886,400-- bd3 ba2.7k sqft5040 E Camino Bosque, Tucson, AZ 85718Off Market
A local agent can set up tours, give advice and negotiate with sellers.
Similar homes
- $1,075,0005 bd4 ba3.7k sqft5965 N Placita Esquina, Tucson, AZ 85718For Sale

 MLS ID #22610331, Phil Le Peau, OMNI Homes International. MLS of Southern Arizona
 - $1,130,0004 bd4 ba3.4k sqft4311 E Placita Panuco, Tucson, AZ 85718For Sale
 MLS ID #22616827, Danae S. Jackson, Coldwell Banker Realty. MLS of Southern Arizona
 - $970,0003 bd2 ba2.8k sqft5772 N Camino Del Conde, Tucson, AZ 85718For Sale
 MLS ID #22618134, Jon Mandel, Long Realty. MLS of Southern Arizona
 - $799,5003 bd3 ba2.4k sqft4045 N Camino De Lupo, Tucson, AZ 85718For Sale
 MLS ID #22618850, Jacques Blanchard, Tierra Antigua Realty. MLS of Southern Arizona
 - $985,0004 bd4 ba3.7k sqft720 E Rudasill Rd, Tucson, AZ 85718For SaleMLS ID #22618884, Kay L Quatraro, Great Southwest Realty. MLS of Southern Arizona
- $995,0004 bd3 ba3.8k sqft6201 N Craycroft Rd, Tucson, AZ 85750For SaleMLS ID #22615249, Daniel L. Deppen, Coldwell Banker Realty. MLS of Southern Arizona
- $920,0004 bd3 ba2.7k sqft7364 N Mountain Shadows Dr, Tucson, AZ 85718For SaleMLS ID #22616005, Jay Lotoski, Long Realty. MLS of Southern Arizona
- $1,300,0005 bd3 ba3.3k sqft5600 E Finisterra, Tucson, AZ 85750For SaleMLS ID #22616392, Karmen M Woodward, Long Realty. MLS of Southern Arizona
- $785,0002 bd2 ba2.6k sqft4980 N Calle Bujia, Tucson, AZ 85718For SaleMLS ID #22610448, Yolanda P Weinberger, Engel & Volkers Tucson. MLS of Southern Arizona
- $849,0005 bd3 ba3.4k sqft4975 N Camino Esplendora, Tucson, AZ 85718For SaleMLS ID #22604282, Nicole Brule-Fisher, RE/MAX Horizon. MLS of Southern Arizona
- $999,9993 bd3 ba3.2k sqft6718 E Calle Cadena, Tucson, AZ 85715For SaleMLS ID #22613000, Tom Ebenhack, Long Realty. MLS of Southern Arizona
- $1,090,0004 bd4 ba3.4k sqft702 W Cresta Loma Dr, Tucson, AZ 85704For SaleMLS ID #22612650, Javier Olono, Realty Executives Arizona Territory. MLS of Southern Arizona
- $1,050,0004 bd3 ba3.6k sqft2960 W Lobo Rd, Tucson, AZ 85742For SaleMLS ID #22619251, Victoria M Anderson, PLLC, OMNI Homes International. MLS of Southern Arizona
- $875,0004 bd2 ba3.4k sqft4641 N Rockcliff Rd, Tucson, AZ 85750For SaleMLS ID #22617087, Connie De La Vergne, Long Realty. MLS of Southern Arizona
- $950,0004 bd4 ba2.7k sqft3901 N Rio Verde Vista Dr, Tucson, AZ 85750For SaleMLS ID #22610833, Johanna L Roberts, Long Realty. MLS of Southern Arizona
- $1,265,0004 bd4 ba3.2k sqft1320 W Appian Pl, Tucson, AZ 85704For SaleMLS ID #22617660, Anthony D Schaefer, Long Realty. MLS of Southern Arizona
- $619,0003 bd3 ba1.5k sqft4056 E Via Del Buho, Tucson, AZ 85718For SaleMLS ID #22618901, Tanya Barnett, OMNI Homes International. MLS of Southern Arizona
- $925,0003 bd3 ba2.4k sqft6990 N Paloma Dr, Tucson, AZ 85704For SaleMLS ID #22614796, Lisa M Bayless, Long Realty. MLS of Southern Arizona
- $950,0003 bd3 ba2.4k sqft10015 E Fort Lowell Rd, Tucson, AZ 85749For SaleMLS ID #22616331, Patti E Scanlon, Realty Executives Arizona Territory. MLS of Southern Arizona
- $875,0006 bd4 ba3.8k sqft701 E Via Entrada, Tucson, AZ 85718For SaleMLS ID #22610084, Nicole Jessica Churchill, OMNI Homes International. MLS of Southern Arizona
