Discover one of Wichita's best kept secrets- Parklane Towers- where you'll find convenience, comfort and community! This 1 bedroom, 1 bath unit offers just over 1000sqft and an amazing view from your private 9th floor balcony. Inside features a thoughtfully designed living space with fresh paint & carpet (no shoes allowed), updated decor, and filled with natural sunlight from the wall-to-wall windows in the Sun Room- with a frosted design you don't see often! The Kitchen includes all appliances plus a washer/dryer combo for your convenience! Enjoy good counter space, lots of built ins, and 2 generous sized closets in the bedroom. Life at Parklane Towers is designed for low maintenance living, covering all your needs except a small electric bill, internet & condo insurance! You receive daily doorperson/security, valet, grocery delivery, trash collection, community events, exercise room, library, additional laundry area; beautiful landscaped gardens, gazebo and garage space ALL IN ONE! If you're seeking the ease of knowing everything will be taken care of, this is the place for you!
Sold-co-op w/mbr
Price Unknown
5051 E Lincoln St #9F, Wichita, KS 67218
1beds
1,085sqft
Comm Hsing/Condo/TH/Co-Op
Built in 1963
-- sqft lot
$40,700 Zestimate®
$--/sqft
$913 Estimated rent
Home value
$40,700
$37,000 - $45,000
$913/mo
Zestimate® history
Owner options
List your home for rent
$913/mo
Rent Zestimate®
Find your next renter with Zillow Rental Manager. Plus, with online applications, you can quickly screen prospective tenants – for free.
$913/mo
Rent Zestimate®
Refinance and save
$11,749/mo
Est. payment
Refinancing to a lower rate could help reduce your monthly payments and save thousands over the life of the loan.
$11,749/mo
Est. payment
Explore your selling options
Work with a Zillow partner agent
Leverage their expertise and Zillow's premium Showcase listings to get your home seen by more buyers.
Get startedList with your own agent
Get your home in front of millions of buyers by listing it on Zillow.
Learn how to do itSell it yourself
Take full control of how buyers see your home on Zillow by listing For Sale by Owner (FSBO).
List your homeWhat's special
Zillow last checked:
Listing updated:
Listed by:
Liz Amos OFF:316-807-6800,
Elite Real Estate Experts
Bought with:
Taryn Tabor, 00250706
Source: SCKMLS as distributed by MLS GRID,MLS#: 660008
Facts & features
Interior
Bedrooms & bathrooms
- Bedrooms: 1
- Bathrooms: 1
- Full bathrooms: 1
Primary bedroom
- Description: Carpet
- Level: Main
- Area: 172.5
- Dimensions: 11.5x15
Kitchen
- Description: Tile
- Level: Main
- Area: 96
- Dimensions: 12x8
Living room
- Description: Carpet
- Level: Main
- Area: 451.5
- Dimensions: 21x21.5
Sun room
- Description: Carpet
- Level: Main
- Area: 182.75
- Dimensions: 21.5x8.5
Heating
- Forced Air
Cooling
- Central Air, Water
Appliances
- Included: Microwave, Refrigerator, Range, Washer, Dryer
- Laundry: In Basement, Main Level, 220 equipment, Common Area
Features
- Ceiling Fan(s), Elevator
- Windows: Window Coverings-Part
- Basement: Unfinished
- Has fireplace: No
Interior area
- Total interior livable area: 1,085 sqft
- Finished area above ground: 1,085
- Finished area below ground: 0
Property
Parking
- Parking features: Attached
Features
- Levels: One
- Stories: 1
- Exterior features: Balcony, Other
Lot
- Features: Irregular Lot
Details
- Parcel number: 201731272503202001.00
Construction
Type & style
- Home type: Condo
- Architectural style: Other
- Property subtype: Comm Hsing/Condo/TH/Co-Op
Materials
- Stone, Brick
- Foundation: Full, Other, No Basement Windows, Concrete Perimeter
- Roof: Composition
Condition
- Year built: 1963
Utilities & green energy
- Utilities for property: Sewer Available, Public
Community & HOA
Community
- Features: Fitness Center, Security, Storage, Add’l Dues May Apply
- Subdivision: PARKLANE TOWERS
HOA
- Has HOA: Yes
- Services included: Maintenance Structure, Insurance, Maintenance Grounds, Security, Snow Removal, Trash, Utilities, Water, Other - See Remarks, Gen. Upkeep for Common Ar
- HOA fee: $11,750 annually
Location
- Region: Wichita
Financial & listing details
- Date on market: 8/11/2025
- Cumulative days on market: 84 days
- Ownership: Individual
- Road surface type: Paved
Price history
Price history is unavailable.
Public tax history
Tax history is unavailable.
Neighborhood: 67218
Nearby homes
- $--1 bd1 ba1.1k sqft5051 E Lincoln St #4-C, Wichita, KS 67218Sold
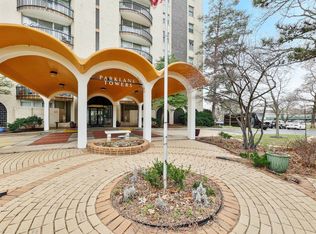
- $--2 bd2 ba1.5k sqft5051 E Lincoln St APT 9D, Wichita, KS 67218Sold

- $--2 bd2 ba2.2k sqft5051 E Lincoln St APT 9B, Wichita, KS 67218Sold
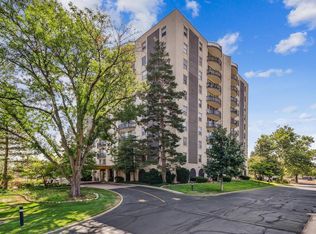
- $--1 bd1 ba1.1k sqft5051 E Lincoln St #10F, Wichita, KS 67218Sold
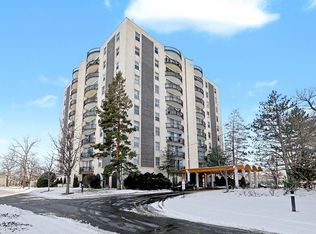
- $--2 bd2 ba1.5k sqft5051 E Lincoln St APT 8D, Wichita, KS 67218Sold
- $--3 bd2 ba1.7k sqft5051 E Lincoln St APT 4E, Wichita, KS 67218Sold
- $--1 bd1 ba1.1k sqft5051 E Lincoln St APT 5C, Wichita, KS 67218Sold
- $--1 bd1 ba1.1k sqft5051 E Lincoln St APT 5B, Wichita, KS 67218Sold
Nearby schools
GreatSchools rating
- 1/10Caldwell Elementary SchoolGrades: PK-5Distance: 0.4 mi
- 2/10Curtis Middle SchoolGrades: 6-8Distance: 0.3 mi
- 1/10Southeast High SchoolGrades: 9-12Distance: 4.9 mi
Schools provided by the listing agent
- Elementary: Caldwell
- Middle: Curtis
- High: Southeast
Source: SCKMLS as distributed by MLS GRID. This data may not be complete. We recommend contacting the local school district to confirm school assignments for this home.
Sell for more on Zillow
Get a Zillow Showcase℠ listing at no additional cost and you could sell for .
$40,700
2% more
+$814
With Zillow Showcase(estimated)
$41,514
- Kansas
- Sedgwick County
- Wichita
- 67218
- 5051 E Lincoln St Unit 9F
Nearby cities
Nearby neighborhoods
Nearby zip codes
Other Wichita Topics
