Forget Yoga — you have the best zen RIGHT THERE ON THE BALCONIES! This beautiful apartment is the ultimate in security. A 24 hour door person allows visitors up only after checking with you. Massive living room/sun room together offers 43'x28' space for entertaining separated by a wall with two 15' openings. The first thing you will notice is the view from the 9th floor balconies. Watch the fireworks on the 4th and watch thunderstorms roll in ,watch planes take off and land from McConnell AFB, Spirit and even the airport.from your covered balconies. This property has a Double kitchen with a full lockable butlers pantry with 3 storage closets including washer/dryer hookups. Butler's pantry has a double bar sink. Top of the line maple front St Charles cabinets with felt-lined silver drawers, locking liquor cabinet, linen drawers, flour and sugar bins, vented produce drawers, built-in butcher block and under counter lights. One whole 15' wall of the living room is built-in storage shelves with doors. Foyer measurement is for the back hall entrance with a second coat closet and large built-in pantry. High grade carpet throughout. Both bedrooms have two double closets. Baths at each bedroom are accessed through halls with linen closets. Zoned heating and cooling at each end of the apartment. HOA dues include taxes, water, heating and cooling, security, lawn maintenance, snow removal, outside maintenance, building manager and door staff. Owner pays electricity, internet and HO6 condo insurance. No more arguing with insurance companies about hail or other outside damages. $50/month can pay for parking per vehicle in the two level garage. Just pull up in front, taking your key with you and the garage person will park your car for you. Or, call down from one of the house phones and have your car brought around to the front from the garage. $40/month pays for basic cable. This apartment is the best in privacy, comfort, security and quiet. There are two elevators and two flights of concrete stairs but no steps required for entry or exit. Basement has a library for signing out books, common laundry, a work out room, and storage rooms for tenants. Guest apartment is available on the ground floor. (New Assessment was added for $58/month or $700/year for next five years ask for payoff date and amount.)
Sold-co-op w/mbr
Price Unknown
5051 E Lincoln St APT 9B, Wichita, KS 67218
2beds
2,214sqft
Comm Hsing/Condo/TH/Co-Op
Built in 1963
-- sqft lot
$102,400 Zestimate®
$--/sqft
$1,545 Estimated rent
Home value
$102,400
$89,000 - $118,000
$1,545/mo
Zestimate® history
Owner options
List your home for rent
$1,545/mo
Rent Zestimate®
Find your next renter with Zillow Rental Manager. Plus, with online applications, you can quickly screen prospective tenants – for free.
$1,545/mo
Rent Zestimate®
Refinance and save
$15,180/mo
Est. payment
Refinancing to a lower rate could help reduce your monthly payments and save thousands over the life of the loan.
$15,180/mo
Est. payment
Explore your selling options
Work with a Zillow partner agent
Leverage their expertise and Zillow's premium Showcase listings to get your home seen by more buyers.
Get startedList with your own agent
Get your home in front of millions of buyers by listing it on Zillow.
Learn how to do itSell it yourself
Take full control of how buyers see your home on Zillow by listing For Sale by Owner (FSBO).
List your homeWhat's special
Zillow last checked:
Listing updated:
Listed by:
Kimberly Bischler 316-619-7671,
Heritage 1st Realty
Bought with:
Pam Hesse, SP00231492
Source: SCKMLS as distributed by MLS GRID,MLS#: 629942
Facts & features
Interior
Bedrooms & bathrooms
- Bedrooms: 2
- Bathrooms: 2
- Full bathrooms: 2
Primary bedroom
- Description: Carpet
- Level: Main
- Area: 172.5
- Dimensions: 15x11.5
Bedroom
- Description: Carpet
- Level: Main
- Area: 172.5
- Dimensions: 15x11.5
Foyer
- Description: Carpet
- Level: Main
- Area: 40
- Dimensions: 10x4
Kitchen
- Description: Luxury Vinyl
- Level: Main
- Area: 219.3
- Dimensions: 17x12.9
Living room
- Description: Carpet
- Level: Main
- Area: 898.7
- Dimensions: 43x20.9
Sun room
- Description: Carpet
- Level: Main
- Area: 430
- Dimensions: 43x10
Heating
- Forced Air, Electric
Cooling
- Central Air, Electric, Water
Appliances
- Laundry: Main Level, 220 equipment, Common Area
Features
- Doors: Storm Door(s)
- Basement: Unfinished
- Has fireplace: No
Interior area
- Total interior livable area: 2,214 sqft
- Finished area above ground: 2,214
- Finished area below ground: 0
Property
Parking
- Parking features: None
Accessibility
- Accessibility features: Handicap Accessible Exterior
Features
- Levels: Other
- Patio & porch: Patio, Covered
- Exterior features: Balcony, Guttering - ALL, Sprinkler System
- Fencing: Wrought Iron
- Waterfront features: River/Creek
Lot
- Features: Wooded
Details
- Parcel number: 20173
Construction
Type & style
- Home type: Condo
- Architectural style: Traditional
- Property subtype: Comm Hsing/Condo/TH/Co-Op
Materials
- Brick
- Foundation: Full, Walk Out At Grade, No Basement Windows
- Roof: Other
Condition
- Year built: 1963
Utilities & green energy
- Gas: Natural Gas Available
- Utilities for property: Sewer Available, Natural Gas Available, Public
Community & HOA
Community
- Features: Sidewalks, Fitness Center
- Subdivision: PARKLANE TOWERS
HOA
- Has HOA: Yes
- HOA fee: $15,180 annually
Location
- Region: Wichita
Financial & listing details
- Date on market: 9/7/2023
- Cumulative days on market: 90 days
- Ownership: Corporate non-REO
- Road surface type: Paved
Price history
Price history is unavailable.
Public tax history
Tax history is unavailable.
Find assessor info on the county website
Neighborhood: 67218
Nearby homes
- $--1 bd1 ba1.1k sqft5051 E Lincoln St #4-C, Wichita, KS 67218Sold
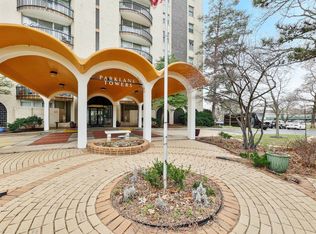
- $--2 bd2 ba1.5k sqft5051 E Lincoln St APT 9D, Wichita, KS 67218Sold

- $--1 bd1 ba1.1k sqft5051 E Lincoln St #10F, Wichita, KS 67218Sold
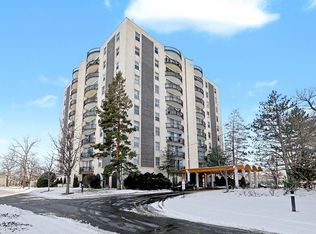
- $--2 bd2 ba1.5k sqft5051 E Lincoln St APT 8D, Wichita, KS 67218Sold

- $--3 bd2 ba1.7k sqft5051 E Lincoln St APT 4E, Wichita, KS 67218Sold
- $--1 bd1 ba1k sqft5051 E Lincoln St #9F, Wichita, KS 67218Sold
- $--1 bd1 ba1.1k sqft5051 E Lincoln St APT 5C, Wichita, KS 67218Sold
- $--1 bd1 ba1.1k sqft5051 E Lincoln St APT 5B, Wichita, KS 67218Sold
Nearby schools
GreatSchools rating
- 1/10Caldwell Elementary SchoolGrades: PK-5Distance: 0.4 mi
- 2/10Curtis Middle SchoolGrades: 6-8Distance: 0.3 mi
- 1/10Southeast High SchoolGrades: 9-12Distance: 4.9 mi
Schools provided by the listing agent
- Elementary: Caldwell
- Middle: Curtis
- High: Southeast
Source: SCKMLS as distributed by MLS GRID. This data may not be complete. We recommend contacting the local school district to confirm school assignments for this home.
Sell for more on Zillow
Get a Zillow Showcase℠ listing at no additional cost and you could sell for .
$102,400
2% more
+$2,048
With Zillow Showcase(estimated)
$104,448
- Kansas
- Sedgwick County
- Wichita
- 67218
- 5051 E Lincoln St Apartment 9B
Nearby cities
Nearby neighborhoods
Nearby zip codes
Other Wichita Topics
