Enjoy maintenance-free, zero-entry, and effortless living at Parklane Towers, where every sunset feels like home. Spacious 2-bedroom, 2-bath condo, wide open floor plan with large living and dining areas, a 20x10 light filled sunroom, charming vintage kitchen with rare steel cabinets and plenty of cupboards and closets throughout. Amenities designed for easy living, including a door attendant, valet parking, package and grocery delivery to your door, and convenient trash collection from each floor. Comfortable gathering areas in the lobby, or relax outdoors outdoors in the landscaped garden spaces or gazebo. Additional indoor amenities include an exercise facility, library, guest suite, security, and social activities. The HOA dues cover property taxes, heat, air conditioning, water, trash, exterior maintenance, and exterior insurance, You only need to carry condo insurance and pay a small electric bill and cable. The Towers operates as a cooperative, and is managed by the board of directors that consists of 7 residents that are committed to making sure it is a comfortable and inviting place to call home. Please note: Parklane Towers is a Co-Op and when you purchase there you are buying shares of stock, not real estate.
Sold-co-op w/mbr
Price Unknown
5051 E Lincoln St APT 8D, Wichita, KS 67218
2beds
1,500sqft
Comm Hsing/Condo/TH/Co-Op
Built in 1963
-- sqft lot
$71,100 Zestimate®
$--/sqft
$1,652 Estimated rent
Home value
$71,100
$65,000 - $78,000
$1,652/mo
Zestimate® history
Owner options
List your home for rent
$1,652/mo
Rent Zestimate®
Find your next renter with Zillow Rental Manager. Plus, with online applications, you can quickly screen prospective tenants – for free.
$1,652/mo
Rent Zestimate®
Refinance and save
$11,746/mo
Est. payment
Refinancing to a lower rate could help reduce your monthly payments and save thousands over the life of the loan.
$11,746/mo
Est. payment
Explore your selling options
Work with a Zillow partner agent
Leverage their expertise and Zillow's premium Showcase listings to get your home seen by more buyers.
Get startedList with your own agent
Get your home in front of millions of buyers by listing it on Zillow.
Learn how to do itSell it yourself
Take full control of how buyers see your home on Zillow by listing For Sale by Owner (FSBO).
List your homeWhat's special
Zillow last checked:
Listing updated:
Listed by:
Diane Fox CELL:316-253-9127,
Berkshire Hathaway PenFed Realty
Bought with:
April Fatula, 00230491
Source: SCKMLS as distributed by MLS GRID,MLS#: 653708
Facts & features
Interior
Bedrooms & bathrooms
- Bedrooms: 2
- Bathrooms: 2
- Full bathrooms: 2
Primary bedroom
- Description: Carpet
- Level: Main
- Area: 255
- Dimensions: 17x15
Bedroom
- Description: Carpet
- Level: Main
- Area: 180
- Dimensions: 15x12
Dining room
- Description: Luxury Vinyl
- Level: Main
- Area: 104
- Dimensions: 13x8
Kitchen
- Description: Luxury Vinyl
- Level: Main
- Area: 130
- Dimensions: 13x10
Living room
- Description: Luxury Vinyl
- Level: Main
- Area: 120
- Dimensions: 12x10
Sun room
- Description: Concrete
- Level: Main
- Area: 231
- Dimensions: 22x10.5
Heating
- Zoned, Other
Cooling
- Zoned, Other
Appliances
- Included: Dishwasher, Microwave, Refrigerator, Range
- Laundry: In Basement, Common Area
Features
- Ceiling Fan(s), Elevator
- Windows: Window Coverings-All
- Basement: Unfinished
- Has fireplace: No
Interior area
- Total interior livable area: 1,500 sqft
- Finished area above ground: 1,500
- Finished area below ground: 0
Property
Parking
- Parking features: Gated, Attached, Zero Entry
Features
- Levels: One
- Stories: 1
- Patio & porch: Patio
- Exterior features: Balcony, Sprinkler System, Zero Step Entry
Lot
- Features: Irregular Lot
Details
- Additional structures: Storm Shelter
- Parcel number: 1272503202001.00
Construction
Type & style
- Home type: Condo
- Architectural style: Other
- Property subtype: Comm Hsing/Condo/TH/Co-Op
Materials
- Stone, Brick
- Foundation: Full, Walk Out Below Grade, No Basement Windows
- Roof: Other
Condition
- Year built: 1963
Utilities & green energy
- Gas: Natural Gas Available
- Utilities for property: Natural Gas Available, Public
Community & HOA
Community
- Features: Sidewalks, Fitness Center, Greenbelt, Lake, Security, Storage
- Security: Security Lights
- Subdivision: PARKLANE TOWERS
HOA
- Has HOA: Yes
- Services included: Maintenance Structure, Insurance, Maintenance Grounds, Security, Snow Removal, Trash, Utilities, Water, Other - See Remarks, Gen. Upkeep for Common Ar
- HOA fee: $11,746 annually
Location
- Region: Wichita
Financial & listing details
- Date on market: 4/11/2025
- Cumulative days on market: 96 days
- Ownership: Individual
- Road surface type: Paved
Price history
Price history is unavailable.
Public tax history
Tax history is unavailable.
Neighborhood: 67218
Nearby homes
- $--1 bd1 ba1.1k sqft5051 E Lincoln St #4-C, Wichita, KS 67218Sold
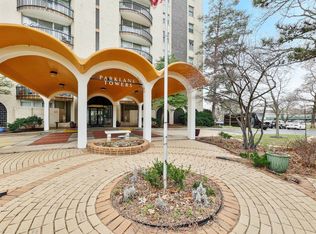
- $--2 bd2 ba1.5k sqft5051 E Lincoln St APT 9D, Wichita, KS 67218Sold

- $--2 bd2 ba2.2k sqft5051 E Lincoln St APT 9B, Wichita, KS 67218Sold
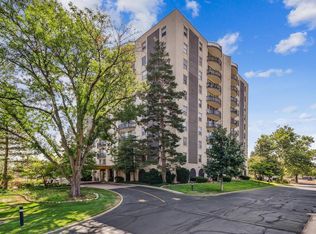
- $--1 bd1 ba1.1k sqft5051 E Lincoln St #10F, Wichita, KS 67218Sold
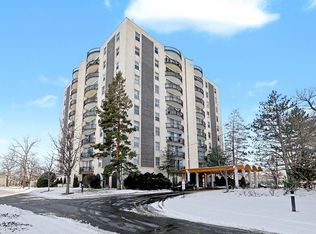
- $--3 bd2 ba1.7k sqft5051 E Lincoln St APT 4E, Wichita, KS 67218Sold
- $--1 bd1 ba1k sqft5051 E Lincoln St #9F, Wichita, KS 67218Sold
- $--1 bd1 ba1.1k sqft5051 E Lincoln St APT 5C, Wichita, KS 67218Sold
- $--1 bd1 ba1.1k sqft5051 E Lincoln St APT 5B, Wichita, KS 67218Sold
Nearby schools
GreatSchools rating
- 1/10Caldwell Elementary SchoolGrades: PK-5Distance: 0.4 mi
- 2/10Curtis Middle SchoolGrades: 6-8Distance: 0.3 mi
- 1/10Southeast High SchoolGrades: 9-12Distance: 4.9 mi
Schools provided by the listing agent
- Elementary: Caldwell
- Middle: Curtis
- High: Southeast
Source: SCKMLS as distributed by MLS GRID. This data may not be complete. We recommend contacting the local school district to confirm school assignments for this home.
Sell for more on Zillow
Get a Zillow Showcase℠ listing at no additional cost and you could sell for .
$71,100
2% more
+$1,422
With Zillow Showcase(estimated)
$72,522
- Kansas
- Sedgwick County
- Wichita
- 67218
- 5051 E Lincoln St Apartment 8D
Nearby cities
Nearby neighborhoods
Nearby zip codes
Other Wichita Topics
