Affordable carefree living at its best. Seldom available one bedroom with a sunroom that can be used as an office, tv room or guest room (although there is a guest suite available on the first floor). Zero entry makes this easily accessible for those with mobility issues. The view will sell this property, looking south and west. It overlooks the creek but also you can watch incoming weather. The fireworks displays on the skyline are worth the price! Community laundry in the basement. Storage rooms are almost always available upon request. This is a large, open floorplan. 5th floor balcony makes this a little bit of heaven. You'll love it! HOA dues include basic cable tv for 2 tvs, Parking in the lot is $15/month. Valet parking is $50/month.
Sold-inner office
Price Unknown
5051 E Lincoln St APT 5C, Wichita, KS 67218
1beds
1,170sqft
Comm Hsing/Condo/TH/Co-Op
Built in 1963
-- sqft lot
$63,100 Zestimate®
$--/sqft
$935 Estimated rent
Home value
$63,100
$56,000 - $71,000
$935/mo
Zestimate® history
Owner options
List your home for rent
$935/mo
Rent Zestimate®
Find your next renter with Zillow Rental Manager. Plus, with online applications, you can quickly screen prospective tenants – for free.
$935/mo
Rent Zestimate®
Refinance and save
$8,272/mo
Est. payment
Refinancing to a lower rate could help reduce your monthly payments and save thousands over the life of the loan.
$8,272/mo
Est. payment
Explore your selling options
Work with a Zillow partner agent
Leverage their expertise and Zillow's premium Showcase listings to get your home seen by more buyers.
Get startedList with your own agent
Get your home in front of millions of buyers by listing it on Zillow.
Learn how to do itSell it yourself
Take full control of how buyers see your home on Zillow by listing For Sale by Owner (FSBO).
List your homeWhat's special
Zillow last checked:
Listing updated:
Listed by:
Jack Silvers 316-681-2285,
River City Realty
Bought with:
Jack Silvers, 00023983
Source: SCKMLS as distributed by MLS GRID,MLS#: 631414
Facts & features
Interior
Bedrooms & bathrooms
- Bedrooms: 1
- Bathrooms: 1
- Full bathrooms: 1
Primary bedroom
- Description: Carpet
- Level: Main
- Area: 165
- Dimensions: 15x11
Dining room
- Description: Carpet
- Level: Main
- Area: 96
- Dimensions: 12x8
Foyer
- Description: Carpet
- Level: Main
- Area: 22.5
- Dimensions: 4'6x5
Kitchen
- Description: Vinyl
- Level: Main
- Area: 84
- Dimensions: 7x12
Living room
- Description: Carpet
- Level: Main
- Area: 210
- Dimensions: 15x14
Sun room
- Description: Tile
- Level: Main
- Area: 147
- Dimensions: 21x7
Heating
- Forced Air, Electric
Cooling
- Central Air, Electric
Appliances
- Included: Dishwasher, Disposal, Refrigerator, Range
- Laundry: In Basement, Laundry Room, 220 equipment, Sink, Common Area
Features
- Windows: Window Coverings-All
- Basement: Unfinished
- Has fireplace: No
Interior area
- Total interior livable area: 1,170 sqft
- Finished area above ground: 1,170
- Finished area below ground: 0
Property
Parking
- Parking features: Attached, Garage Door Opener, Side Load, Zero Entry
Accessibility
- Accessibility features: Handicap Accessible Exterior
Features
- Levels: One
- Stories: 1
- Exterior features: Balcony, Sprinkler System, Zero Step Entry
- Fencing: Wrought Iron
- Waterfront features: River/Creek
Details
- Parcel number: 50163
Construction
Type & style
- Home type: Condo
- Architectural style: Contemporary
- Property subtype: Comm Hsing/Condo/TH/Co-Op
Materials
- Brick
- Foundation: Full, Walk Out At Grade, No Basement Windows
- Roof: Other
Condition
- Year built: 1963
Utilities & green energy
- Utilities for property: Public
Community & HOA
Community
- Features: Sidewalks, Fitness Center
- Subdivision: PARKLANE TOWERS
HOA
- Has HOA: Yes
- Services included: Maintenance Structure, Maintenance Grounds, Security, Snow Removal, Trash, Water, Gen. Upkeep for Common Ar
- HOA fee: $8,273 annually
Location
- Region: Wichita
Financial & listing details
- Date on market: 1/23/2024
- Cumulative days on market: 104 days
- Ownership: Individual
- Road surface type: Paved
Price history
Price history is unavailable.
Public tax history
Tax history is unavailable.
Neighborhood: 67218
Nearby homes
- $--1 bd1 ba1.1k sqft5051 E Lincoln St #4-C, Wichita, KS 67218Sold
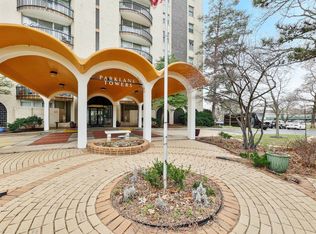
- $--2 bd2 ba1.5k sqft5051 E Lincoln St APT 9D, Wichita, KS 67218Sold

- $--2 bd2 ba2.2k sqft5051 E Lincoln St APT 9B, Wichita, KS 67218Sold
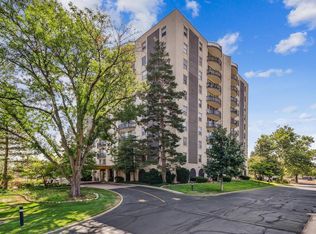
- $--1 bd1 ba1.1k sqft5051 E Lincoln St #10F, Wichita, KS 67218Sold
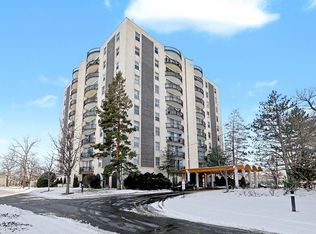
- $--2 bd2 ba1.5k sqft5051 E Lincoln St APT 8D, Wichita, KS 67218Sold
- $--3 bd2 ba1.7k sqft5051 E Lincoln St APT 4E, Wichita, KS 67218Sold
- $--1 bd1 ba1k sqft5051 E Lincoln St #9F, Wichita, KS 67218Sold
- $--1 bd1 ba1.1k sqft5051 E Lincoln St APT 5B, Wichita, KS 67218Sold
Nearby schools
GreatSchools rating
- 1/10Caldwell Elementary SchoolGrades: PK-5Distance: 0.4 mi
- 2/10Curtis Middle SchoolGrades: 6-8Distance: 0.3 mi
- 1/10Southeast High SchoolGrades: 9-12Distance: 4.9 mi
Schools provided by the listing agent
- Elementary: Caldwell
- Middle: Curtis
- High: Southeast
Source: SCKMLS as distributed by MLS GRID. This data may not be complete. We recommend contacting the local school district to confirm school assignments for this home.
Sell for more on Zillow
Get a Zillow Showcase℠ listing at no additional cost and you could sell for .
$63,100
2% more
+$1,262
With Zillow Showcase(estimated)
$64,362
- Kansas
- Sedgwick County
- Wichita
- 67218
- 5051 E Lincoln St Apartment 5C
Nearby cities
Nearby neighborhoods
Nearby zip codes
Other Wichita Topics
