Are you ready for carefree living with no lawn mowing, snow shoveling or outside maintenance? This stunning apartment is part of a cooperative where the buyer purchases stock in the Cooperative. It’s designed with an open concept feel with newer windows and glass door to the balcony letting in an abundance of natural light. The entire living space sports new luxury vinyl plank flooring. Updated kitchen with granite countertops, subway tile backsplash, large island with eating space, newer white cabinets and stainless appliances that all stay. Upgrades continue in the primary bath with marble topped vanity, tile floor and walk-in shower. Double closets are found in the large primary bedroom. Just off the hall is a convenient half bath. Two additional bedrooms round out the unit. The 3rd bedroom is currently used as an office but can easily be converted to a bedroom. The balcony provides a beautiful city view. A bonus is a stacked commercial grade washer & dryer in the apartment. The HOA fees provide 24-hour security and doorman, valet parking, guest apartment available for rent, library, hobby shop, exercise room, 6x20 ft storage closet in basement, exterior maintenance & insurance, trash service, water and basic cable. Current HOA fees to cover all of this are $940.00 monthly. Electricity is paid by each owner. Don’t miss out on this beautiful, updated apartment!! - Call to schedule your private showing today!
Sold-co-op w/mbr
Price Unknown
5051 E Lincoln St APT 4E, Wichita, KS 67218
3beds
1,702sqft
Comm Hsing/Condo/TH/Co-Op
Built in 1963
-- sqft lot
$158,100 Zestimate®
$--/sqft
$1,666 Estimated rent
Home value
$158,100
$144,000 - $172,000
$1,666/mo
Zestimate® history
Owner options
List your home for rent
$1,666/mo
Rent Zestimate®
Find your next renter with Zillow Rental Manager. Plus, with online applications, you can quickly screen prospective tenants – for free.
$1,666/mo
Rent Zestimate®
Refinance and save
$9,754/mo
Est. payment
Refinancing to a lower rate could help reduce your monthly payments and save thousands over the life of the loan.
$9,754/mo
Est. payment
Explore your selling options
Work with a Zillow partner agent
Leverage their expertise and Zillow's premium Showcase listings to get your home seen by more buyers.
Get startedList with your own agent
Get your home in front of millions of buyers by listing it on Zillow.
Learn how to do itSell it yourself
Take full control of how buyers see your home on Zillow by listing For Sale by Owner (FSBO).
List your homeWhat's special
Zillow last checked:
Listing updated:
Listed by:
Bryce Jones CELL:316-641-0878,
Berkshire Hathaway PenFed Realty
Bought with:
Erica Boller, 00243970
Source: SCKMLS as distributed by MLS GRID,MLS#: 625427
Facts & features
Interior
Bedrooms & bathrooms
- Bedrooms: 3
- Bathrooms: 2
- Full bathrooms: 1
- 1/2 bathrooms: 1
Primary bedroom
- Description: Luxury Vinyl
- Level: Main
- Area: 204
- Dimensions: 17X12
Bedroom
- Description: Luxury Vinyl
- Level: Main
- Area: 172.5
- Dimensions: 15X11.5
Bedroom
- Description: Luxury Vinyl
- Level: Main
- Area: 144
- Dimensions: 12X12
Dining room
- Description: Luxury Vinyl
- Level: Main
- Area: 84
- Dimensions: 12X7
Family room
- Description: Luxury Vinyl
- Level: Main
- Area: 168
- Dimensions: 21X8
Kitchen
- Description: Luxury Vinyl
- Level: Main
- Area: 96
- Dimensions: 12X8
Living room
- Description: Luxury Vinyl
- Level: Main
- Area: 286
- Dimensions: 22X13
Heating
- Forced Air, Natural Gas
Cooling
- Central Air, Electric
Appliances
- Included: Dishwasher, Disposal, Microwave, Refrigerator, Range, Washer, Dryer
- Laundry: Main Level, Common Area
Features
- Ceiling Fan(s)
- Flooring: Hardwood
- Windows: Window Coverings-All, Storm Window(s)
- Basement: Unfinished
- Has fireplace: No
Interior area
- Total interior livable area: 1,702 sqft
- Finished area above ground: 1,702
- Finished area below ground: 0
Property
Parking
- Total spaces: 1
- Parking features: Attached
- Garage spaces: 1
Accessibility
- Accessibility features: Handicap Accessible Exterior, Handicap Accessible Interior
Features
- Levels: One
- Stories: 1
- Exterior features: Balcony, Other
- Waterfront features: River/Creek
Lot
- Features: Standard
Details
- Parcel number: 1272503200200100
Construction
Type & style
- Home type: Condo
- Architectural style: Other
- Property subtype: Comm Hsing/Condo/TH/Co-Op
Materials
- Brick, Stucco
- Foundation: Partial, No Basement Windows
- Roof: Other
Condition
- Year built: 1963
Utilities & green energy
- Gas: Natural Gas Available
- Utilities for property: Sewer Available, Natural Gas Available, Public
Community & HOA
Community
- Features: Sidewalks, Fitness Center, Greenbelt, Jogging Path, Security, Storage
- Security: Security Lights, Security System
- Subdivision: PARKLANE TOWERS
HOA
- Has HOA: Yes
- Services included: Maintenance Structure, Insurance, Maintenance Grounds, Recreation Facility, Security, Snow Removal, Trash, Water, Gen. Upkeep for Common Ar
- HOA fee: $9,755 annually
Location
- Region: Wichita
Financial & listing details
- Date on market: 5/25/2023
- Cumulative days on market: 129 days
- Ownership: Individual
- Road surface type: Paved
Price history
Price history is unavailable.
Public tax history
Tax history is unavailable.
Neighborhood: 67218
Nearby homes
- $--1 bd1 ba1.1k sqft5051 E Lincoln St #4-C, Wichita, KS 67218Sold
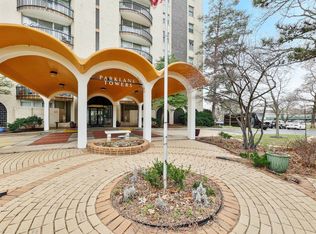
- $--2 bd2 ba1.5k sqft5051 E Lincoln St APT 9D, Wichita, KS 67218Sold

- $--2 bd2 ba2.2k sqft5051 E Lincoln St APT 9B, Wichita, KS 67218Sold
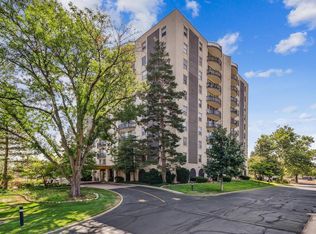
- $--1 bd1 ba1.1k sqft5051 E Lincoln St #10F, Wichita, KS 67218Sold
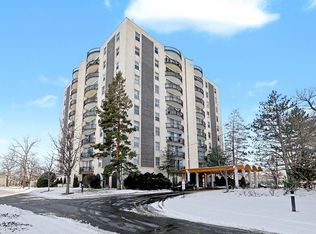
- $--2 bd2 ba1.5k sqft5051 E Lincoln St APT 8D, Wichita, KS 67218Sold
- $--1 bd1 ba1k sqft5051 E Lincoln St #9F, Wichita, KS 67218Sold
- $--1 bd1 ba1.1k sqft5051 E Lincoln St APT 5C, Wichita, KS 67218Sold
- $--1 bd1 ba1.1k sqft5051 E Lincoln St APT 5B, Wichita, KS 67218Sold
Nearby schools
GreatSchools rating
- 1/10Caldwell Elementary SchoolGrades: PK-5Distance: 0.4 mi
- 2/10Curtis Middle SchoolGrades: 6-8Distance: 0.3 mi
- 1/10Southeast High SchoolGrades: 9-12Distance: 4.9 mi
Schools provided by the listing agent
- Elementary: Caldwell
- Middle: Curtis
- High: Southeast
Source: SCKMLS as distributed by MLS GRID. This data may not be complete. We recommend contacting the local school district to confirm school assignments for this home.
Sell for more on Zillow
Get a Zillow Showcase℠ listing at no additional cost and you could sell for .
$158,100
2% more
+$3,162
With Zillow Showcase(estimated)
$161,262
- Kansas
- Sedgwick County
- Wichita
- 67218
- 5051 E Lincoln St Apartment 4E
Nearby cities
Nearby neighborhoods
Nearby zip codes
Other Wichita Topics
