If you have not visited Parklane Towers you must come see it for yourself! Every apartment is a penthouse and the friendly staff and residents make this truly an enjoyable place to live. When you open the door to 2G you are greeted with an amazing sunlit space with a line of sight all the way to the beautiful outdoors. The gorgeous flat has been freshly painted, new ceiling fans throughout, updated kitchen and bath faucets and newer carpet. The kitchen is designed for efficiency, featuring a pantry, a convenient appliance garage, and ample cupboards and storage space. Flowing seamlessly from the dining area is the expansive living room, connected to an additional 21x12 sunroom. This versatile space can serve as a relaxing entertaining area, an office, exercise room or even a guest room, although a dedicated guest suite is also available for rent on the first floor for $35. Access to the bedroom is facilitated by two entrances, one of which is through a newly installed custom barn door located just off the sunroom. The bedroom is equipped with two spacious closets, accommodating both summer and winter wardrobes Experience effortless living at its best at Parklane Towers, where amenities include a Doorman, Valet Parking, Security, a library, exercise room, and your own 20x6 ft storage unit in the basement. Heating, Cooling, Water, Trash, Basic Cable, Exterior Maintenance, Car-to-door delivery of luggage, groceries, and packages, Doorman, Security, Building Maintenance, and Ground Maintenance are all encompassed in the monthly HOA Fee. The HOA Fee for 2G is only $662.57! Other units are much higher. The Owner simply pays electricity (average is $35/mo), internet and condo insurance. Put your yard rake and mower away and come see for yourself how wonderful maintenance free living is.
Sold-inner office
Price Unknown
5051 E Lincoln St APT 2G, Wichita, KS 67218
1beds
1,170sqft
Comm Hsing/Condo/TH/Co-Op
Built in 1963
-- sqft lot
$63,900 Zestimate®
$--/sqft
$898 Estimated rent
Home value
$63,900
$57,000 - $72,000
$898/mo
Zestimate® history
Owner options
List your home for rent
$898/mo
Rent Zestimate®
Find your next renter with Zillow Rental Manager. Plus, with online applications, you can quickly screen prospective tenants – for free.
$898/mo
Rent Zestimate®
Refinance and save
$7,471/mo
Est. payment
Refinancing to a lower rate could help reduce your monthly payments and save thousands over the life of the loan.
$7,471/mo
Est. payment
Explore your selling options
Work with a Zillow partner agent
Leverage their expertise and Zillow's premium Showcase listings to get your home seen by more buyers.
Get startedList with your own agent
Get your home in front of millions of buyers by listing it on Zillow.
Learn how to do itSell it yourself
Take full control of how buyers see your home on Zillow by listing For Sale by Owner (FSBO).
List your homeWhat's special
Zillow last checked:
Listing updated:
Listed by:
Diane Fox CELL:316-253-9127,
Berkshire Hathaway PenFed Realty
Bought with:
Diane Fox, 00238841
Source: SCKMLS as distributed by MLS GRID,MLS#: 634117
Facts & features
Interior
Bedrooms & bathrooms
- Bedrooms: 1
- Bathrooms: 1
- Full bathrooms: 1
Primary bedroom
- Description: Carpet
- Level: Main
- Area: 195
- Dimensions: 15 x 13
Dining room
- Description: Carpet
- Level: Main
- Area: 96
- Dimensions: 12 x 8
Kitchen
- Description: Luxury Vinyl
- Level: Main
- Area: 96
- Dimensions: 12 x 8
Living room
- Description: Carpet
- Level: Main
- Area: 506
- Dimensions: 23 x 22
Sun room
- Description: Carpet
- Level: Main
- Area: 252
- Dimensions: 21 x 12
Heating
- Other
Cooling
- Water, Other
Appliances
- Included: Dishwasher, Refrigerator, Range
- Laundry: In Basement, Common Area
Features
- Ceiling Fan(s)
- Doors: Storm Door(s)
- Windows: Window Coverings-Part
- Basement: Unfinished
- Has fireplace: No
Interior area
- Total interior livable area: 1,170 sqft
- Finished area above ground: 1,170
- Finished area below ground: 0
Property
Parking
- Parking features: Attached
Accessibility
- Accessibility features: Handicap Accessible Exterior
Features
- Levels: Other
- Exterior features: Balcony, Zero Step Entry
Lot
- Features: Irregular Lot
Details
- Additional structures: Storage, Storm Shelter
- Parcel number: 0871272503202001.00
Construction
Type & style
- Home type: Condo
- Architectural style: Other
- Property subtype: Comm Hsing/Condo/TH/Co-Op
Materials
- Block, Brick
- Foundation: Walk Out Below Grade, No Basement Windows
- Roof: Other
Condition
- Year built: 1963
Utilities & green energy
- Gas: Natural Gas Available
- Utilities for property: Sewer Available, Natural Gas Available, Public
Community & HOA
Community
- Features: Sidewalks, Fitness Center, Greenbelt, Jogging Path, Security, Storage, Add’l Dues May Apply
- Security: Security Lights, Security System
- Subdivision: PARKLANE TOWERS
HOA
- Has HOA: Yes
- Services included: Maintenance Structure, Insurance, Maintenance Grounds, Security, Snow Removal, Trash, Water, Other - See Remarks, Gen. Upkeep for Common Ar
- HOA fee: $7,471 annually
Location
- Region: Wichita
Financial & listing details
- Date on market: 1/12/2024
- Cumulative days on market: 50 days
- Ownership: Individual
- Road surface type: Paved
Price history
Price history is unavailable.
Public tax history
Tax history is unavailable.
Neighborhood: 67218
Nearby homes
- $--1 bd1 ba1.1k sqft5051 E Lincoln St #4-C, Wichita, KS 67218Sold
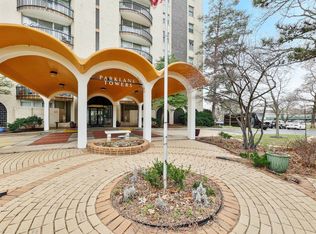
- $--2 bd2 ba1.5k sqft5051 E Lincoln St APT 9D, Wichita, KS 67218Sold

- $--2 bd2 ba2.2k sqft5051 E Lincoln St APT 9B, Wichita, KS 67218Sold
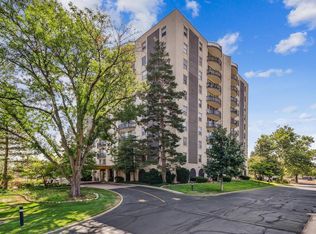
- $--1 bd1 ba1.1k sqft5051 E Lincoln St #10F, Wichita, KS 67218Sold
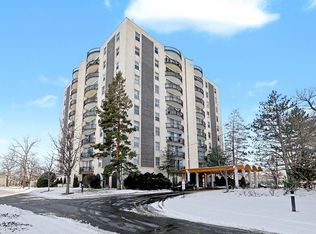
- $--2 bd2 ba1.5k sqft5051 E Lincoln St APT 8D, Wichita, KS 67218Sold
- $--3 bd2 ba1.7k sqft5051 E Lincoln St APT 4E, Wichita, KS 67218Sold
- $62,7001 bd1 ba1.1k sqft5051 E Lincoln St APT 3G, Wichita, KS 67218Off Market
- $--1 bd1 ba1k sqft5051 E Lincoln St #9F, Wichita, KS 67218Sold
- $--1 bd1 ba1.1k sqft5051 E Lincoln St APT 5C, Wichita, KS 67218Sold
Nearby schools
GreatSchools rating
- 1/10Caldwell Elementary SchoolGrades: PK-5Distance: 0.4 mi
- 2/10Curtis Middle SchoolGrades: 6-8Distance: 0.3 mi
- 1/10Southeast High SchoolGrades: 9-12Distance: 4.9 mi
Schools provided by the listing agent
- Elementary: Caldwell
- Middle: Curtis
- High: Southeast
Source: SCKMLS as distributed by MLS GRID. This data may not be complete. We recommend contacting the local school district to confirm school assignments for this home.
Sell for more on Zillow
Get a Zillow Showcase℠ listing at no additional cost and you could sell for .
$63,900
2% more
+$1,278
With Zillow Showcase(estimated)
$65,178
- Kansas
- Sedgwick County
- Wichita
- 67218
- 5051 E Lincoln St Apartment 2G
Nearby cities
Nearby neighborhoods
Nearby zip codes
Other Wichita Topics
