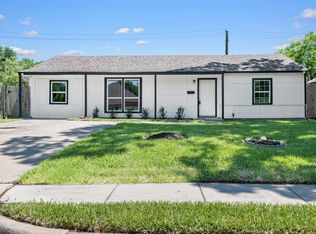
Discover the rare opportunity to own a spacious, newly built home at 5051 Ventura Lane. Thoughtfully designed for comfortable everyday living, the floor plan features four bedrooms, two full baths, a large family room, functional kitchen, primary suite with a walk-in closet, covered porch, and attached two-car garage. The fully fenced lot provides privacy, outdoor space for entertaining, gardening, pets, or future improvements—giving you room to grow inside and out. This ENERGY STAR® rated home is designed for improved efficiency, comfort, and lower long-term utility costs. Located in Houston’s urban core with convenient access to major employment, education, healthcare, and entertainment destinations, this home combines space, efficiency, and accessibility. Best of all, there is no HOA, giving homeowners greater freedom and fewer monthly expenses. A unique opportunity to build equity and put down roots in the heart of Houston. FIRST TIME HOME BUYERS ONLY.
Pending
Price cut: $116.2K (8/28)
$221,000
5051 Ventura Ln, Houston, TX 77021
4beds
--sqft
Single Family Residence
Built in 2026
9,195 Square Feet Lot
$221,200 Zestimate®
$--/sqft
$-- HOA
What's special
Attached two-car garageLarge family roomFour bedroomsSpacious newly built homeFunctional kitchenCovered porch
- 51 days
- 161
- 18
Zillow last checked:
Listing updated:
Listed by:
Anton Edwards TREC #0675826 832-373-6510,
The LaQuinn Group, Inc.
Source: HAR,MLS#: 82868205
Facts & features
Interior
Bedrooms & bathrooms
- Bedrooms: 4
- Bathrooms: 2
- Full bathrooms: 2
Primary bedroom
- Level: First
- Area: 130
- Dimensions: 10*13
Bedroom
- Level: First
- Area: 100
- Dimensions: 10*10
Bedroom
- Level: First
- Area: 95
- Dimensions: 9.5*10
Bedroom
- Level: First
- Area: 95
- Dimensions: 9.5*10
Kitchen
- Level: First
- Area: 110
- Dimensions: 10*11
Living room
- Level: First
- Area: 240
- Dimensions: 15*16
Heating
- Electric
Cooling
- Ceiling Fan(s), Electric
Appliances
- Included: ENERGY STAR Qualified Appliances, Disposal, Refrigerator, Free-Standing Range
- Laundry: Electric Dryer Hookup
Features
- All Bedrooms Down
- Flooring: Vinyl
- Windows: Insulated/Low-E windows
Property
Parking
- Total spaces: 2
- Parking features: Driveway Gate, Attached, Circular Driveway
- Attached garage spaces: 2
Accessibility
- Accessibility features: Customized Wheelchair Accessible, Disabled Access, Accessible Bedroom, Accessible Closets, Accessible Common Area, Accessible Doors, Accessible Full Bath
Features
- Stories: 1
- Exterior features: Side Yard
- Fencing: Full
Lot
- Size: 9,195 Square Feet
- Features: Corner Lot, 0 Up To 1/4 Acre
Details
- Parcel number: 1479160010002
Construction
Type & style
- Home type: SingleFamily
- Architectural style: Traditional
- Property subtype: Single Family Residence
Materials
- Blown-In Insulation, Cement Siding
- Foundation: Slab
- Roof: Composition
Condition
- New construction: Yes
- Year built: 2026
Details
- Builder name: Houston Habitat for Humanity Inc.
Utilities & green energy
- Sewer: Public Sewer
- Water: Public
Green energy
- Green verification: ENERGY STAR Certified Homes
- Energy efficient items: Thermostat, HVAC>15 SEER, Other Energy Features
Community & HOA
Community
- Subdivision: Riverside Terrace
Location
- Region: Houston
Financial & listing details
- Tax assessed value: $145,746
- Annual tax amount: $3,265
- Date on market: 7/21/2026
- Listing terms: Affordable Housing Program (subject to conditions),Conventional,FHA,VA Loan
- Road surface type: Concrete
Estimated market value
$221,200
$210,000 - $232,000
$2,309/mo
Price history
| Date | Event | Price |
|---|---|---|
| 9/8/2026 | Pending sale | $221,000 |
Source:  HAR #82868205 Report a problem HAR #82868205 Report a problem | ||
| 8/28/2026 | Price change | $221,000-34.5% |
Source: HAR #82868205 Report a problem | ||
| 7/21/2026 | Listed for sale | $337,221 |
Source: HAR #82868205 Report a problem | ||
Public tax history
| Year | Property taxes | Tax assessment |
|---|---|---|
| 2025 | $3,097 | $145,746 |
Find assessor info on the county website
Monthly payment
Est. payment
Payment breakdown
Explore the cost of this home by adjusting the details. Changes won't be saved.Climate risks
Neighborhood: Ost - South Union
Nearby schools
Schools provided by the listing agent
- Elementary: Peck Elementary School
- Middle: Cullen Middle School (Houston)
- High: Yates High School
Source: HAR. This data may not be complete. We recommend contacting the local school district to confirm school assignments for this home.
Similar homes
- $199,9004 bd2 ba1.9k sqft6718 Madrid St, Houston, TX 77021For Sale
 MLS ID #16480373, Toan Vu, Greatland Living. HAR
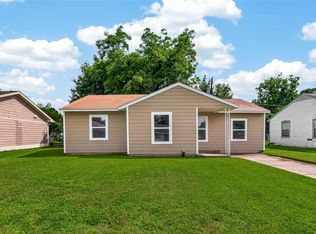
 - $229,0004 bd2 ba1.2k sqft6119 Beekman Rd, Houston, TX 77021For Sale
 MLS ID #402841, Sana Hirani, Keller Williams Memorial. HAR
 - $220,0003 bd2 ba1.2k sqft5114 Keystone St, Houston, TX 77021For Sale
 MLS ID #85029303, Alaettin Ozdemir, Nextgen Real Estate Properties. HAR
 - $199,0003 bd2 ba1k sqft3922 Alsace St, Houston, TX 77021For Sale
 MLS ID #40073025, Aaron Cruz, Coldwell Banker Realty - Bellaire-Metropolitan. HAR
