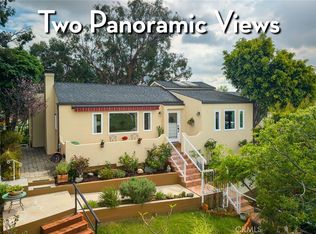
Perched above the street on an expansive 10,407-square-foot lot, this beautifully maintained 1940s residence offers mountain views, generous living spaces, and timeless character in one of Eagle Rock's most sought-after neighborhoods. Featuring 4 bedrooms, 3 bathrooms, and approximately 2,237 square feet of living space, the home blends original architectural details with thoughtful updates throughout. Original hardwood floors add warmth and authenticity, while large picture windows frame picturesque mountain vistas from multiple rooms. The formal dining room is a true showpiece, offering stunning mountain views that create a memorable backdrop for everyday meals and special gatherings alike. The spacious kitchen enjoys its own mountain backdrop and opens comfortably to the home's living spaces, creating an inviting setting for both daily living and entertaining.
The spacious primary bedroom offers a serene retreat with French doors opening to the outdoors and direct access to the backyard via a private staircase. The home's lower level adds versatility and comfort, featuring a dedicated laundry room and a beautifully updated spa-inspired bathroom complete with a soaking tub and oversized walk-in shower.
Designed for indoor-outdoor living, the property's expansive terrace provides an exceptional setting for entertaining, outdoor dining, and relaxing outdoors. The oversized lot offers room to garden, play, or simply enjoy the privacy of the surrounding landscape, while a detached workshop provides valuable additional space for storage, hobbies, creative pursuits, or a dedicated workspace. Recent improvements include newer stucco, a newer HVAC system, a newer carport, and updated bath finishes, providing modern comfort while preserving the home's enduring charm.
Ideally located moments away from Eagle Rock's beloved restaurants, cafés, boutiques, and neighborhood amenities, 5053 College View Avenue presents a rare opportunity to own a character-rich view home with exceptional indoor-outdoor living in one of Northeast Los Angeles' most desirable communities.
Under contract
Listed by: CIRCA PROPERTIES, INC. • ISABELLA SUN • Contact: 626-674-5188
$1,600,000
5053 College View Ave, Los Angeles, CA 90041
4beds
2,237sqft
:
Get pre-qualified$10,116/mo
Single Family Residence
Built in 1940
10,407 Square Feet Lot
$1,763,600 Zestimate®
$715/sqft
$-- HOA
What's special
- 24 days |
- 1,031 |
- 35 |
Likely to sell faster than
Zillow last checked:
Listing updated:
Listed by:
ISABELLA SUN DRE #02115974 626-674-5188,
CIRCA PROPERTIES, INC.
Source: CRMLS,MLS#: WS26135688 Originating MLS: California Regional MLS
Originating MLS: California Regional MLSFacts & features
Interior
Bedrooms & bathrooms
- Bedrooms: 4
- Bathrooms: 3
- Full bathrooms: 1
- 3/4 bathrooms: 2
- Main level bathrooms: 2
- Main level bedrooms: 3
Rooms
- Room types: Kitchen, Laundry, Living Room, Other
Bathroom
- Features: Bathtub
Other
- Features: Walk-In Closet(s)
Heating
- Central
Cooling
- Central Air
Appliances
- Included: Dishwasher, Gas Oven, Gas Range, Microwave, Water Heater
- Laundry: Laundry Room
Features
- Ceiling Fan(s), Walk-In Closet(s)
- Basement: Unfinished
- Has fireplace: Yes
- Fireplace features: Living Room
- Common walls with other units/homes: No Common Walls
Interior area
- Total interior livable area: 2,237 sqft
Property
Parking
- Parking features: Covered, Carport
- Has carport: Yes
Features
- Levels: Two
- Stories: 2
- Entry location: 1
- Pool features: None
- Spa features: None
- Has view: Yes
- View description: Mountain(s), Neighborhood
Lot
- Size: 10,407 Square Feet
- Features: 0-1 Unit/Acre
Details
- Parcel number: 5682024015
- Special conditions: Standard,Trust
Construction
Type & style
- Home type: SingleFamily
- Property subtype: Single Family Residence
Condition
- New construction: No
- Year built: 1940
Utilities & green energy
- Sewer: Public Sewer
- Water: Public
Community & HOA
Community
- Features: Curbs, Sidewalks
Location
- Region: Los Angeles
Financial & listing details
- Price per square foot: $715/sqft
- Tax assessed value: $537,921
- Annual tax amount: $6,805
- Date on market: 6/30/2026
- Cumulative days on market: 25 days
- Listing terms: Cash to New Loan
- Inclusions: washer, dryer, fridge, stove, microwave, sheds
- Exclusions: All personal property
Estimated market value
$1,763,600
$1.68M - $1.89M
$6,232/mo
Price history
| Date | Event | Price |
|---|---|---|
| 7/14/2026 | Contingent | $1,600,000$715/sqft |
Source:  CRMLS #WS26135688 Report a problem CRMLS #WS26135688 Report a problem | ||
| 6/30/2026 | Listed for sale | $1,600,000+357.1%$715/sqft |
Source: CRMLS #WS26135688 Report a problem | ||
| 6/30/2000 | Sold | $350,000$156/sqft |
Source: Public Record Report a problem | ||
Public tax history
| Year | Property taxes | Tax assessment |
|---|---|---|
| 2025 | $6,805 +1.5% | $537,921 +2% |
| 2024 | $6,705 +1.9% | $527,374 +2% |
| 2023 | $6,579 +4.8% | $517,034 +2% |
| 2022 | $6,279 +1.4% | $506,897 +2% |
| 2021 | $6,195 -0.9% | $496,959 +1% |
| 2020 | $6,253 | $491,865 +2% |
| 2019 | $6,253 +5.9% | $482,221 +2% |
| 2018 | $5,904 | $472,766 +2% |
| 2017 | $5,904 +2.2% | $463,497 +2% |
| 2016 | $5,776 +2.6% | $454,410 +1.5% |
| 2015 | $5,629 +1% | $447,585 +2% |
| 2014 | $5,574 | $438,818 +2.5% |
| 2012 | -- | $428,272 +2% |
| 2011 | -- | $419,876 +0.8% |
| 2010 | -- | $416,739 -0.2% |
| 2009 | -- | $417,730 +2% |
| 2008 | -- | $409,540 +2% |
| 2007 | -- | $401,511 +2% |
| 2006 | -- | $393,639 |
| 2005 | -- | $393,639 +4% |
| 2004 | -- | $378,355 +1.9% |
| 2003 | -- | $371,422 +2% |
| 2002 | -- | $364,140 +525.7% |
| 2000 | -- | $58,197 |
Find assessor info on the county website
Monthly payment
Est. payment
Payment breakdown
Explore the cost of this home by adjusting the details. Changes won't be saved.Climate risks
Neighborhood: Eagle Rock
Nearby schools
GreatSchools rating
- 7/10Eagle Rock Elementary and Magnet CenterGrades: K-6Distance: 0.4 mi
- 6/10Eagle Rock High SchoolGrades: 7-12Distance: 0.9 mi
Schools provided by the listing agent
- High: Eagle Rock
Source: CRMLS. This data may not be complete. We recommend contacting the local school district to confirm school assignments for this home.
- $1,676,4003 bd2 ba1.8k sqft4900 College View Ave, Los Angeles, CA 90041Off Market

- $1,107,7001 bd2 ba1.3k sqft4906 College View Ave, Los Angeles, CA 90041Off Market
- $1,323,0003 bd2 ba1.4k sqft4905 College View Ave, Los Angeles, CA 90041Off Market
- $1,358,4003 bd2 ba1.6k sqft4901 College View Ave, Los Angeles, CA 90041Off Market
- $1,030,4002 bd1 ba860 sqft2381 Yosemite Dr, Los Angeles, CA 90041Off Market
- $2,392,4006 bd5 ba3k sqft4911 College View Ave, Los Angeles, CA 90041Off Market
- $1,284,0002 bd1 ba1.3k sqft4914 College View Ave, Los Angeles, CA 90041Off Market
- $1,168,0004 bd2 ba1.8k sqft2377 Yosemite Dr, Los Angeles, CA 90041Off Market
A local agent can set up tours, give advice and negotiate with sellers.
Similar homes
- $1,575,0004 bd3 ba1.8k sqft1404 Corona Dr, Glendale, CA 91205For Sale
 MLS ID #PF26135226, Alexander Gingrich, Engel & Volkers La Canada. CRMLS
 - $1,525,0003 bd2 ba1.3k sqft2049 E Glenoaks Blvd, Glendale, CA 91206For Sale
 MLS ID #SR26130429, Daniel D Alon, Daniel Alon, Broker. CRMLS
 - $1,499,9996 bd3 ba2.4k sqft829 Cooper Ave, Los Angeles, CA 90042For Sale
 MLS ID #SR26025188, Gurmeet Kaur, Keller Williams Luxury. CRMLS
 - $1,100,0003 bd2 ba1.2k sqft5358 Kincheloe Dr, Los Angeles, CA 90041For Sale
 MLS ID #BB26115932, Sydney Howard, Real Brokerage Technologies. CRMLS
 - $1,299,0005 bd3 ba2.1k sqft1707 Upperton Ave, Los Angeles, CA 90042For SaleMLS ID #AR26149209, Evelyn Chan, Coldwell Banker Realty. CRMLS
- $1,695,9993 bd3 ba2.5k sqft5062 Avenida Hacienda, Tarzana, CA 91356For SaleMLS ID #SR26152336, Debra Lund, Beverly and Company. CRMLS
- $1,595,0005 bd4 ba2.3k sqft122 N Ridgewood Pl, Los Angeles, CA 90004For SaleMLS ID #SR26050637, Stephanie Vitacco, Equity Union. CRMLS
- $1,598,0003 bd2 ba2k sqft3170 E Green St, Pasadena, CA 91107For SaleMLS ID #WS26105751, JIAN LIN, KO TAI REALTY. CRMLS
- $1,499,0003 bd2 ba1.8k sqft3316 Mills Ave, Glendale, CA 91214For SaleMLS ID #PF26106867, Gregory Cook, Keller Williams Real Estate Services. CRMLS
- $1,479,0005 bd5 ba2.4k sqft432 N Beachwood Dr, Burbank, CA 91506For SaleMLS ID #BB26141099, Bryan Ochse, Media West Realty,Inc.. CRMLS
- $1,184,9004 bd3 ba2k sqft3204 Palmer Dr, Los Angeles, CA 90065For SaleMLS ID #GD26131572, David Stevenson, Stevenson Real Estate Services. CRMLS
- $1,745,0004 bd3 ba2k sqft2800 Jolley Dr, Burbank, CA 91504For SaleMLS ID #SR26147583, Rick Garcia, Sur Realty. CRMLS
- $1,325,0003 bd2 ba1.7k sqft1157 N Isabel St, Glendale, CA 91207For SaleMLS ID #GD26081416, Antoinette Motte, Coldwell Banker Realty Pasaden. CRMLS
- $1,799,9005 bd3 ba2.3k sqft2521 Harmony Pl, La Crescenta, CA 91214For SaleMLS ID #SR26137414, Sangkyu Lee, New Star Realty & Investment. CRMLS
- $1,535,0003 bd2 ba1.8k sqft615 S Sparks St, Burbank, CA 91506For SaleMLS ID #GD26124943, Elizabeth Manasserian, Boardwalk Properties & Investm. CRMLS
- $1,649,0005 bd3 ba2k sqft6320 W 85th St, Los Angeles, CA 90045For SaleMLS ID #SB26125347, Michelle Zabukovec, Redfin Corporation. CRMLS
- $1,995,0003 bd2 ba2k sqft4630 Gould Ave, La Canada Flintridge, CA 91011For SaleMLS ID #SB26148364, Anne Rivas, Compass. CRMLS
- $1,850,0004 bd5 ba2.8k sqft430 Devonwood Rd, Altadena, CA 91001For SaleMLS ID #GD26145934, Marcellina DeSousa, Keller Williams R. E. Services. CRMLS
- $1,549,0003 bd2 ba1.7k sqft1426 N Buena Vista St, Burbank, CA 91505For SaleMLS ID #SR26137916, Jessyca Nygren, Coldwell Banker Realty. CRMLS
- $1,600,0004 bd4 ba2.8k sqft5057 Southridge Ave, Los Angeles, CA 90043For SaleMLS ID #SB26090621, Venus Martinez, Redfin Corporation. CRMLS
Local buyer's agents are ready to help
