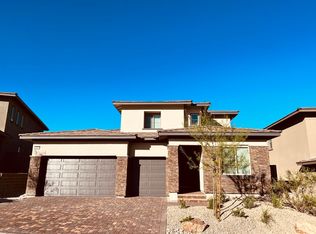
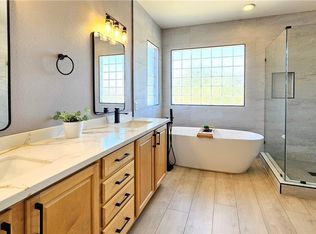
Welcome to this stunning new home, available for immediate move-in in the highly sought-after Ascension community. Enjoy breathtaking mountain views as you arrive via the custom paver driveway and enter through the impressive front door into a beautifully designed, luxury residence. Just off the entry, elegant glass doors open to a versatile office, den, or playroom. Entertain with ease at the stylish wet bar featuring a built-in wine refrigerator, while the oversized walk-in pantry provides exceptional storage. The gourmet kitchen is a chef's dream, complete with premium stainless steel appliances, a commercial-style refrigerator, abundant cabinetry, and a spacious breakfast bar perfect for casual dining or gathering with guests. The open-concept living area is enhanced by a beautiful fireplace, creating a warm and inviting atmosphere. Expansive sliding glass doors lead to a covered patio where you can relax and take in the spectacular mountain views. Downstair has a very spacious 2nd ensuite that is idea for elderlies, or a huge work out room. **Upstairs, a spacious loft offers the perfect retreat for a media room, game room, or additional living space, while generously sized bedrooms provide comfort and privacy for everyone. Primary room has retreat and access to balcony. Another 3rd ensuite on up stair separated from the other bedroom. With luxurious finishes, thoughtful design, and incredible indoor-outdoor living, this exceptional home is one you won't want to miss. In this guard gated community, club house has 2 pools, golf simulator, pickle ball courts...
The data relating to real estate for sale on this web site comes in part from the INTERNET DATA EXCHANGE Program of the Greater Las Vegas Association of REALTORS MLS. Real estate listings held by brokerage firms other than this site owner are marked with the IDX logo.
Information is deemed reliable but not guaranteed.
Copyright 2022 of the Greater Las Vegas Association of REALTORS MLS. All rights reserved.
House for rent
$8,900/moFees may apply
5053 Slatestone St, Las Vegas, NV 89135
5beds
4,650sqft
Price may not include required fees and charges. Learn more|
Singlefamily
Available now
Air conditioner, central air, electric
Cabinets laundry
3 Garage spaces parking
Central, electric, natural gas
What's special
Luxurious finishesHuge work out roomSpectacular mountain viewsBreathtaking mountain viewsCommercial-style refrigeratorCovered patioExpansive sliding glass doors
- 30 days |
- -- |
- -- |
Zillow last checked:
Listing updated:
Travel times

Let’s turn your rent into credit progress
Build credit history with every on-time payment and get credit for the payment you’re already making.
Facts & features
Interior
Bedrooms & bathrooms
- Bedrooms: 5
- Bathrooms: 6
- Full bathrooms: 4
- 3/4 bathrooms: 1
- 1/2 bathrooms: 1
Heating
- Central, Electric, Natural Gas
Cooling
- Air Conditioner, Central Air, Electric
Appliances
- Included: Built-In Gas Oven, Dishwasher, Double Oven, Garbage Disposal, Gas Range, Microwave Oven, Refrigerator, Tankless Water Heater, Water Heater
- Laundry: Cabinets, Gas Dryer Hookup, Hookups, Laundry Room, Sink, Upper Level
Features
- Bedroom on Main Level, Ceiling Fan(s), Ceiling Fan(s)
- Flooring: Luxury Vinyl Plank
- Has fireplace: Yes
Interior area
- Total interior livable area: 4,650 sqft
Video & virtual tour
Property
Parking
- Total spaces: 3
- Parking features: Garage, Private
- Has garage: Yes
- Details: Contact manager
Features
- Stories: 2
Lot
- Features: Level, Private
Details
- Additional structures: Garage(s)
- Parcel number: 16425117027
Construction
Type & style
- Home type: SingleFamily
- Architectural style: Two Story
- Property subtype: SingleFamily
Condition
- Year built: 2024
Utilities & green energy
- Utilities for property: Garbage, Sewage
Community & HOA
HOA
- Amenities included: Parking
Location
- Region: Las Vegas
Financial & listing details
- Lease term: 12 Months
Nearby apartments for rent



Price history
| Date | Event | Price |
|---|---|---|
| 8/1/2026 | Listed for rent | $8,900+1.1%$2/sqft |
Source: LVR #2804123 Report a problem | ||
| 8/1/2025 | Listing removed | $8,800$2/sqft |
Source: LVR #2703884 Report a problem | ||
| 7/24/2025 | Listed for rent | $8,800$2/sqft |
Source: LVR #2703884 Report a problem | ||
| 5/23/2025 | Sold | $1,660,000-10.8%$357/sqft |
Source: Public Record Report a problem | ||
| 3/25/2025 | Listed for sale | $1,859,990$400/sqft |
Source:  Pulte Report a problem Pulte Report a problem | ||
| 3/18/2025 | Listing removed | $1,859,990$400/sqft |
Source: Pulte Report a problem | ||
| 3/16/2025 | Listed for sale | $1,859,990+11.8%$400/sqft |
Source: Pulte Report a problem | ||
| 2/16/2025 | Listing removed | $1,662,990$358/sqft |
Source: Pulte Report a problem | ||
| 2/14/2025 | Listed for sale | $1,662,990+1.8%$358/sqft |
Source: Pulte Report a problem | ||
| 10/11/2024 | Listing removed | $1,632,990$351/sqft |
Source: Pulte Report a problem | ||
| 9/21/2024 | Price change | $1,632,990+0.6%$351/sqft |
Source: Pulte Report a problem | ||
| 8/29/2024 | Price change | $1,622,990+1.6%$349/sqft |
Source: Pulte Report a problem | ||
| 7/26/2024 | Price change | $1,597,990+1.6%$344/sqft |
Source: Pulte Report a problem | ||
| 7/3/2024 | Price change | $1,572,990+1%$338/sqft |
Source: Pulte Report a problem | ||
| 4/25/2024 | Price change | $1,557,990$335/sqft |
Source: Pulte Report a problem | ||
| 3/15/2024 | Listed for sale | -- |
Source: Pulte Report a problem | ||
Neighborhood: Summerlin South
Nearby schools
GreatSchools rating
- 6/10Abston Sandra B Elementary SchoolGrades: PK-5Distance: 1.1 mi
- 7/10Victoria Fertitta Middle SchoolGrades: 6-8Distance: 1.1 mi
- 3/10Durango High SchoolGrades: 9-12Distance: 4.5 mi