Rare Find in Smyrna! LOCATION! LOCATION! LOCATION! This solid 4-Sides Brick with unfinished basement features 4 bedrooms, 2 baths, sits on a huge, level Corner Lot (can build a 2nd home) on sewer. One of the largest lots in the neighborhood. No HOA, No rental restrictions! Hardwood Floor thruout. White kitchen with tons of cabinets. Master bedroom with large private bath. Fenced in backyard. This home is perfect for those looking to add value through renovation. Located in Campbell HS district. Less than 3 miles to 285. Just minutes to Battery, Shopping, Cumberland Mall, restaurants. Convenient to I-75/285. Great for first time homebuyers. Don't miss this opportunity to own a home with great bones, a fantastic lot, and unlimited potential. Property is being Sold As Is with right to inspect. Seller may consider OWNER FINANCE.
Active
Price cut: $15K (6/10)
$360,000
5055 Crowe Dr SE, Austell, GA 30082
4beds
--sqft
:
Get pre-qualified$2,430/mo
Single Family Residence
Built in 1957
0.26 Acres Lot
$357,300 Zestimate®
$--/sqft
$-- HOA
What's special
Unfinished basementFenced in backyardHuge level corner lot
- 98 days |
- 265 |
- 7 |
Zillow last checked:
Listing updated:
Listed by:
Ellen T Eltz 770-655-8364,
Atlanta Communities
Source: GAMLS,MLS#: 10739230
Facts & features
Interior
Bedrooms & bathrooms
- Bedrooms: 4
- Bathrooms: 2
- Full bathrooms: 2
- Main level bathrooms: 2
- Main level bedrooms: 4
Rooms
- Room types: Foyer, Great Room, Laundry
Dining room
- Features: L Shaped
Kitchen
- Features: Breakfast Area, Breakfast Room, Country Kitchen, Pantry
Heating
- Forced Air, Natural Gas
Cooling
- Ceiling Fan(s), Central Air
Appliances
- Included: Dishwasher, Disposal, Gas Water Heater, Refrigerator
- Laundry: Other
Features
- High Ceilings, Other, Split Bedroom Plan
- Flooring: Hardwood
- Basement: Crawl Space,Dirt Floor,Exterior Entry
- Has fireplace: No
- Common walls with other units/homes: No Common Walls
Interior area
- Total structure area: 0
- Finished area above ground: 0
- Finished area below ground: 0
Property
Parking
- Total spaces: 6
- Parking features: Kitchen Level
Accessibility
- Accessibility features: Accessible Electrical and Environmental Controls, Accessible Entrance, Accessible Full Bath, Accessible Hallway(s), Accessible Kitchen
Features
- Levels: One
- Stories: 1
- Exterior features: Other
- Fencing: Back Yard,Fenced,Privacy
- Body of water: None
Lot
- Size: 0.26 Acres
- Features: Corner Lot, Level, Private
Details
- Additional structures: Workshop
- Parcel number: 17068000230
- Other equipment: Satellite Dish
Construction
Type & style
- Home type: SingleFamily
- Architectural style: Bungalow/Cottage,Country/Rustic
- Property subtype: Single Family Residence
Materials
- Brick
- Roof: Composition,Tar/Gravel
Condition
- Resale
- New construction: No
- Year built: 1957
Utilities & green energy
- Electric: 220 Volts
- Sewer: Public Sewer
- Water: Public
- Utilities for property: Cable Available, Electricity Available, High Speed Internet, Natural Gas Available, Phone Available, Sewer Available, Underground Utilities, Water Available
Community & HOA
Community
- Features: Park, Playground, Street Lights, Walk To Schools, Near Shopping
- Security: Smoke Detector(s)
- Subdivision: KENWOOD
HOA
- Has HOA: No
- Services included: None
Location
- Region: Austell
Financial & listing details
- Tax assessed value: $265,600
- Annual tax amount: $3,203
- Date on market: 4/22/2026
- Cumulative days on market: 98 days
- Listing agreement: Exclusive Right To Sell
- Electric utility on property: Yes
Estimated market value
$357,300
$339,000 - $375,000
$2,466/mo
Price history
| Date | Event | Price |
|---|---|---|
| 6/10/2026 | Price change | $360,000-4% |
Source:  FMLS GA #7757996 Report a problem FMLS GA #7757996 Report a problem | ||
| 5/24/2026 | Price change | $375,000+4.2% |
Source: FMLS GA #7757996 Report a problem | ||
| 4/22/2026 | Listed for sale | $360,000+3.2% |
Source: FMLS GA #7757996 Report a problem | ||
| 3/10/2026 | Listing removed | $349,000 |
Source:  GAMLS #10554376 Report a problem GAMLS #10554376 Report a problem | ||
| 9/13/2025 | Price change | $349,000-3.1% |
Source: GAMLS #10554376 Report a problem | ||
| 8/9/2025 | Price change | $360,000-4% |
Source: GAMLS #10554376 Report a problem | ||
| 8/4/2025 | Price change | $375,000+4.5% |
Source: FMLS GA #7600657 Report a problem | ||
| 7/19/2025 | Listed for sale | $359,000+259.4% |
Source: GAMLS #10554376 Report a problem | ||
| 4/22/2011 | Listing removed | $99,900 |
Source: RE/MAX Around Atlanta #4117348 Report a problem | ||
| 1/7/2011 | Listed for sale | $99,900 |
Source: RE/MAX Around Atlanta #4117348 Report a problem | ||
| 12/4/2010 | Listing removed | $99,900 |
Source: RE/MAX Around Atlanta #2936183 Report a problem | ||
| 10/2/2010 | Price change | $99,900-9.2% |
Source: RE/MAX Around Atlanta #2936183 Report a problem | ||
| 9/3/2010 | Listed for sale | $110,000-35.3% |
Source: RE/MAX Around Atlanta #2936183 Report a problem | ||
| 6/12/2008 | Listing removed | $170,000 |
Source: NCI #3674831 Report a problem | ||
| 5/6/2008 | Listed for sale | $170,000+209.1% |
Source: NCI #3674831 Report a problem | ||
| 1/1/1990 | Sold | $55,000 |
Source: Agent Provided Report a problem | ||
Public tax history
| Year | Property taxes | Tax assessment |
|---|---|---|
| 2024 | $3,203 | $106,240 |
| 2023 | $3,203 +8.3% | $106,240 +9% |
| 2022 | $2,957 +8.4% | $97,424 +8.4% |
| 2021 | $2,727 +38.5% | $89,852 +38.5% |
| 2020 | $1,968 -10% | $64,854 -10% |
| 2019 | $2,187 +28.7% | $72,060 +28.7% |
| 2018 | $1,699 | $55,996 +18.9% |
| 2017 | $1,699 +31.1% | $47,088 +4.4% |
| 2016 | $1,296 +52.8% | $45,088 +56.6% |
| 2015 | $848 +36.1% | $28,788 +37.2% |
| 2014 | $623 -0.8% | $20,976 |
| 2013 | $628 -27.6% | $20,976 -27% |
| 2012 | $868 -27.4% | $28,724 -27.3% |
| 2011 | $1,196 +5.3% | $39,524 |
| 2010 | $1,136 -21% | $39,524 -21% |
| 2009 | $1,438 +67.8% | $50,008 |
| 2006 | $857 +40.6% | $50,008 +27.9% |
| 2005 | $609 | $39,092 |
| 2004 | $609 | $39,092 |
| 2003 | $609 +61.4% | $39,092 +34.9% |
| 2002 | $378 -1.2% | $28,980 |
| 2001 | $382 -24.4% | $28,980 |
| 2000 | $505 | $28,980 |
Find assessor info on the county website
Monthly payment
Est. payment
Payment breakdown
Explore the cost of this home by adjusting the details. Changes won't be saved.Climate risks
Neighborhood: 30082
Nearby schools
GreatSchools rating
- 5/10Nickajack Elementary SchoolGrades: PK-5Distance: 1.2 mi
- 6/10Campbell Middle SchoolGrades: 6-8Distance: 3.1 mi
- 6/10Campbell High SchoolGrades: 9-12Distance: 4.3 mi
Schools provided by the listing agent
- Elementary: King Springs
- Middle: Griffin
- High: Campbell
Source: GAMLS. This data may not be complete. We recommend contacting the local school district to confirm school assignments for this home.
- $372,6003 bd2 ba1.5k sqft5043 Crowe Dr SE, Smyrna, GA 30082Off Market
- $367,6003 bd2 ba1.4k sqft5121 Thistle Rd SE, Smyrna, GA 30082Off Market
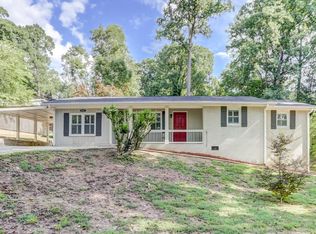
- $367,4003 bd2 ba1.4k sqft5121 Thistle Dr, Smyrna, GA 30082Off Market
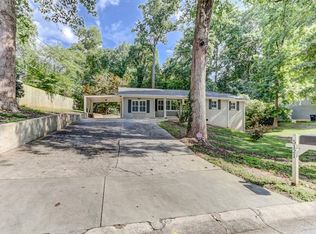
- $100,0003 bd2 ba-- sqft5140 Thistle Dr, Smyrna, GA 30082Sold
- $293,4004 bd2 ba993 sqft5037 Crowe Dr SE, Smyrna, GA 30082Off Market
- $426,8003 bd2 ba1.7k sqft5131 Thistle Rd SE, Smyrna, GA 30082Off Market
- $373,1003 bd2 ba1.5k sqft5110 Thistle Rd SE, Smyrna, GA 30082Off Market
- $338,0003 bd2 ba1.4k sqft5044 Crowe Dr SE, Smyrna, GA 30082Sold
A local agent can set up tours, give advice and negotiate with sellers.
Similar homes
- $366,0004 bd2 ba1.9k sqft197 Cooper Lake Rd SE, Mableton, GA 30126Active
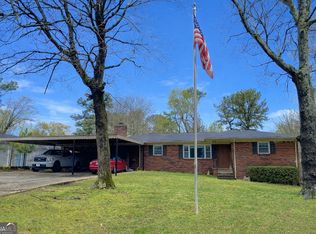
 MLS ID #10706003, Cherri Frost, Chapman Hall Professionals Realty. GAMLS
 - $419,0004 bd4 ba-- sqft4870 Seldon Way SE, Smyrna, GA 30080Active
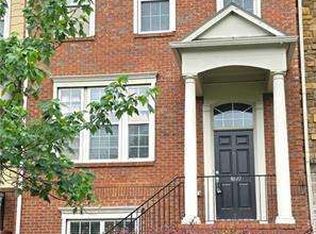 MLS ID #10777166, Tami Barber-Reedy, Atlanta Communities. GAMLS
 - $269,0003 bd1 ba936 sqft5011 Oakdale Rd SE, Smyrna, GA 30080For Sale

 MLS ID #7798069, MIKE KENNEDY, Wynd Realty, LLC. FMLS GA
 - $335,0004 bd3 ba-- sqft4197 Danforth Rd SW, Atlanta, GA 30331Active
 MLS ID #10807981, Peace Ajah, Realty ONE Group Terminus. GAMLS
 - $365,0004 bd3 ba1.9k sqft2704 Sunny Ln SE, Marietta, GA 30067ActiveMLS ID #10797347, Craig Witte, Atlanta Communities. GAMLS
- $--4 bd2 ba1.8k sqft530 Elmwood Rd NW, Atlanta, GA 30318AuctionServiceLink Auction
- $239,0003 bd2 ba-- sqft3119 Nursery Rd SE, Smyrna, GA 30082For SaleMLS ID #7771860, JENNIFER ASTRIN, Astrin Real Estate. FMLS GA
- $320,0004 bd2 ba-- sqft85 Delmoor Dr NW, Atlanta, GA 30311ActiveMLS ID #10808100, Peace Ajah, Realty ONE Group Terminus. GAMLS
- $259,9003 bd1 ba1k sqft5906 Oakdale Rd SE, Austell, GA 30126For SaleMLS ID #7792490, L CLIFTON OLIVER II, Atlanta Intown Real Estate Services. FMLS GA
- $350,0003 bd3 ba2.2k sqft3317 Harris Rd SW, Marietta, GA 30060For SaleMLS ID #7799588, KRISTA BAUER, Maximum One Realty Greater ATL.. FMLS GA
- $340,0005 bd4 ba1.5k sqft2682 Burton Rd NW, Atlanta, GA 30311For SaleMLS ID #7751825, THOMAS ELAKATT, Homeland Realty Group, LLC.. FMLS GA
- $329,9953 bd2 ba-- sqft2383 Baker Rd NW, Atlanta, GA 30318ActiveMLS ID #10810185, Joe Thompson, Keller Williams Realty North Atlanta. GAMLS
- $415,0003 bd2 ba1.1k sqft75 Otis St NE, Marietta, GA 30060For SaleMLS ID #7810343, Jarred Bone, Keller Knapp. FMLS GA
- $370,0005 bd3 ba2.7k sqft1354 Weston Dr, Decatur, GA 30032ActiveMLS ID #10768505, Vera E Orok, 21st Century Realty. GAMLS
- $335,0003 bd1 ba981 sqft500 Allendale Dr, Decatur, GA 30032ActiveMLS ID #10813618, Nancy C Watkins, Maximum One Grt. Atl. REALTORS. GAMLS
- $325,0003 bd3 ba1k sqft1870 Big Shanty Dr NW, Kennesaw, GA 30144ActiveMLS ID #10811660, Melinda A Pimentel, Coldwell Banker Realty. GAMLS
- $279,9004 bd2 ba1.2k sqft566 Rockwell St SW, Atlanta, GA 30310For SaleMLS ID #7812034, EUGEN VOLOTI, Virtual Properties Realty.Net, LLC.. FMLS GA
- $--5 bd4 ba2.2k sqft2152 Lilac Ln, Decatur, GA 30032AuctionAuction.com 1
- $350,0003 bd2 ba-- sqft4520 Thompson Rd, Atlanta, GA 30349ActiveMLS ID #10803334, Blair Maxberry, Keller Williams Atlanta Classic. GAMLS
- $370,0003 bd1 ba1.1k sqft1621 Van Vleck Ave SE, Atlanta, GA 30316For SaleMLS ID #7776157, CARLA WILLIAMS, HomeSmart. FMLS GA
