East Atlanta, a highly sought after area - Build your dream home or investment property on this prime lot in the heart of East Atlanta! Ideally located just minutes from the vibrant shops, restaurants, and nightlife of East Atlanta Village, this property offers incredible potential for new construction in one of the city's most sought-after areas. This home as updated windows, blinds and flooring throughout. Situated in the highly desirable Burgess-Peterson Academy school district, this location combines neighborhood charm with unbeatable convenience. Enjoy quick access to Downtown Atlanta, I-20, and I-75/85, making commuting and city living effortless. Whether you're a builder, investor, or future homeowner, this is an opportunity to create something special in a rapidly growing area.
Active under contract
Price cut: $12.5K (7/10)
$370,000
1621 Van Vleck Ave SE, Atlanta, GA 30316
3beds
1,106sqft
:
Get pre-qualified$2,570/mo
Single Family Residence, Residential
Built in 1950
0.25 Acres Lot
$364,300 Zestimate®
$335/sqft
$-- HOA
What's special
Updated windowsFlooring throughout
- 64 days |
- 188 |
- 6 |
Zillow last checked:
Listing updated:
Listed by:
CARLA WILLIAMS,
HomeSmart 404-876-4901
Source: FMLS GA,MLS#: 7776157
Facts & features
Interior
Bedrooms & bathrooms
- Bedrooms: 3
- Bathrooms: 1
- Full bathrooms: 1
- Main level bathrooms: 1
- Main level bedrooms: 3
Rooms
- Room types: Other
Primary bedroom
- Features: Master on Main, Split Bedroom Plan
- Level: Master on Main, Split Bedroom Plan
Bedroom
- Features: Master on Main, Split Bedroom Plan
Primary bathroom
- Features: Tub/Shower Combo
Dining room
- Features: Seats 12+, Separate Dining Room
Kitchen
- Features: Cabinets White, Laminate Counters, View to Family Room
Heating
- Central
Cooling
- Central Air, Electric
Appliances
- Included: Gas Water Heater, Range Hood
- Laundry: In Kitchen, Main Level
Features
- High Speed Internet
- Flooring: Laminate
- Windows: None
- Basement: Crawl Space,Unfinished
- Has fireplace: No
- Fireplace features: None
- Common walls with other units/homes: No Common Walls
Interior area
- Total structure area: 1,106
- Total interior livable area: 1,106 sqft
- Finished area above ground: 1,106
- Finished area below ground: 0
Video & virtual tour
Property
Parking
- Total spaces: 3
- Parking features: Driveway, Parking Pad
- Has uncovered spaces: Yes
Accessibility
- Accessibility features: None
Features
- Levels: One
- Stories: 1
- Patio & porch: None
- Exterior features: Rain Gutters, No Dock
- Pool features: None
- Spa features: None
- Fencing: Back Yard,Chain Link
- Has view: Yes
- View description: Other
- Waterfront features: None
- Body of water: None
Lot
- Size: 0.25 Acres
- Features: Back Yard, Front Yard
Details
- Additional structures: None
- Parcel number: 15 175 02 043
- Other equipment: None
- Horse amenities: None
Construction
Type & style
- Home type: SingleFamily
- Architectural style: Traditional
- Property subtype: Single Family Residence, Residential
Materials
- Aluminum Siding, Brick Front
- Foundation: Block
- Roof: Composition
Condition
- Resale
- New construction: No
- Year built: 1950
Utilities & green energy
- Electric: Other
- Sewer: Public Sewer
- Water: Public
- Utilities for property: Cable Available, Electricity Available, Natural Gas Available, Water Available
Green energy
- Energy efficient items: None
- Energy generation: None
Community & HOA
Community
- Features: Near Schools, Park, Street Lights
- Security: Smoke Detector(s)
HOA
- Has HOA: No
Location
- Region: Atlanta
Financial & listing details
- Price per square foot: $335/sqft
- Annual tax amount: $4,237
- Date on market: 5/22/2026
- Cumulative days on market: 63 days
- Ownership: Fee Simple
- Electric utility on property: Yes
- Road surface type: Asphalt
Estimated market value
$364,300
$346,000 - $383,000
$2,360/mo
Price history
| Date | Event | Price |
|---|---|---|
| 7/10/2026 | Price change | $370,000-3.3%$335/sqft |
Source:  GAMLS #10771142 Report a problem GAMLS #10771142 Report a problem | ||
| 5/25/2026 | Listed for sale | $382,500$346/sqft |
Source: GAMLS #10771142 Report a problem | ||
Public tax history
Tax history is unavailable.
Monthly payment
Est. payment
Payment breakdown
Explore the cost of this home by adjusting the details. Changes won't be saved.Climate risks
Neighborhood: East Atlanta
Nearby schools
GreatSchools rating
- 9/10Burgess-Peterson Elementary SchoolGrades: PK-5Distance: 0.4 mi
- 5/10King Middle SchoolGrades: 6-8Distance: 2.6 mi
- 6/10Maynard H. Jackson- Jr. High SchoolGrades: 9-12Distance: 1.6 mi
Schools provided by the listing agent
- Elementary: Burgess-Peterson
- Middle: Martin L. King Jr.
- High: Maynard Jackson
Source: FMLS GA. This data may not be complete. We recommend contacting the local school district to confirm school assignments for this home.
- $366,2002 bd1 ba1.1k sqft1621 Van Vleck Ave, Atlanta, GA 30316Off Market
- $771,6004 bd3 ba2.8k sqft1627 Van Vleck Ave, Atlanta, GA 30316Off Market
- $132,5002 bd1 ba1.1k sqft1627 Van Vleck Ave SE, Atlanta, GA 30316Off Market

- $126,6005 bd5 ba2.6k sqft1615 Van Vleck Ave SE, Atlanta, GA 30316Off Market
- $698,2005 bd4 ba2.6k sqft1615 Van Vleck Ave, Atlanta, GA 30316Off Market
- $497,6003 bd2 ba1.3k sqft1633 Van Vleck Ave, Atlanta, GA 30316Off Market
- $531,1003 bd2 ba-- sqft1633 Van Vleck Ave SE, Atlanta, GA 30316Off Market
- $600,0003 bd2 ba1.4k sqft1605 Van Vleck Ave, Atlanta, GA 30316Sold
A local agent can set up tours, give advice and negotiate with sellers.
Similar homes
- $399,9002 bd2 ba1k sqft1708 Jobeth Ave SE, Atlanta, GA 30316Active
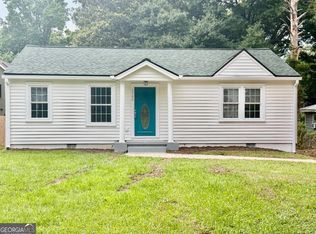
 MLS ID #10794141, Amanda Fard, Keller Williams Realty Cityside. GAMLS
 - $350,0003 bd2 ba1.3k sqft965 Stokeswood Ave SE, Atlanta, GA 30316Active
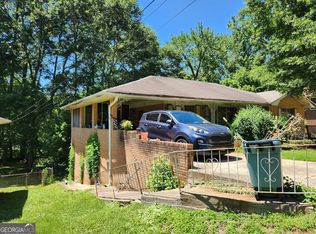 MLS ID #10543335, Henry Mitchell, Bryant Realty Inc. GAMLS
 - $365,0002 bd1 ba1.1k sqft342 Trilby Pl SE, Atlanta, GA 30316For Sale

 MLS ID #7797233, Keshun Daniels, Keller Williams North Atlanta. FMLS GA
 - $349,9003 bd2 ba1.2k sqft1742 Constitution Rd SE, Atlanta, GA 30316Active
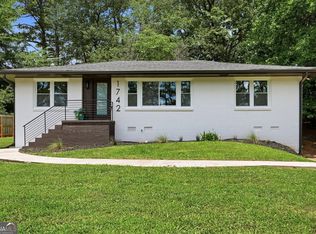 MLS ID #10807073, Candi Wyatt, Bailey & Hunter LLC. GAMLS
 - $335,0003 bd2 ba1.6k sqft2874 Cloverleaf Dr, Atlanta, GA 30316For SaleMLS ID #7769759, Carla Chenggis, HomeSmart. FMLS GA
- $439,9002 bd2 ba1.1k sqft183 Clay St SE, Atlanta, GA 30317ActiveMLS ID #10759410, Damionna Willis, Keller Knapp, Inc. GAMLS
- $339,9003 bd3 ba1.5k sqft1993 Penelope St NW, Atlanta, GA 30314ActiveMLS ID #10769226, Tom Sands, Realty Professionals. GAMLS
- $253,0003 bd2 ba1.1k sqft2634 Rockcliff Rd SE, Atlanta, GA 30316ActiveMLS ID #10456823, Chris Hurd, Blue Mountain Realty GA LLC. GAMLS
- $--3 bd3 ba1.5k sqft5817 Calico Ct, Lithonia, GA 30058AuctionServiceLink Auction
- $247,0003 bd2 ba1.1k sqft2965 Meadowview Dr SE, Atlanta, GA 30316ActiveMLS ID #10504333, Chris Hurd, Blue Mountain Realty GA LLC. GAMLS
- $430,0003 bd1 ba1.5k sqft1091 Walker Dr, Decatur, GA 30030For SaleMLS ID #7764496, DEIDRA RICHARDS, Wynd Realty, LLC. FMLS GA
- $340,0005 bd4 ba1.5k sqft2682 Burton Rd NW, Atlanta, GA 30311For SaleMLS ID #7751825, THOMAS ELAKATT, Homeland Realty Group, LLC.. FMLS GA
- $199,9003 bd2 ba1k sqft1001 Moreland Dr SE, Atlanta, GA 30315ActiveMLS ID #10799882, Andrew H Gregory, eXp Realty. GAMLS
- $249,9003 bd2 ba1.2k sqft880 Cascade Ave SW, Atlanta, GA 30311For SaleMLS ID #7763182, Velma Moore, Bryan Realtors. FMLS GA
- $379,9003 bd2 ba1.1k sqft3446 Lee St, Atlanta, GA 30344For SaleMLS ID #7771142, Brenda Strickland, Brenda Strickland Realty. FMLS GA
- $285,0002 bd2 ba1k sqft2132 Burroughs Ave SE, Atlanta, GA 30315For SaleMLS ID #7748136, Motunrayo Sanni, Keller Williams North Atlanta. FMLS GA
- $300,0003 bd2 ba1.2k sqft5514 Cleopatra Pl, Norcross, GA 30093For SaleMLS ID #11902087, Mayra Senquiz, Your Home Sold Guaranteed Realty Crown Group. My State MLS
- $289,9002 bd1 ba1.5k sqft1753 Detroit Ave NW, Atlanta, GA 30314For SaleMLS ID #7806432, Scott Savage, Christopher Scott Realty Group, LLC.. FMLS GA
- $300,0004 bd2 ba1.3k sqft219 Joseph E Lowery Blvd SW, Atlanta, GA 30314ActiveMLS ID #10772654, Adam Lewis, Keller Williams Realty Atl. Partners. GAMLS
- $185,0003 bd2 ba1.2k sqft2167 Jernigan Dr SE, Atlanta, GA 30315For SaleMLS ID #7793459, Kyle Duncan, RE/MAX Pure. FMLS GA
