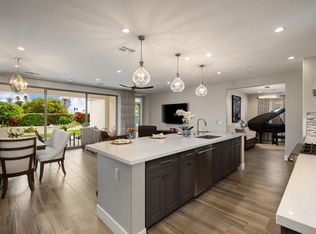
Welcome to this beautifully upgraded Liberty model in Trilogy at The Polo Club, one of the desert's premier 55+ resort communities. Built in 2021 and offering approximately 2,367 square feet, this impressive residence features three bedrooms, three bathrooms and an open-concept design created for comfortable everyday living and effortless entertaining. From the moment you enter, you will appreciate the clean contemporary finishes, high ceilings, recessed lighting and wood-look tile flooring that flows throughout the main living areas. The spacious great room connects seamlessly with the dining area and beautifully appointed kitchen, where an oversized center island provides generous preparation space, casual seating and additional storage. The kitchen is further enhanced by quartz-style countertops, stylish gray cabinetry, a modern tile backsplash, stainless-steel appliances, double ovens, a gas cooktop with statement vent hood and abundant cabinet space. Electric shades in the great room provide convenient light control, privacy and added comfort at the touch of a button. Expansive sliding glass doors fill the interior with natural light and create an inviting connection to the backyard. The covered patio extends nearly the full width of the home and offers multiple areas for outdoor dining, relaxing and entertaining. Electric shades span the entire outdoor patio, allowing the space to be easily enclosed for shade, privacy and year-round enjoyment. Attractive pavers, low-maintenance artificial turf, colorful bougainvillea, mature landscaping and a peaceful setting along the community pathway create an inviting desert retreat. The generously sized primary suite includes a beautifully finished bathroom with a large dual-sink vanity, contemporary cabinetry, an oversized mirror and a frameless glass shower with built-in seating. Two additional bedrooms and bathrooms provide excellent accommodations for visiting family and friends, a home office, hobby room or fitness space. Trilogy at The Polo Club offers a vibrant resort lifestyle centered around its impressive clubhouse, fitness and wellness facilities, swimming, pickleball, tennis, dining, social clubs and a full calendar of activities and events. Residents enjoy beautifully maintained surroundings, an active social atmosphere and convenient access to shopping, dining, golf and everything the Coachella Valley has to offer. This move-in-ready Liberty model combines sophisticated contemporary finishes.
Pending
Listed by: Bennion Deville Homes • John Miller • 760-285-3642
$749,000
50590 Monterey Canyon Dr, Indio, CA 92201
3beds
2,367sqft
Single Family Residence
Built in 2021
7,423 Square Feet Lot
$733,700 Zestimate®
$316/sqft
$280/mo HOA
What's special
Mature landscapingGenerously sized primary suiteContemporary cabinetryQuartz-style countertopsBeautifully appointed kitchenOversized center islandCasual seating
- 62 days |
- 136 |
- 2 |
Zillow last checked:
Listing updated:
Listed by:
John Miller DRE #01371356 760-285-3642,
Bennion Deville Homes,
John K. Miller Group DRE #01371356 760-285-3642,
Bennion Deville Homes
Source: CRMLS,MLS#: 219149409DA Originating MLS: California Desert AOR & Palm Springs AOR
Originating MLS: California Desert AOR & Palm Springs AORFacts & features
Interior
Bedrooms & bathrooms
- Bedrooms: 3
- Bathrooms: 3
- Full bathrooms: 3
Rooms
- Room types: Den, Great Room, Other, Retreat, Dining Room
Bathroom
- Features: Linen Closet, Separate Shower, Tub Shower
Kitchen
- Features: Stone Counters
Other
- Features: Walk-In Closet(s)
Heating
- Central, Natural Gas
Cooling
- Has cooling: Yes
Appliances
- Included: Convection Oven, Gas Cooktop, Disposal, Microwave, Refrigerator, Tankless Water Heater
- Laundry: Laundry Room
Features
- Breakfast Bar, Separate/Formal Dining Room, High Ceilings, Walk-In Closet(s)
- Flooring: Tile
- Doors: Sliding Doors
- Windows: Double Pane Windows
- Has fireplace: No
Interior area
- Total interior livable area: 2,367 sqft
Property
Parking
- Total spaces: 3
- Parking features: Direct Access, Garage, Garage Door Opener
- Attached garage spaces: 3
Features
- Levels: One
- Stories: 1
- Fencing: Block,Wrought Iron
- Has view: Yes
- View description: Mountain(s)
Lot
- Size: 7,423 Square Feet
- Features: Corner Lot, Planned Unit Development, Sprinkler System
Details
- Parcel number: 779570039
- Special conditions: Standard
Construction
Type & style
- Home type: SingleFamily
- Property subtype: Single Family Residence
Materials
- Stucco
- Foundation: Slab
- Roof: Tile
Condition
- New construction: No
- Year built: 2021
Details
- Builder model: Liberty
- Builder name: Shea Homes
Utilities & green energy
- Utilities for property: Cable Available
Community & HOA
Community
- Features: Gated
- Security: Gated Community
- Senior community: Yes
- Subdivision: Trilogy Polo Club
HOA
- Has HOA: Yes
- Amenities included: Billiard Room, Clubhouse, Fitness Center, Game Room
- HOA fee: $280 monthly
- HOA name: Trilogy Polo Club
Location
- Region: Indio
Financial & listing details
- Price per square foot: $316/sqft
- Tax assessed value: $716,294
- Date on market: 6/19/2026
- Listing terms: Cash,Cash to New Loan,Conventional,FHA,VA Loan
Estimated market value
$733,700
$697,000 - $770,000
$4,113/mo
Price history
| Date | Event | Price |
|---|---|---|
| 7/28/2026 | Pending sale | $749,000$316/sqft |
Source:  Greater Palm Springs Realtors #219149409 Report a problem Greater Palm Springs Realtors #219149409 Report a problem | ||
| 7/13/2026 | Contingent | $749,000$316/sqft |
Source:  CDAR/ Desert Area MLS #219149409 Report a problem CDAR/ Desert Area MLS #219149409 Report a problem | ||
| 6/19/2026 | Listed for sale | $749,000+15.4%$316/sqft |
Source: Greater Palm Springs Realtors #219149409 Report a problem | ||
| 4/20/2021 | Sold | $649,000$274/sqft |
Source: Public Record Report a problem | ||
Public tax history
| Year | Property taxes | Tax assessment |
|---|---|---|
| 2026 | -- | $716,294 +2% |
| 2025 | $9,791 +1.8% | $702,250 +2% |
| 2024 | $9,622 +1.4% | $688,482 +2% |
| 2023 | $9,485 +5.7% | $674,984 +2% |
| 2022 | $8,976 +4442% | $661,750 +4245.9% |
| 2021 | $198 +2% | $15,227 +1% |
| 2020 | $194 | $15,071 |
Find assessor info on the county website
Monthly payment
Est. payment
Payment breakdown
Explore the cost of this home by adjusting the details. Changes won't be saved.Climate risks
Neighborhood: 92201
Nearby schools
GreatSchools rating
- 4/10Mountain Vista Elementary SchoolGrades: K-6Distance: 1.7 mi
- 3/10Cahuilla Desert Academy Junior HighGrades: 7-8Distance: 0.8 mi
- 3/10Coachella Valley High SchoolGrades: 9-12Distance: 2.8 mi
- $666,5002 bd3 ba2k sqft50570 Monterey Canyon Dr, Indio, CA 92201Off Market
- $659,3002 bd3 ba2k sqft50860 Monterey Canyon Dr, Indio, CA 92201Off Market

- $603,0002 bd2 ba1.6k sqft50550 Monterey Canyon Dr, Indio, CA 92201Off Market
- $579,5003 bd2 ba1.8k sqft50595 Havasu Falls Dr, Indio, CA 92201Off Market
- $617,3003 bd2 ba1.8k sqft50575 Havasu Falls Dr, Indio, CA 92201Off Market
- $617,8002 bd2 ba2k sqft50595 Monterey Canyon Dr, Indio, CA 92201Off Market
- $729,8002 bd11 ba1.6k sqft50575 Monterey Canyon Dr, Indio, CA 92201Off Market
- $616,2002 bd2 ba1.6k sqft50545 Havasu Falls Dr, Indio, CA 92201Off Market
A local agent can set up tours, give advice and negotiate with sellers.
Similar homes
- $650,0003 bd2 ba1.8k sqft50700 Havasu Falls Dr, Indio, CA 92201For Sale
 MLS ID #219142940DA, Abigail Miller, Compass. CRMLS
 - $659,0002 bd2 ba1.6k sqft82375 Round Valley Dr, Indio, CA 92201For SaleMLS ID #219149146DA, Billy Thoman, Compass. SDMLS
- $745,0004 bd2 ba2k sqft48701 Gibraltar St, Indio, CA 92201For Sale
 MLS ID #219150563DA, Charles Scicli, Desert Elite Properties, Inc.. CRMLS
 - $525,0002 bd2 ba1.6k sqft50320 Havasu Falls Dr, Indio, CA 92201For SaleMLS ID #219146785DA, Justin Smith, Equity Union. SDMLS
- $639,0002 bd2 ba1.8k sqft82707 Monarchos Ct, Indio, CA 92201For SaleMLS ID #219150723DA, Michael Fogarty, Coldwell Banker Realty. CRMLS
- $999,0003 bd4 ba2.9k sqft51250 Charlbury St, Indio, CA 92201For SaleMLS ID #219150077DA, Billy Thoman, Compass. CRMLS
- $544,0003 bd3 ba1.9k sqft82685 Burnette Dr, Indio, CA 92201For SaleMLS ID #219149177PS, James Bianco, Coldwell Banker Realty. CRMLS
- $547,0003 bd2 ba1.7k sqft49467 Douglas St, Indio, CA 92201For SaleMLS ID #219151293DA, Cheryl Thoresen, Bennion Deville Homes. CRMLS
- $435,0002 bd2 ba1.3k sqft51555 Ponderosa Dr, Indio, CA 92201For SaleMLS ID #219150455DA, ICE Default Agent, CDAR NON LISTED OFFICE. SDMLS
- $765,0003 bd2 ba2k sqft78900 Morning Star Way, La Quinta, CA 92253For SaleMLS ID #219150915DA, Joe Vetrano, Compass. SDMLS
- $670,0004 bd4 ba2.5k sqft41372 Gaslight Ave, Bermuda Dunes, CA 92203For SaleMLS ID #219149093DA, Bianca Bautista, Better Homes and Gardens Real Estate. SDMLS
- $739,0004 bd4 ba2.8k sqft40166 Vivaldi Ct, Indio, CA 92203For SaleMLS ID #219148777DA, Tanya Moreno, C 21 Coachella Valley RE. CRMLS
- $529,0004 bd3 ba2k sqft48423 Hepburn Dr, Indio, CA 92201For SaleMLS ID #219149289DA, Peyson Robertson, eXp Realty Of Southern California Inc. CRMLS
- $630,0002 bd3 ba1.6k sqft51580 Whiptail Dr, Indio, CA 92201For SaleMLS ID #219148355DA, Sheri Dettman and Assoc..., Equity Union. CRMLS
- $859,0004 bd4 ba2.7k sqft48144 Newport Bridge Pl, Indio, CA 92201For SaleMLS ID #219144388DA, Rocio Flores, Open Door Realty. CRMLS
- $933,0003 bd2 ba2.1k sqft80300 Green Hills Dr, Indio, CA 92201For SaleMLS ID #219150848DA, Chris Casas, Keller Williams Realty. CRMLS
- $789,9006 bd4 ba2.9k sqft83628 San Mateo Ave, Coachella, CA 92236For SaleMLS ID #219150025DA, Jesus Martinez, Jesus Martinez, Broker. CRMLS
- $729,9004 bd3 ba2.3k sqft340 Augusta Dr, Palm Desert, CA 92211For SaleMLS ID #219150201DA, ICE Default Agent, CDAR NON LISTED OFFICE. SDMLS
- $699,0004 bd3 ba2.1k sqft80442 Segovia View Way, La Quinta, CA 92253For SaleMLS ID #219148146DA, James Suer, LPT Realty. SDMLS
- $574,5003 bd3 ba1.8k sqft80199 Golden Horseshoe Dr, Indio, CA 92201For SaleMLS ID #219149903DA, Raymond Radas, Equity Union. CRMLS
Local buyer's agents are ready to help
