Nestled on BelAir Avenue is this charming , delightful ranch-style home that exudes warmth and comfort. Built in 1940, it has been lovingly maintained and boasts a blend of classic charm and modern convenience. Step inside to discover a spacious layout featuring two cozy bedrooms and one and a half baths updated in 2025. The heart of the home is the inviting country kitchen, complete with an island, pantry, and eat-in area, perfect for casual meals or entertaining. The adjoining family room, warmed by a brick fireplace, creates a welcoming atmosphere for gatherings. Natural light pours in through insulated windows, enhancing the beauty of the hardwood and ceramic tile flooring throughout. Enjoy the convenience of main-floor laundry and a traditional floor plan that flows seamlessly from room to room. Outside, the property features a well-kept front yard and a level rear yard, ideal for outdoor activities or gardening. A charming porch invites you to relax and enjoy the neighborhood ambiance. With a paved driveway offering ample parking, this cottage is both functional and inviting. The community is enriched by nearby parks, excellent schools, and convenient public services, making it a wonderful place to call home. Experience the perfect blend of comfort and community in this lovely residence, where every detail has been curated for your enjoyment.
For sale
$339,900
506 Belair Ave, Front Royal, VA 22630
2beds
1,200sqft
Single Family Residence
Built in 1940
6,499 Square Feet Lot
$335,400 Zestimate®
$283/sqft
$-- HOA
What's special
Brick fireplaceAdjoining family roomInviting country kitchenTwo cozy bedroomsCharming porchWell-kept front yardEat-in area
- 6 days
- 467
- 24
Likely to sell faster than
Zillow last checked:
Listing updated:
Listed by:
Cherrie Wine 540-975-2660,
Skyline Team Real Estate 540-459-5555
Source: Bright MLS,MLS#: VAWR2015418
Facts & features
Interior
Bedrooms & bathrooms
- Bedrooms: 2
- Bathrooms: 2
- Full bathrooms: 1
- 1/2 bathrooms: 1
- Main level bathrooms: 2
- Main level bedrooms: 2
Basement
- Area: 0
Heating
- Forced Air, Propane
Cooling
- Ceiling Fan(s), Central Air, Electric
Appliances
- Included: Microwave, Dishwasher, Washer, Dryer, Oven/Range - Electric, Range Hood, Refrigerator, Electric Water Heater
- Laundry: Main Level
Features
- Bathroom - Tub Shower, Breakfast Area, Ceiling Fan(s), Combination Dining/Living, Dining Area, Entry Level Bedroom, Family Room Off Kitchen, Floor Plan - Traditional, Kitchen - Country, Eat-in Kitchen, Kitchen Island, Pantry, Dry Wall, Paneled Walls, Plaster Walls
- Flooring: Carpet, Ceramic Tile, Hardwood, Wood
- Doors: Insulated
- Windows: Insulated Windows
- Basement: Other
- Number of fireplaces: 1
- Fireplace features: Brick, Mantel(s), Wood Burning, Other
Interior area
- Total structure area: 1,200
- Total interior livable area: 1,200 sqft
- Finished area above ground: 1,200
- Finished area below ground: 0
Property
Parking
- Total spaces: 4
- Parking features: Driveway, Off Street
- Uncovered spaces: 2
Accessibility
- Accessibility features: None
Features
- Levels: One
- Stories: 1
- Patio & porch: Porch
- Exterior features: Sidewalks
- Pool features: None
Lot
- Size: 6,499 Square Feet
- Features: Front Yard, Level, Rear Yard, SideYard(s)
Details
- Additional structures: Above Grade, Below Grade
- Parcel number: 20A4 9 52
- Zoning: R1A
- Special conditions: Standard
Construction
Type & style
- Home type: SingleFamily
- Architectural style: Ranch/Rambler
- Property subtype: Single Family Residence
Materials
- Vinyl Siding
- Foundation: Crawl Space
- Roof: Architectural Shingle
Condition
- Excellent
- New construction: No
- Year built: 1940
Utilities & green energy
- Electric: 200+ Amp Service
- Sewer: Public Sewer
- Water: Public
- Utilities for property: Cable Available, Phone Available, Propane, Sewer Available, Water Available, DSL, Cable, Other Internet Service
Community & HOA
Community
- Security: Smoke Detector(s)
- Subdivision: Downing Estates
HOA
- Has HOA: No
Location
- Region: Front Royal
Financial & listing details
- Price per square foot: $283/sqft
- Tax assessed value: $250,900
- Annual tax amount: $1,633
- Date on market: 9/1/2026
- Listing agreement: Exclusive Agency
- Listing terms: Cash,Conventional,FHA,USDA Loan,VA Loan
- Inclusions: Refrigerator, Range / Hood, Washer / Dryer, Dishwasher, Shed
- Ownership: Fee Simple
- Road surface type: Black Top
Estimated market value
$335,400
$319,000 - $352,000
$2,002/mo
Price history
| Date | Event | Price |
|---|---|---|
| 9/1/2026 | Listed for sale | $339,900+4.6%$283/sqft |
Source:  Bright MLS #VAWR2015418 Report a problem Bright MLS #VAWR2015418 Report a problem | ||
| 7/11/2025 | Sold | $325,000$271/sqft |
Source: Bright MLS #VAWR2011218 Report a problem | ||
| 6/12/2025 | Pending sale | $325,000$271/sqft |
Source: Bright MLS #VAWR2011218 Report a problem | ||
| 5/29/2025 | Listed for sale | $325,000$271/sqft |
Source: Bright MLS #VAWR2011218 Report a problem | ||
Public tax history
| Year | Property taxes | Tax assessment |
|---|---|---|
| 2025 | $1,202 -4.2% | $250,900 +6% |
| 2024 | $1,254 +8.2% | $236,600 |
| 2023 | $1,159 +9.1% | $236,600 +45.8% |
| 2022 | $1,063 | $162,300 |
| 2021 | $1,063 | $162,300 |
| 2020 | -- | $162,300 |
| 2019 | $1,063 +23% | $162,300 +23.9% |
| 2018 | $865 +6.5% | $131,000 |
| 2017 | $812 | $131,000 |
| 2016 | -- | $131,000 |
| 2015 | -- | $131,000 -1.1% |
| 2014 | -- | $132,500 |
| 2013 | -- | $132,500 |
| 2012 | -- | $132,500 |
| 2011 | -- | $132,500 -22.7% |
| 2010 | -- | $171,300 |
| 2009 | -- | $171,300 |
| 2008 | -- | $171,300 |
| 2007 | -- | $171,300 +81.1% |
| 2006 | -- | $94,600 |
| 2005 | -- | $94,600 |
| 2004 | -- | $94,600 |
| 2003 | -- | $94,600 +32.1% |
| 2001 | -- | $71,600 |
Find assessor info on the county website
Monthly payment
Est. payment
Payment breakdown
Explore the cost of this home by adjusting the details. Changes won't be saved.Climate risks
Neighborhood: 22630
Nearby schools
Schools provided by the listing agent
- District: Warren County Public Schools
Source: Bright MLS. This data may not be complete. We recommend contacting the local school district to confirm school assignments for this home.
Similar homes
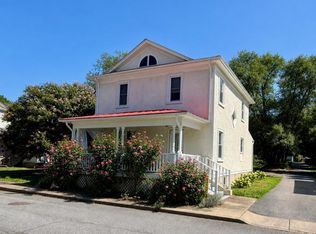
- $314,9004 bd2 ba1.4k sqft213 E Stonewall Dr, Front Royal, VA 22630For Sale
 MLS ID #VAWR2015512, Lesley Salman, LPT Realty, LLC. Bright MLS
 - $310,0003 bd1 ba878 sqft637 Manassas Ave, Front Royal, VA 22630For Sale
 MLS ID #VAWR2015434, Milly Torres de Zelaya, KW Metro Center. Bright MLS
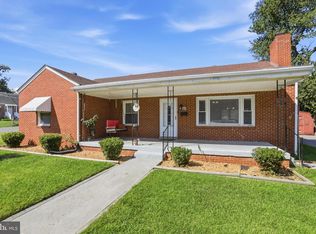
 - $350,0003 bd1 ba1.5k sqft230 Randolph Ave, Front Royal, VA 22630For Sale
 MLS ID #VAWR2015270, Carolyn Young, Samson Properties. Bright MLS
 - $329,0003 bd2 ba1.7k sqft1232 Strasburg Rd, Front Royal, VA 22630For Sale
 MLS ID #VAWR2015080, Ken Evans, RE/MAX Real Estate Connections. Bright MLS
 - $360,0003 bd2 ba1.1k sqft1331 Drummer Hill Rd, Front Royal, VA 22630For SaleMLS ID #VAWR2015480, Carol Ann Jaworski, Weichert Realtors - Blue Ribbon. Bright MLS
- $300,0002 bd2 ba959 sqft1450 Anderson St, Front Royal, VA 22630For SaleMLS ID #VAWR2015316, Daryl Stout, Realty One Group Key Properties. Bright MLS
- $359,9002 bd2 ba1.3k sqft6 Portsmouth Rd, Front Royal, VA 22630For SaleMLS ID #VAWR2014596, Tammy Siever, CENTURY 21 New Millennium. Bright MLS
- $310,0003 bd2 ba960 sqft706 W 14th St, Front Royal, VA 22630For SaleMLS ID #VAWR2015064, Kristian Smith, North Real Estate LLC. Bright MLS
- $264,9002 bd1 ba960 sqft616 Harris Dr, Front Royal, VA 22630For SaleMLS ID #VAWR2015346, Tray Allen, Allen Real Estate. Bright MLS
- $375,0003 bd2 ba1.7k sqft800 W 15th St, Front Royal, VA 22630For SaleMLS ID #VAWR2014758, Charlotte Murphy, Weichert Realtors - Blue Ribbon. Bright MLS
- $349,0002 bd2 ba1.7k sqft59 Byers Ln, Front Royal, VA 22630For SaleMLS ID #VAWR2015090, Phil Asper, Keller Williams Realty/Lee Beaver & Assoc.. Bright MLS
- $415,0002 bd1 ba675 sqft1412 Old Winchester Pike, Front Royal, VA 22630For SaleMLS ID #VAWR2015410, Mandy Newman, Corcoran McEnearney. Bright MLS
- $389,0003 bd2 ba1.7k sqft149 Dungadin Rd, Front Royal, VA 22630For SaleMLS ID #VAWR2014692, Paul Bernd, Realty ONE Group Old Towne. Bright MLS
- $500,0004 bd3 ba1.5k sqft15 Oak Heights Rd, Front Royal, VA 22630For SaleMLS ID #VAWR2015388, Delia Marie Gordon, Pearson Smith Realty, LLC. Bright MLS
- $399,0003 bd2 ba1.6k sqft3129 Howellsville Rd, Front Royal, VA 22630For SaleMLS ID #VAWR2015362, Rebekah Neuhaus, Real Broker, LLC. Bright MLS
- $469,9503 bd2 ba1.5k sqft1076 Stuart Dr, Front Royal, VA 22630For SaleMLS ID #VAWR2014178, Leslie Webb, Long & Foster Real Estate, Inc.. Bright MLS
- $305,0002 bd1 ba832 sqft293 Old Sawmill Rd, Front Royal, VA 22630For SaleMLS ID #VAWR2014026, Margaret Halseth, Keller Williams Realty Dulles. Bright MLS
- $399,9003 bd3 ba1.7k sqft461 Rome Beauty Dr, Linden, VA 22642For SaleMLS ID #VAWR2014902, Mary Cox, Berkshire Hathaway HomeServices PenFed Realty. Bright MLS
- $329,9003 bd2 ba999 sqft216 Nightingale Ave, Stephens City, VA 22655For SaleMLS ID #VAFV2044368, Melissa Youngblood, ERA Oakcrest Realty, Inc.. Bright MLS
- $345,0003 bd2 ba1.5k sqft170 Clubhouse Ct, Woodstock, VA 22664For SaleMLS ID #VASH2015348, Robin Gochenour, Skyline Team Real Estate. Bright MLS
