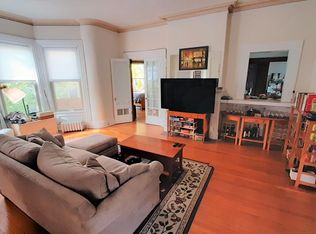
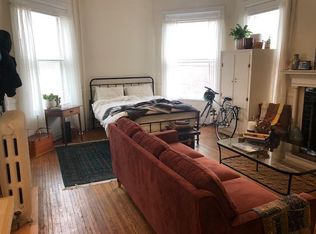
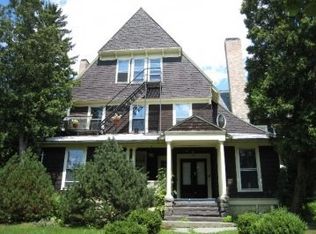
The exterior siding is newly painted. Located in the heart of College Town, this charming 6-unit apartment building offers a unique blend of historic character and modern convenience. Just a short walk from Cornell University, and Downtown Ithaca. It is nestled within a well-preserved historic district, and this property offers 6 parking spaces. Call to schedule a showing tour!
Active
$675,000
506 E Seneca St, Ithaca, NY 14850
3beds
0baths
4,168sqft
Multi Family
Built in 1895
-- sqft lot
$-- Zestimate®
$162/sqft
$-- HOA
What's special
- 329 days
- 132
- 3
Zillow last checked:
Listing updated:
Listed by:
Howard Hanna S Tier Inc 607-257-0800,
Zoe Leonard 917-887-5458
Source: NYSAMLSs,MLS#: R1641652 Originating MLS: Ithaca Board of Realtors
Originating MLS: Ithaca Board of RealtorsFacts & features
Interior
Bedrooms & bathrooms
- Bedrooms: 3
- Bathrooms: 0
Heating
- Gas, Hot Water
Appliances
- Included: Dryer, Free-Standing Range, Gas Water Heater, Oven, Refrigerator, Washer
- Laundry: Coin-operated
Features
- Skylights
- Flooring: Carpet, Hardwood, Varies, Vinyl
- Windows: Skylight(s)
- Basement: Full
- Has fireplace: No
Interior area
- Total structure area: 4,168
- Total interior livable area: 4,168 sqft
Property
Parking
- Parking features: Three or more Spaces, Driveway, No Garage
Features
- Exterior features: Blacktop Driveway
Lot
- Size: 9,147 Square Feet
- Dimensions: 70 x 132
- Features: Historic District, Near Public Transit, Rectangular, Rectangular Lot, Residential Lot
Details
- Parcel number: 50070006200000030090000000
- Special conditions: Standard
Construction
Type & style
- Home type: MultiFamily
- Property subtype: Multi Family
Materials
- Frame, Shake Siding, Wood Siding
- Roof: Asphalt,Membrane,Rubber
Condition
- Resale
- Year built: 1895
Utilities & green energy
- Electric: Circuit Breakers
- Sewer: Connected
- Water: Connected, Public
- Utilities for property: Sewer Connected, Water Connected
Community & HOA
Community
- Features: Laundry Facilities
Location
- Region: Ithaca
Financial & listing details
- Price per square foot: $162/sqft
- Tax assessed value: $390,000
- Annual tax amount: $12,749
- Date on market: 10/2/2025
- Cumulative days on market: 215 days
- Listing terms: Cash,Conventional
Estimated market value
Not available
Estimated sales range
Not available
Not available
Price history
| Date | Event | Price |
|---|---|---|
| 2/11/2026 | Price change | $675,000-1.5%$162/sqft |
Source:  NYSAMLSs #R1641652 Report a problem NYSAMLSs #R1641652 Report a problem | ||
| 11/19/2025 | Price change | $685,000-1.4%$164/sqft |
Source: NYSAMLSs #R1641652 Report a problem | ||
| 10/3/2025 | Listed for sale | $695,000+0.7%$167/sqft |
Source: NYSAMLSs #R1641652 Report a problem | ||
| 5/8/2025 | Listing removed | $690,000$166/sqft |
Source: NYSAMLSs #R1576459 Report a problem | ||
| 1/16/2025 | Price change | $690,000-4.2%$166/sqft |
Source: NYSAMLSs #R1576459 Report a problem | ||
| 12/31/2024 | Listed for sale | $720,000$173/sqft |
Source: NYSAMLSs #R1576459 Report a problem | ||
Public tax history
Tax history is unavailable.
Monthly payment
Climate risks
Neighborhood: 14850
Nearby schools
Schools provided by the listing agent
- Elementary: Belle Sherman
- District: Ithaca
Source: NYSAMLSs. This data may not be complete. We recommend contacting the local school district to confirm school assignments for this home.

Similar homes
- $675,0006 bd5 ba3.2k sqft719 Hayts Rd, Ithaca, NY 14850For Sale

 MLS ID #R1686493, Chelsey Smith, Listing by: RE/MAX In Motion. NYSAMLSs
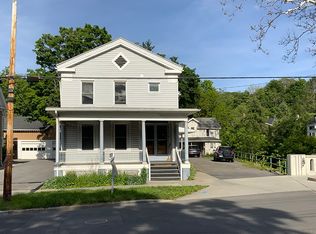
 - $575,0005 bd4 ba4.8k sqft417 N Aurora St, Ithaca, NY 14850For Sale
 MLS ID #R1658274, Karen Hollands, Listing by: Howard Hanna S Tier Inc. NYSAMLSs
 - $699,0005 bd4 ba3.8k sqft104 Enfield Falls Rd, Ithaca, NY 14850For Sale
 MLS ID #R1692940, Carol Bushberg, Listing by: Warren Real Estate of Ithaca Inc. (Downtown). NYSAMLSs
 - $510,0006 bd4 ba4k sqft327 Coddington Rd, Ithaca, NY 14850For Sale
 MLS ID #R1694420, Lindsay Hart, Listing by: RE/MAX In Motion. NYSAMLSs
 - $725,0003 bd3 ba3k sqft75 Hickory Rd, Ithaca, NY 14850For SaleMLS ID #R1688470, Jordan Jacobsen, Listing by: Warren Real Estate of Ithaca Inc.. NYSAMLSs
- $615,0003 bd3 ba2.2k sqft518 Highland Rd, Ithaca, NY 14850For SaleMLS ID #R1698309, Margaret Hobbie, Listing by: Howard Hanna S Tier Inc. NYSAMLSs
- $895,0004 bd4 ba4.4k sqft64 Hungerford Rd, Ithaca, NY 14850For SaleMLS ID #R1690967, Kathleen (Kate) Seaman, Listing by: Warren Real Estate of Ithaca Inc.. NYSAMLSs
- $599,0006 bd4 ba3.9k sqft616 N Cayuga St, Ithaca, NY 14850For SaleMLS ID #R1688633, Jill Rosentel, Listing by: Warren Real Estate of Ithaca Inc. (Downtown). NYSAMLSs
- $699,0003 bd3 ba3.3k sqft450 E Miller Rd, Ithaca, NY 14850For SaleMLS ID #R1701317, Kathleen (Kate) Seaman, Listing by: Warren Real Estate of Ithaca Inc.. NYSAMLSs
- $669,0004 bd4 ba4k sqft9 Woodland Way, Ithaca, NY 14850For SaleMLS ID #R1707528, Melynda L Johnson-Wissar, Listing by: Warren Real Estate of Ithaca Inc. (Downtown). NYSAMLSs
- $450,4505 bd3 ba2.2k sqft707 N Aurora St, Ithaca, NY 14850For SaleMLS ID #R1693544, Brian DeYoung, Listing by: Berkshire Hathaway HomeServices Heritage Realty. NYSAMLSs
- $580,0005 bd3 ba2.9k sqft216 S Geneva St, Ithaca, NY 14850For SaleMLS ID #R1698638, Ellen Morris-Knower, Listing by: Howard Hanna S Tier Inc. NYSAMLSs
- $858,0005 bd5 ba5k sqft24 Rosina Dr, Ithaca, NY 14850For SaleMLS ID #R1709626, David White, Listing by: Owner Entry.com. NYSAMLSs
- $615,0004 bd3 ba2.6k sqft5 Arrowood Ln, Ithaca, NY 14850For SaleMLS ID #R1704649, Jennifer Wansink, Listing by: Howard Hanna S Tier Inc. NYSAMLSs
- $659,0003 bd4 ba2.5k sqft74 Nor Way, Ithaca, NY 14850For SaleMLS ID #R1699202, Garrett Venuto, Listing by: Warren Real Estate of Ithaca Inc.. NYSAMLSs
- $549,9006 bd3 ba3.6k sqft202 Roat St, Ithaca, NY 14850For SaleMLS ID #R1698699, Lindsay Hart, Listing by: RE/MAX In Motion. NYSAMLSs
- $625,0004 bd3 ba2.9k sqft1879 Ellis Hollow Rd, Ithaca, NY 14850For SaleMLS ID #R1693756, Karen Hollands, Listing by: Howard Hanna S Tier Inc. NYSAMLSs
- $599,0003 bd3 ba2.5k sqft17 Leifs Way, Ithaca, NY 14850For SaleMLS ID #R1696618, Karen Hollands, Listing by: Howard Hanna S Tier Inc. NYSAMLSs
- $645,0004 bd3 ba2.5k sqft8 Brook Tree Ln, Ithaca, NY 14850For SaleMLS ID #R1682719, Gillian Ryan, Listing by: Warren Real Estate of Ithaca Inc.. NYSAMLSs
- $615,0004 bd3 ba2.1k sqft118 Simsbury Dr, Ithaca, NY 14850For SaleMLS ID #R1678049, Chi Wah Tillberg, Listing by: Warren Real Estate of Ithaca Inc.. NYSAMLSs
