(Some Images are AI enhanced.) Be the envy of your family & friends! Move right into this beautifully refreshed Deltona home! Featuring new luxury vinyl plank flooring throughout most areas, fresh interior paint, a stylishly updated kitchen with plywood cabinets, custom granite countertops and tile backsplash. The bathrooms offer a custom tile surround and one with full tub, while the 2019 HVAC and 2020 water heater provide comfort and efficiency. The freshly painted one-car garage includes an attractive epoxy-coated floor. Situated on a nearly 1/4-acre lot shaded by mature trees, you'll enjoy plenty of outdoor space for entertaining, gardening, or relaxing. Power source in the middle of the back yard allows for an array of outdoor kitchen/grilling options and accent lighting. A great combination of updates, functionality, and value for any buyer! Plenty of life on the roof. Shopping, dinning, schools, and quick I-4 access are always just minutes away. Owner/Agent
Active
$244,900
506 Ferdinand Ave, Deltona, FL 32738
2beds
872sqft
Single Family Residence, Residential
Built in 1985
10,454 Square Feet Lot
$243,300 Zestimate®
$281/sqft
$-- HOA
What's special
Freshly painted one-car garageCustom granite countertopsStylishly updated kitchenFresh interior paintPlywood cabinetsTile backsplash
- 24 days
- 342
- 34
Zillow last checked:
Listing updated:
Listed by:
Chad T Shultz 928-242-1990,
Adams, Cameron & Co., Realtors
Source: DBAMLS,MLS#: 1232130
Facts & features
Interior
Bedrooms & bathrooms
- Bedrooms: 2
- Bathrooms: 1
- Full bathrooms: 1
Primary bedroom
- Description: Main Bedroom
- Level: Main
- Area: 168 Square Feet
- Dimensions: 14.00 x 12.00
Bedroom 2
- Description: Guest Bedroom
- Level: Main
- Area: 120 Square Feet
- Dimensions: 10.00 x 12.00
Kitchen
- Level: Main
- Area: 80 Square Feet
- Dimensions: 8.00 x 10.00
Living room
- Level: Main
- Area: 247 Square Feet
- Dimensions: 13.00 x 19.00
Heating
- Central, Electric, Heat Pump
Cooling
- Central Air, Electric
Appliances
- Included: Refrigerator, Microwave, Electric Range, Electric Oven, Dishwasher
- Laundry: Electric Dryer Hookup, In Garage, Washer Hookup
Features
- Ceiling Fan(s), Eat-in Kitchen, Vaulted Ceiling(s)
- Flooring: Tile
Interior area
- Total structure area: 1,367
- Total interior livable area: 872 sqft
Video & virtual tour
Property
Parking
- Total spaces: 1
- Parking features: Garage, Garage Door Opener, Other
- Garage spaces: 1
Features
- Levels: One
- Stories: 1
- Patio & porch: Patio, Porch, Rear Porch
- Fencing: Back Yard,Vinyl,Wood,Wrought Iron
- Has view: Yes
- View description: City
Lot
- Size: 10,454 Square Feet
- Dimensions: 82.0 ft x 128.0 ft
- Features: Few Trees
Details
- Parcel number: 813062180100
- Zoning description: Residential
Construction
Type & style
- Home type: SingleFamily
- Architectural style: Ranch
- Property subtype: Single Family Residence, Residential
Materials
- Cement Siding, Frame
- Foundation: Concrete Perimeter, Slab
- Roof: Shingle
Condition
- Updated/Remodeled
- New construction: No
- Year built: 1985
Utilities & green energy
- Electric: 150 Amp Service
- Sewer: Septic Tank
- Water: Public
- Utilities for property: Cable Connected, Electricity Connected, Sewer Connected, Water Connected
Community & HOA
Community
- Subdivision: Deltona Lakes
HOA
- Has HOA: No
Location
- Region: Deltona
Financial & listing details
- Price per square foot: $281/sqft
- Tax assessed value: $193,662
- Annual tax amount: $2,144
- Date on market: 11/10/2026
- Listing terms: Cash,Conventional,FHA,VA Loan
- Electric utility on property: Yes
- Road surface type: Asphalt
Estimated market value
$243,300
$231,000 - $255,000
$1,716/mo
Price history
| Date | Event | Price |
|---|---|---|
| 11/10/2026 | Listed for sale | $244,900$281/sqft |
Source:  DBAMLS #1232130 Report a problem | ||
| 11/5/2026 | Pending sale | $244,900$281/sqft |
Source: DBAMLS #1232130 Report a problem | ||
| 10/24/2026 | Listed for sale | $244,900+48.4%$281/sqft |
Source: DBAMLS #1232130 Report a problem | ||
| 10/8/2026 | Sold | $165,000+3.8%$189/sqft |
Source: Public Record Report a problem | ||
| 6/19/2020 | Sold | $159,000-0.6%$182/sqft |
Source: Public Record Report a problem | ||
| 5/14/2020 | Pending sale | $159,999$183/sqft |
Source: CHARLES RUTENBERG REALTY ORLANDO #V4913056 Report a problem | ||
| 4/15/2020 | Price change | $159,999-3%$183/sqft |
Source: CHARLES RUTENBERG REALTY ORLANDO #V4913056 Report a problem | ||
| 4/4/2020 | Listed for sale | $164,900+85.3%$189/sqft |
Source: CHARLES RUTENBERG REALTY ORLANDO #V4913056 Report a problem | ||
| 3/18/2020 | Sold | $89,000$102/sqft |
Source: Public Record Report a problem | ||
Public tax history
| Year | Property taxes | Tax assessment |
|---|---|---|
| 2025 | $2,145 +3.6% | $133,888 +2.9% |
| 2024 | $2,070 +5.4% | $130,115 +3% |
| 2023 | $1,963 +1.6% | $126,326 +3% |
| 2022 | $1,932 | $122,647 +3% |
| 2021 | -- | $119,075 +47.3% |
| 2020 | $2,088 | $80,823 -8.2% |
| 2019 | $2,088 +0.2% | $88,088 +5.5% |
| 2018 | $2,084 +5.9% | $83,512 +20.8% |
| 2017 | $1,968 +9.4% | $69,107 +17.3% |
| 2016 | $1,800 +11.1% | $58,938 +16.7% |
| 2015 | $1,619 +16.9% | $50,515 +10.7% |
| 2014 | $1,385 | $45,623 +6.6% |
| 2013 | -- | $42,802 +3.9% |
| 2012 | -- | $41,199 -0.2% |
| 2011 | -- | $41,271 -14.9% |
| 2010 | -- | $48,510 +2.7% |
| 2009 | -- | $47,235 +3.1% |
| 2007 | -- | $45,814 -0.5% |
| 2006 | -- | $46,038 +6.1% |
| 2005 | -- | $43,395 +3% |
| 2004 | -- | $42,131 +1.9% |
| 2003 | -- | $41,345 +2.4% |
| 2002 | -- | $40,376 +1.6% |
| 2001 | -- | $39,741 +3% |
| 2000 | -- | $38,584 |
Find assessor info on the county website
Monthly payment
Est. payment
Payment breakdown
Explore the cost of this home by adjusting the details. Changes won't be saved.Climate risks
Neighborhood: 32738
Nearby schools
Schools provided by the listing agent
- Elementary: Pride
- Middle: Heritage
- High: Pine Ridge
Source: DBAMLS. This data may not be complete. We recommend contacting the local school district to confirm school assignments for this home.


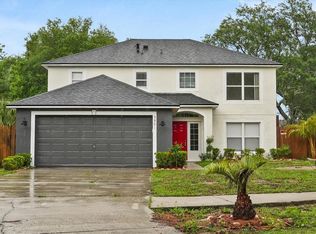
Similar homes
- $239,9003 bd2 ba1.2k sqft730 COURTLAND BOULEVARD, DELTONA, FL 32738For Sale
 MLS ID #O6455145, Yasmine Perez, CITARELLI REALTY GROUP LLC. Stellar MLS
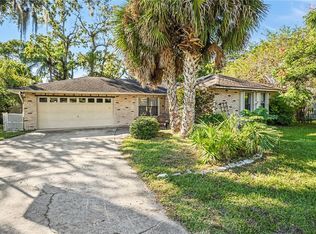
- $260,0004 bd2 ba1.2k sqft1339 LODGE Terrace, Deltona, FL 32738For Sale
 MLS ID #2156213, RANDY THOMAS MCKNIGHT. realMLS
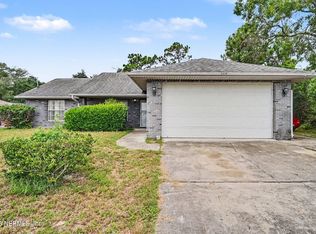
- $259,0003 bd2 ba1k sqft3272 LITTLEFIELD STREET, DELTONA, FL 32738For Sale
 MLS ID #O6453629, Carla Robles, WATSON REALTY CORP. Stellar MLS
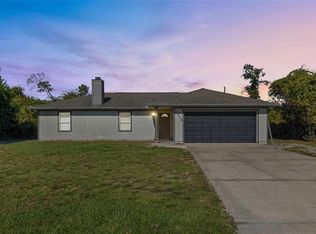
- $244,9003 bd1 ba894 sqft2425 Alamanda Ave, Deltona, FL 32738For Sale
 MLS ID #11985373, Jesus Garcia, YOUR HOME SOLD GUARANTEED REALTY LLC. My State MLS
- $240,0002 bd1 ba880 sqft2417 Adams Ave, Deltona, FL 32738For Sale
 MLS ID #1229514, Tammy Shaver, Redfin Corporation. DBAMLS
- $247,7002 bd2 ba1.1k sqft3140 WAINWRIGHT STREET, DELTONA, FL 32738For SaleMLS ID #V4950395, Juanita Valentine, WATSON REALTY CORP. Stellar MLS
- $230,0002 bd2 ba870 sqft2362 WHITEHORSE STREET, DELTONA, FL 32738For SaleMLS ID #O6442140, Christine Landrau, MARK SPAIN REAL ESTATE. Stellar MLS
- $280,0003 bd2 ba1.2k sqft3154 Lynnhaven St, Deltona, FL 32738For SaleMLS ID #1216850, Cydney Reagan, 1st Class Real Estate Reagan Realty. DBAMLS
- $324,9003 bd2 ba1.1k sqft940 S DEAN CIRCLE, DELTONA, FL 32738For SaleMLS ID #O6432222, Lisa Booth, SAND DOLLAR REALTY GROUP INC. Stellar MLS
- $249,0003 bd2 ba1.2k sqft962 ROCKHILL STREET, DELTONA, FL 32725For SaleMLS ID #O6434128, Krista Simmons, COLDWELL BANKER COAST REALTY. Stellar MLS
- $250,0004 bd2 ba1.2k sqft1537 FAITH COURT, DELTONA, FL 32725For SaleMLS ID #O6440775, Yuliya Mariani, MARIANI REALTY GROUP. Stellar MLS
- $249,9002 bd1 ba908 sqft147 Lucerne Dr, Debary, FL 32713For SaleMLS ID #1231848, Jean-Marie Graham, Adams, Cameron & Co., Realtors. DBAMLS
- $275,0003 bd2 ba1.2k sqft1434 DELTONA BOULEVARD, DELTONA, FL 32725For SaleMLS ID #O6406745, Chris Creegan, CREEGAN GROUP. Stellar MLS
- $234,5002 bd2 ba1k sqft1307 BOND STREET, EDGEWATER, FL 32132For SaleMLS ID #NS1089751, Glenn Moore, LOCAL LIVING REALTY GROUP. Stellar MLS
- $275,0003 bd2 ba1.1k sqft235 TOMS ROAD, DEBARY, FL 32713For SaleMLS ID #O6445931, Scot Prince, FOLIO REALTY LLC. Stellar MLS
- $249,0003 bd2 ba1.1k sqft711 MONTREVILLE AVENUE, DELAND, FL 32724For SaleMLS ID #O6455752, Tamar Hill, THE PROPERTY PROS REAL ESTATE, INC. Stellar MLS
- $315,0003 bd2 ba1.2k sqft1669 Montague St, Deltona, FL 32725New ConstructionMLS ID #1229750, Josh Cady, 1st Class Real Estate Reagan Realty. DBAMLS
- $264,9004 bd2 ba1.1k sqft1911 WATER STREET, SANFORD, FL 32771For SaleMLS ID #O6435851, Brendon Spalding, KONA REALTY SERVICES LLC. Stellar MLS
- $299,9003 bd2 ba1.2k sqft1085 EAGLES NEST AVENUE, DELTONA, FL 32725For SaleMLS ID #V4951550, Christie Roth, DASH REAL ESTATE COMPANY. Stellar MLS
