
Discover the stunning Harmony, a ranch-style home in Grandstone Trace! This spacious home features three bedrooms and two baths, offering 1,498 sq. ft. of modern living space. The open layout creates a welcoming atmosphere, with 9-foot ceilings and laminate flooring . Whether you're hosting family and friends or enjoying quiet time, the home’s design provides the perfect setting. The expansive main bedroom is located at the front of the home for added privacy and includes a walk-in closet and a private bathroom. The kitchen is a chef's dream, featuring a three-piece appliance package, ample granite counter space, a large built-in island, elegant 36” cabinetry, and a corner pantry. The Harmony floor plan effortlessly adapts to your lifestyle, whether you're entertaining guests in the open-concept living areas or relaxing in your private bedroom suite. The full basement with egress windows will provide natural light to the area. Grandstone Trace is part of a vibrant neighborhood with amenities that enhance your lifestyle including a community fire pit and pavilion area walking trails for a relaxing evening stroll! every detail has been thoughtfully considered to enrich your living experience!
Pending
Price increase: $5K (7/30)
$389,900
506 Grapewin Dr, Xenia, OH 45385
3beds
1,498sqft
Single Family Residence
Built in 2026
-- sqft lot
$386,700 Zestimate®
$260/sqft
$40/mo HOA
What's special
- 75 days |
- 80 |
- 1 |
Zillow last checked:
Listing updated:
Listed by:
James McKinney 937-777-9464,
D.R. Horton Realty of Ohio Inc
Source: DABR MLS,MLS#: 960939 Originating MLS: Dayton Area Board of REALTORS
Originating MLS: Dayton Area Board of REALTORSFacts & features
Interior
Bedrooms & bathrooms
- Bedrooms: 3
- Bathrooms: 2
- Full bathrooms: 2
- Main level bathrooms: 2
Bedroom
- Level: Main
- Dimensions: 12 x 14
Bedroom
- Level: Main
- Dimensions: 10 x 11
Bedroom
- Level: Main
- Dimensions: 10 x 10
Breakfast room nook
- Level: Main
- Dimensions: 13 x 10
Entry foyer
- Level: Main
- Dimensions: 23 x 4
Great room
- Level: Main
- Dimensions: 12 x 19
Kitchen
- Level: Main
- Dimensions: 13 x 10
Heating
- Natural Gas
Cooling
- Central Air
Appliances
- Included: Dishwasher, Disposal, Microwave, Range, Electric Water Heater
Features
- Kitchen Island, Quartz Counters, Solid Surface Counters, Walk-In Closet(s)
- Windows: Double Pane Windows, Vinyl
- Basement: Full
Interior area
- Total structure area: 1,498
- Total interior livable area: 1,498 sqft
Property
Parking
- Total spaces: 2
- Parking features: Garage, Two Car Garage
- Garage spaces: 2
Features
- Levels: One
- Stories: 1
Details
- Parcel number: M40000100420020500
- Zoning: Residential
- Zoning description: Residential
Construction
Type & style
- Home type: SingleFamily
- Architectural style: Ranch
- Property subtype: Single Family Residence
Materials
- Stone, Vinyl Siding
Condition
- New Construction
- New construction: Yes
- Year built: 2026
Details
- Warranty included: Yes
Utilities & green energy
- Utilities for property: Natural Gas Available, Sewer Available
Community & HOA
Community
- Security: Smoke Detector(s)
- Subdivision: Grandstone Trace
HOA
- Has HOA: Yes
- HOA fee: $480 annually
- HOA name: Eclipse Community
- HOA phone: 513-494-4049
Location
- Region: Xenia
Financial & listing details
- Price per square foot: $260/sqft
- Tax assessed value: $35,200
- Annual tax amount: $532
- Date on market: 6/4/2026
- Date available: 06/04/2026
- Listing terms: Conventional,FHA,VA Loan
Estimated market value
$386,700
$367,000 - $406,000
$2,303/mo
Price history
| Date | Event | Price |
|---|---|---|
| 7/30/2026 | Pending sale | $389,900+1.3%$260/sqft |
Source:  DABR MLS #960939 Report a problem DABR MLS #960939 Report a problem | ||
| 7/22/2026 | Price change | $384,900-0.3%$257/sqft |
Source:  DR Horton Report a problem DR Horton Report a problem | ||
| 7/14/2026 | Price change | $385,900+0.3%$258/sqft |
Source: DR Horton Report a problem | ||
| 7/11/2026 | Price change | $384,900-1.5%$257/sqft |
Source: DR Horton Report a problem | ||
| 7/2/2026 | Price change | $390,900+0.3%$261/sqft |
Source: DR Horton Report a problem | ||
| 6/25/2026 | Price change | $389,900-0.3%$260/sqft |
Source: DR Horton Report a problem | ||
| 6/24/2026 | Price change | $390,900+0.3%$261/sqft |
Source: DR Horton Report a problem | ||
| 6/4/2026 | Listed for sale | $389,900$260/sqft |
Source: DABR MLS #960939 Report a problem | ||
Public tax history
| Year | Property taxes | Tax assessment |
|---|---|---|
| 2025 | $532 | $12,320 |
| 2024 | -- | -- |
Find assessor info on the county website
Monthly payment
Est. payment
Payment breakdown
Explore the cost of this home by adjusting the details. Changes won't be saved.Climate risks
Neighborhood: 45385
Nearby schools
GreatSchools rating
- 6/10Tecumseh Elementary SchoolGrades: K-5Distance: 0.9 mi
- 5/10Warner Middle SchoolGrades: 6-8Distance: 2 mi
- 3/10Xenia High SchoolGrades: 9-12Distance: 1 mi
Schools provided by the listing agent
- District: Xenia
Source: DABR MLS. This data may not be complete. We recommend contacting the local school district to confirm school assignments for this home.
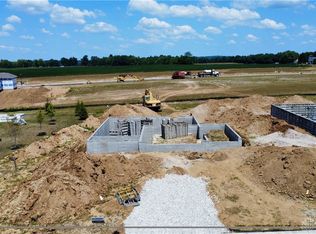
- $421,9004 bd3 ba2.1k sqft492 Hollywood Blvd, Xenia, OH 45385New Construction
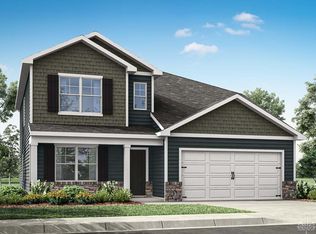
- $489,9005 bd4 ba2.6k sqft515 Grapewin Dr, Xenia, OH 45385New Construction
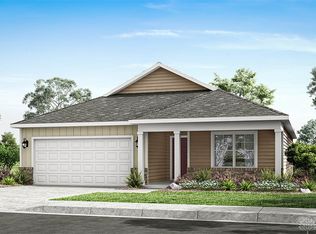
- $379,9003 bd2 ba1.4k sqft521 Grapewin Dr, Xenia, OH 45385New Construction
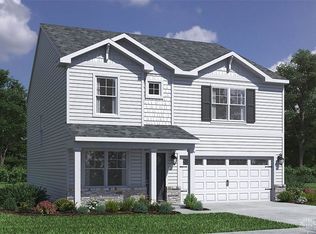
- $426,9004 bd3 ba2.3k sqft527 Grapewin Dr, Xenia, OH 45385New Construction
- $424,9004 bd3 ba2.3k sqft480 Hollywood Blvd, Xenia, OH 45385New Construction
- $409,9004 bd2 ba1.7k sqft474 Hollywood Blvd, Xenia, OH 45385New Construction
- $379,9003 bd2 ba1.6k sqft1820 Palmer Ct, Xenia, OH 45385Sold
- $415,9004 bd3 ba2.1k sqft1814 Palmer Ct, Xenia, OH 45385Sold
A local agent can set up tours, give advice and negotiate with sellers.
A local lender can help you make sure your offer is ready when you are.
Similar homes
- $394,9003 bd2 ba1.6k sqft486 Hollywood Blvd, Xenia, OH 45385New Construction

 DABR MLS
 - $379,9003 bd2 ba1.4k sqft521 Grapewin Dr, Xenia, OH 45385New ConstructionDABR MLS
- $421,9004 bd3 ba2.1k sqft492 Hollywood Blvd, Xenia, OH 45385New ConstructionDABR MLS
- from $379,9004 bd3 ba2k sqftBellamy Plan, Grandstone Trace, Xenia, OH 45385New Construction
 DR Horton
 - $365,0003 bd2 ba1.7k sqft1468 Fairhill Ct, Xenia, OH 45385For SaleMLS ID #960523, Jamie Curtis, BHHS Professional Realty. DABR MLS
- from $352,9003 bd3 ba2.1k sqftPendleton Plan, Grandstone Trace, Xenia, OH 45385New ConstructionDR Horton
- from $399,9003 bd2 ba1.5k sqftThe Goldy Plan, Wright Cycle Estates, Xenia, OH 45385New ConstructionRobinwood Development
- $390,0004 bd4 ba1.9k sqft1764 Highlander Dr, Xenia, OH 45385For SaleMLS ID #946996, Yudith Soto Cervantes, eXp Realty. DABR MLS
- $288,5003 bd3 ba1.9k sqft2787 Kingman Dr, Xenia, OH 45385For SaleMLS ID #965141, Tammy L Collins, Coldwell Banker Heritage. DABR MLS
- $449,9003 bd2 ba1.8k sqft2276 Tandem Dr, Xenia, OH 45385New ConstructionDABR MLS
- $399,9003 bd2 ba1.7k sqft2200 Schmidt Dr, Beavercreek, OH 45434For SaleMLS ID #961289, Lisa Nishwitz, Coldwell Banker Heritage. DABR MLS
- from $449,9003 bd2 ba1.8k sqftThe Yitty Plan, Wright Cycle Estates, Xenia, OH 45385New ConstructionRobinwood Development
- $479,9003 bd3 ba1.9k sqft913 Wright Cycle Blvd, Xenia, OH 45385New ConstructionDABR MLS
- from $330,9004 bd2 ba1.8k sqftChatham Plan, Edenbridge, Xenia, OH 45385New ConstructionDR Horton
- $469,9003 bd2 ba1.7k sqft2257 Tandem Dr, Xenia, OH 45385New ConstructionRobinwood Development
- from $539,9003 bd2 ba1.7k sqftThe Connie Plan, Wright Cycle Estates, Xenia, OH 45385New ConstructionRobinwood Development
- $529,9003 bd2 ba1.8k sqft919 Wright Cycle Blvd #269, Xenia, OH 45385New ConstructionRobinwood Development
- $384,1933 bd2 ba1.4k sqft504 Killkenny Ct, Dayton, OH 45440New ConstructionDABR MLS
- $405,1433 bd2 ba1.8k sqft502 Killkenny Ct, Dayton, OH 45440New ConstructionDABR MLS
- from $387,9003 bd2 ba1.8k sqftHudson II Plan, Cornerstone Villas, Dayton, OH 45440New ConstructionMonarch Homes
