Welcome to 506 Mattocks Avenue in Maysville! Seller offering up to $4,000 in buyer concessions with an acceptable offer. This inviting 3-bedroom, 2-bath home offers a bright, open layout with vaulted ceilings, vinyl flooring, and a cozy fireplace in the living room. The kitchen features soft green cabinetry, stainless steel appliances, ample counter space, and a breakfast bar overlooking the dining area. The primary bedroom includes a spacious walk-in closet and private bath with a double vanity. Outside, enjoy a fenced backyard with a patio, storage shed, and plenty of room for pets, play, or entertaining. A covered front porch and attached one-car garage complete this charming home.
Pending
Price cut: $4.9K (8/6)
$214,990
506 Mattocks Avenue, Maysville, NC 28555
3beds
1,147sqft
:
Get pre-qualified$1,277/mo
Single Family Residence
Built in 2008
6,098 Square Feet Lot
$214,300 Zestimate®
$187/sqft
$-- HOA
What's special
Covered front porchVaulted ceilingsAmple counter spaceAttached one-car garageVinyl flooringSpacious walk-in closetStorage shed
- 13 days |
- 452 |
- 42 |
Likely to sell faster than
Zillow last checked:
Listing updated:
Listed by:
Jennifer Fedele 631-742-8586,
J&J Realty Group
Source: Hive MLS,MLS#: 100592672 Originating MLS: Jacksonville Board of Realtors
Originating MLS: Jacksonville Board of RealtorsFacts & features
Interior
Bedrooms & bathrooms
- Bedrooms: 3
- Bathrooms: 2
- Full bathrooms: 2
Rooms
- Room types: Living Room, Master Bedroom, Bedroom 1, Bedroom 2
Heating
- Electric, Heat Pump
Cooling
- Central Air
Appliances
- Included: Vented Exhaust Fan, Electric Oven, Electric Cooktop, Refrigerator, Dishwasher
- Laundry: In Garage
Features
- Walk-in Closet(s), Pantry, Blinds/Shades, Walk-In Closet(s)
Interior area
- Total structure area: 1,147
- Total interior livable area: 1,147 sqft
Property
Parking
- Total spaces: 1
- Parking features: Concrete, On Site, Paved
- Attached garage spaces: 1
Features
- Levels: One
- Patio & porch: Covered, Patio, Front Porch
- Exterior features: None
- Fencing: Back Yard,Wood
- Has view: Yes
- View description: None
- Frontage type: See Remarks
Lot
- Size: 6,098 Square Feet
- Dimensions: 50 x 125 x 50 x 125
Details
- Additional structures: Storage
- Parcel number: 543204690800
- Zoning: RA
- Special conditions: Standard
Construction
Type & style
- Home type: SingleFamily
- Property subtype: Single Family Residence
Materials
- Vinyl Siding, Wood Frame
- Foundation: Slab
- Roof: Shingle
Condition
- New construction: No
- Year built: 2008
Utilities & green energy
- Sewer: Public Sewer
- Water: Public
- Utilities for property: Sewer Available, Water Available
Community & HOA
Community
- Subdivision: Depot Village
HOA
- Has HOA: No
- Amenities included: None
Location
- Region: Maysville
Financial & listing details
- Price per square foot: $187/sqft
- Tax assessed value: $137,260
- Annual tax amount: $1,702
- Date on market: 7/30/2026
- Cumulative days on market: 13 days
- Listing agreement: Exclusive Right To Sell
- Listing terms: Cash,Conventional,FHA,VA Loan
- Road surface type: Paved
Estimated market value
$214,300
$204,000 - $225,000
$1,561/mo
Price history
| Date | Event | Price |
|---|---|---|
| 8/10/2026 | Pending sale | $214,990$187/sqft |
Source:  Hive MLS #100592672 Report a problem Hive MLS #100592672 Report a problem | ||
| 8/6/2026 | Price change | $214,990-2.2%$187/sqft |
Source: Hive MLS #100592672 Report a problem | ||
| 7/30/2026 | Listed for sale | $219,900+49.6%$192/sqft |
Source: Hive MLS #100592672 Report a problem | ||
| 10/1/2021 | Sold | $147,000-2%$128/sqft |
Source: Hive MLS #100285662 Report a problem | ||
| 8/31/2021 | Pending sale | $149,999$131/sqft |
Source: Hive MLS #100285662 Report a problem | ||
| 8/18/2021 | Price change | $149,999-4.8%$131/sqft |
Source: Hive MLS #100285662 Report a problem | ||
| 8/12/2021 | Listed for sale | $157,500+99.4%$137/sqft |
Source: Hive MLS #100285662 Report a problem | ||
| 6/18/2018 | Sold | $79,000+532%$69/sqft |
Source: Hive MLS #100106139 Report a problem | ||
| 1/29/2008 | Sold | $12,500$11/sqft |
Source: Public Record Report a problem | ||
Public tax history
| Year | Property taxes | Tax assessment |
|---|---|---|
| 2025 | $1,702 | $137,260 |
| 2024 | $1,702 | $137,260 |
| 2023 | $1,702 +5.1% | $137,260 |
| 2022 | $1,620 +9.1% | $137,260 +16.5% |
| 2021 | $1,484 | $117,808 |
| 2019 | -- | $117,808 |
| 2018 | -- | $117,808 |
| 2017 | -- | $117,808 |
| 2016 | -- | $117,808 |
| 2015 | -- | $117,808 |
| 2014 | -- | $117,808 +7.7% |
| 2013 | -- | $109,355 |
| 2012 | -- | $109,355 |
| 2011 | -- | $109,355 |
| 2010 | -- | $109,355 |
Find assessor info on the county website
Monthly payment
Est. payment
Payment breakdown
Explore the cost of this home by adjusting the details. Changes won't be saved.Climate risks
Neighborhood: 28555
Nearby schools
GreatSchools rating
- 5/10Maysville ElementaryGrades: PK-5Distance: 0.4 mi
- 4/10Jones Senior High SchoolGrades: 6-12Distance: 10.8 mi
Schools provided by the listing agent
- Elementary: Maysville
- Middle: Jones Middle
- High: Jones Senior High
Source: Hive MLS. This data may not be complete. We recommend contacting the local school district to confirm school assignments for this home.
- $207,4003 bd2 ba1.1k sqft508 Mattocks Ave, Maysville, NC 28555Off Market

- $194,2003 bd2 ba1.1k sqft504 Mattocks Ave, Maysville, NC 28555Off Market
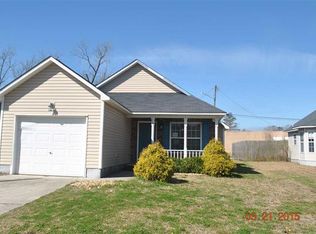
- $15,260-- bd-- ba-- sqft503 Collins Aly, Maysville, NC 28555Off Market
- $224,9003 bd2 ba1.3k sqft510 Mattocks Ave, Maysville, NC 28555Off Market

- $216,000-- bd-- ba1.5k sqft502 Mattocks Ave, Maysville, NC 28555Off Market
- $219,1003 bd2 ba1.1k sqft512 Mattocks Ave, Maysville, NC 28555Off Market
- $219,9003 bd2 ba1.1k sqft500 Mattocks Ave, Maysville, NC 28555Sold
- $225,7003 bd2 ba1.5k sqft505 Mattocks Ave, Maysville, NC 28555Off Market
A local agent can set up tours, give advice and negotiate with sellers.
A local lender can help you make sure your offer is ready when you are.
Similar homes
- $225,0003 bd2 ba1.1k sqft416 W Willis Landing Road, Hubert, NC 28539For Sale

 MLS ID #100594376, Alondra Bailey, HomeSmart Connections. Hive MLS
 - $269,9903 bd2 ba1.3k sqft103 Gamble Way, Hubert, NC 28539For Sale
 MLS ID #100595365, Matthew L Blalock, HomeSmart Connections. Hive MLS
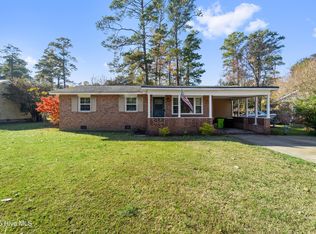
 - $224,9003 bd2 ba1.2k sqft226 Church Road, Havelock, NC 28532For Sale
 MLS ID #100579915, Ryan McKelvey, HomeFront Realty Services. Hive MLS
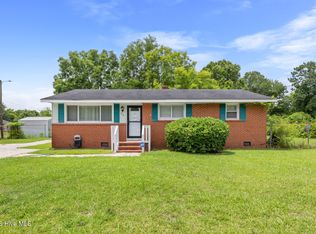
 - $224,7003 bd1 ba1.1k sqft59 Dixie Trail, Jacksonville, NC 28546For Sale
 MLS ID #100586641, Scott Damsell, HomeSmart Connections. Hive MLS
 - $220,0003 bd2 ba1.2k sqft403 Sherwood Road, Jacksonville, NC 28540For SaleMLS ID #100580282, Angelina Pacella, REAL Broker LLC. Hive MLS
- $235,0003 bd2 ba1.5k sqft1020 Furia Drive, Jacksonville, NC 28540For SaleMLS ID #100593544, Tanya Maldonado, eXp Realty. Hive MLS
- $228,5013 bd2 ba1k sqft35 Victoria Road, Jacksonville, NC 28546For SaleMLS ID #100581179, Candy Brown Thompson, CENTURY 21 Champion Real Estate. Hive MLS
- $240,0003 bd2 ba1.4k sqft307 Shipmans Pike, Jacksonville, NC 28546For SaleMLS ID #100578955, Sharla Hanson, MacDonald Realty Group. Hive MLS
- $259,9993 bd2 ba1.1k sqft262 Parnell Road, Hubert, NC 28539For SaleMLS ID #100594304, Annabelle Temple, MacDonald Realty Group. Hive MLS
- $255,0003 bd2 ba1.1k sqft339 Riggs Road, Hubert, NC 28539For SaleMLS ID #100574250, Buy the Beach Realty, Keller Williams Crystal Coast. Hive MLS
- $265,0003 bd2 ba1.3k sqft105 Cherrywood Court, Jacksonville, NC 28546For SaleMLS ID #100595142, Heather Rossiter, eXp Realty. Hive MLS
- $219,9003 bd2 ba1.1k sqft1014 Harrell'S Loop Road, Jacksonville, NC 28540For SaleMLS ID #100593167, Whittney Crouch, Red Door Realty NC, Inc. Hive MLS
- $250,0004 bd2 ba1.5k sqft225 Lakewood Drive, Jacksonville, NC 28546For SaleMLS ID #100594024, Mary Skipper, eXp Realty. Hive MLS
- $209,9003 bd2 ba1.5k sqft202 Tillage Court, Jacksonville, NC 28540For SaleMLS ID #100593309, Lauren Hearn, Berkshire Hathaway HomeServices Carolina Premier Properties. Hive MLS
- $214,5003 bd2 ba1.5k sqft203 Buffy Court, Richlands, NC 28574For SaleMLS ID #100574335, Jennifer Fedele, J&J Realty Group. Hive MLS
- $260,0003 bd3 ba1.2k sqft140 Crooked Run Drive, New Bern, NC 28560For SaleMLS ID #100594632, ENC Properties Group, COLDWELL BANKER SEA COAST ADVANTAGE. Hive MLS
- $220,0003 bd2 ba1.4k sqft310 Macdonald Boulevard, Havelock, NC 28532For SaleMLS ID #100577271, Barefoot-Chandler & Associates Team, LPT Realty. Hive MLS
- $208,0003 bd1 ba960 sqft158 Jupiter Trail, Jacksonville, NC 28546For SaleMLS ID #100572189, Cassandra DeLew, Coldwell Banker Sea Coast Advantage - Jacksonville. Hive MLS
- $237,0003 bd2 ba1.2k sqft118 Princeton Drive, Jacksonville, NC 28546For SaleMLS ID #100555570, Diane M Castro-Perez, Coldwell Banker Sea Coast Advantage-Hampstead. Hive MLS
- $233,0003 bd2 ba1.2k sqft402 Clyde Drive, Jacksonville, NC 28540For SaleMLS ID #100580564, Tanya Maldonado, eXp Realty. Hive MLS
