Nice 6 room, 2 story home with 1.5 baths, living room, dining room, family room and fully equipped kitchen. The floor plan is great for entertaining and it has a finished basement. Great porch, patio, rear 1 car garage and a nice fenced private backyard.
Pending
$199,900
506 Ridgelawn Ave, Hamilton, OH 45013
2beds
1,613sqft
Single Family Residence
Built in 1928
5,662 Square Feet Lot
$-- Zestimate®
$124/sqft
$-- HOA
What's special
Finished basementGreat porchNice fenced private backyardFamily roomDining roomFully equipped kitchen
- 3 days
- 606
- 68
Likely to sell faster than
Zillow last checked:
Listing updated:
Listed by:
Robert Kugler 513-646-3283,
Bowling & Kugler Realty 513-844-8405
Source: Cincy MLS,MLS#: 1897045 Originating MLS: Cincinnati Area Multiple Listing Service
Originating MLS: Cincinnati Area Multiple Listing Service
Facts & features
Interior
Bedrooms & bathrooms
- Bedrooms: 2
- Bathrooms: 2
- Full bathrooms: 1
- 1/2 bathrooms: 1
Primary bedroom
- Features: Wall-to-Wall Carpet
- Level: Second
- Area: 204
- Dimensions: 17 x 12
Bedroom 2
- Level: Second
- Area: 182
- Dimensions: 14 x 13
Bedroom 3
- Area: 0
- Dimensions: 0 x 0
Bedroom 4
- Area: 0
- Dimensions: 0 x 0
Bedroom 5
- Area: 0
- Dimensions: 0 x 0
Primary bathroom
- Features: Tub w/Shower, Window Treatment
Bathroom 1
- Features: Full
- Level: Second
Bathroom 2
- Features: Partial
- Level: First
Dining room
- Features: Built-in Features
- Level: First
- Area: 168
- Dimensions: 14 x 12
Family room
- Features: Walkout, Wall-to-Wall Carpet, Window Treatment
- Area: 288
- Dimensions: 18 x 16
Great room
- Level: Lower
- Area: 204
- Dimensions: 17 x 12
Kitchen
- Features: Vinyl Floor, Window Treatment, Wood Cabinets
- Area: 96
- Dimensions: 12 x 8
Living room
- Features: Fireplace, Walkout, Window Treatment
- Area: 204
- Dimensions: 17 x 12
Office
- Area: 0
- Dimensions: 0 x 0
Heating
- Forced Air, Gas
Cooling
- Central Air
Appliances
- Included: Microwave, Oven/Range, Dishwasher, Refrigerator, Dryer, Washer, Humidifier, Gas Water Heater
Features
- Natural Woodwork
- Windows: Vinyl
- Basement: Partial,Partially Finished,Glass Block Windows
- Number of fireplaces: 1
- Fireplace features: Brick, Dummy, Inoperable, Living Room
Interior area
- Total structure area: 1,613
- Total interior livable area: 1,613 sqft
Property
Parking
- Total spaces: 1
- Parking features: On Street, Other
- Garage spaces: 1
- Has uncovered spaces: Yes
Features
- Levels: Two
- Stories: 2
- Fencing: Privacy,Metal
- Has view: Yes
- View description: City
Lot
- Size: 5,662 Square Feet
- Features: Less than .5 Acre
Details
- Parcel number: P6411018000023
- Zoning description: Residential
Construction
Type & style
- Home type: SingleFamily
- Architectural style: Traditional
- Property subtype: Single Family Residence
Materials
- Vinyl Siding
- Foundation: Concrete Perimeter
- Roof: Shingle
Condition
- New construction: No
- Year built: 1928
Utilities & green energy
- Gas: Natural
- Sewer: Public Sewer
- Water: Public
Community & HOA
HOA
- Has HOA: No
Location
- Region: Hamilton
Financial & listing details
- Price per square foot: $124/sqft
- Tax assessed value: $136,680
- Annual tax amount: $2,040
- Date on market: 10/12/2026
- Listing terms: No Special Financing
Estimated market value
Not available
Estimated sales range
Not available
Not available
Price history
| Date | Event | Price |
|---|---|---|
| 10/13/2026 | Pending sale | $199,900$124/sqft |
Source:  Cincy MLS #1897045 Report a problem Cincy MLS #1897045 Report a problem | ||
| 10/12/2026 | Listed for sale | $199,900+19%$124/sqft |
Source: Cincy MLS #1897045 Report a problem | ||
| 4/10/2022 | Listing removed | -- |
Source: Zillow Rental Manager Report a problem | ||
| 4/4/2022 | Listed for rent | $1,200$1/sqft |
Source: Zillow Rental Manager Report a problem | ||
| 3/8/2022 | Sold | $168,000+46.2%$104/sqft |
Source: Public Record Report a problem | ||
| 9/26/2008 | Sold | $114,900$71/sqft |
Source: Cincy MLS #1136576 Report a problem | ||
Public tax history
| Year | Property taxes | Tax assessment |
|---|---|---|
| 2025 | $2,040 +0.6% | $47,840 |
| 2024 | $2,028 +0.9% | $47,840 |
| 2023 | $2,009 +13.9% | $47,840 +35.2% |
| 2022 | $1,765 +14.1% | $35,380 +3.6% |
| 2021 | $1,547 -4% | $34,160 |
| 2020 | $1,612 +15.5% | $34,160 +16.9% |
| 2019 | $1,395 +2.7% | $29,230 |
| 2018 | $1,359 -0.8% | $29,230 |
| 2017 | $1,370 +2.8% | $29,230 +7.9% |
| 2016 | $1,333 +0.6% | $27,090 |
| 2015 | $1,325 -11% | $27,090 |
| 2014 | $1,488 | $27,090 -16.4% |
| 2013 | $1,488 +0.9% | $32,390 |
| 2012 | $1,475 | $32,390 +0% |
| 2011 | $1,475 +15.6% | $32,386 -0.9% |
| 2010 | $1,277 +2.1% | $32,670 |
| 2009 | $1,250 +47.8% | $32,670 |
| 2008 | $846 -19.8% | $32,670 -2.4% |
| 2007 | $1,054 -26.9% | $33,482 |
| 2006 | $1,442 +16.2% | $33,482 |
| 2005 | $1,241 +15.1% | $33,482 +14.8% |
| 2004 | $1,078 +1.5% | $29,169 |
| 2003 | $1,062 +2.9% | $29,169 |
| 2002 | $1,032 +24.7% | $29,169 +23.1% |
| 2001 | $828 +1.1% | $23,703 |
| 2000 | $819 | $23,703 |
Find assessor info on the county website
Monthly payment
Est. payment
Payment breakdown
Explore the cost of this home by adjusting the details. Changes won't be saved.Climate risks
Neighborhood: 45013

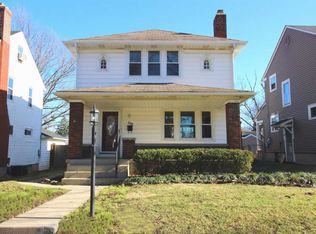
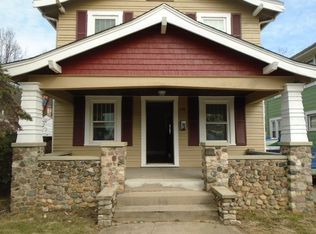
Similar homes
- $--3 bd1 ba1.2k sqft1380 Oakmont Ave, Hamilton, OH 45013AuctionAuction.com 2
- $244,9003 bd2 ba1.3k sqft951 Millville Ave, Hamilton, OH 45013For Sale
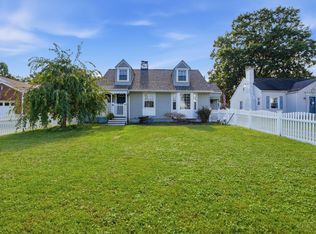
 MLS ID #1897136, Nathalie S Mortine, eXp Realty. Cincy MLS
 - $--2 bd1 ba858 sqft227 Cleveland Ave, Hamilton, OH 45013Auction
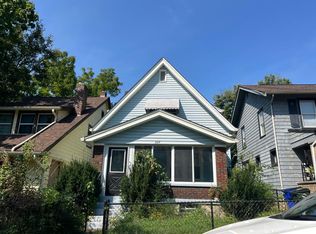 Auction.com 2
 - $185,0003 bd2 ba1.3k sqft822 Buckeye St, Hamilton, OH 45011For Sale
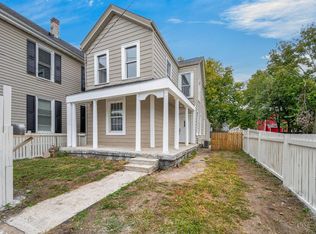 MLS ID #1897193, Ibrahim M. Farhan, RE/MAX Preferred Group. Cincy MLS
 - $259,9004 bd2 ba1.5k sqft185 Gregory Ln, Hamilton, OH 45013For SaleMLS ID #1897167, Robert Kugler, Bowling & Kugler Realty. Cincy MLS
- $194,9003 bd2 ba1.6k sqft1111 N B St, Hamilton, OH 45013For SaleMLS ID #1890507, Steven Koleno, Beycome Brokerage Realty LLC. Cincy MLS
- $189,9003 bd2 ba2k sqft409 N E St, Hamilton, OH 45013For SaleMLS ID #1851409, Mark J. Rankin, Keller Williams Seven Hills Re. Cincy MLS
- $189,9003 bd2 ba1.2k sqft123 Hueston St, Hamilton, OH 45013For SaleMLS ID #1893741, Donald Davis, Bowling & Kugler Realty. Cincy MLS
- $174,9005 bd2 ba1.7k sqft925 Ross Ave, Hamilton, OH 45013For SaleMLS ID #1896609, Danielle Parent, Trelora Realty, Inc. Cincy MLS
- $194,9003 bd2 ba1.3k sqft310 N 8th St, Hamilton, OH 45011For SaleMLS ID #1896085, Amy L. Markowski, Real of Ohio. Cincy MLS
- $215,0002 bd1 ba948 sqft1037 Hooven Ave, Hamilton, OH 45015For SaleMLS ID #1897012, Greg P. Holford, Keller Williams Seven Hills Re. Cincy MLS
- $240,0003 bd2 ba1.4k sqft518 Prytania Ave, Hamilton, OH 45013For SaleMLS ID #1891659, Jennifer Moralde, North Star Realty. Cincy MLS
- $199,9002 bd2 ba1k sqft312 S B St, Hamilton, OH 45013For SaleMLS ID #1887565, Cody B. Gertz, eXp Realty. Cincy MLS
- $235,0003 bd2 ba1.2k sqft631 Eaton Ave, Hamilton, OH 45013For SaleMLS ID #1896001, Gregory R Unthank, Plum Tree Realty. Cincy MLS
- $189,9002 bd1 ba1.1k sqft803 Cereal Ave, Hamilton, OH 45013For SaleMLS ID #1876283, Shawnda Partin, Hand In Hand Realty, LLC. Cincy MLS
- $185,0003 bd1 ba1.5k sqft140 Webster Ave, Hamilton, OH 45013For Sale
 MLS ID #955229, Tami Holmes, Tami Holmes Realty. DABR MLS
