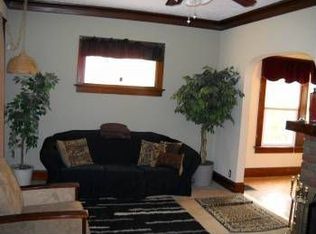
Fantastic opportunity in a quiet, up-and-coming Hamilton neighborhood! This brick and wood-sided ranch/bungalow offers 3 bedrooms on the main level, a possible 4th bedroom in the finished lower level, and 1,183 sq ft of above-grade living space. Features include hardwood floors, a full bath on the main floor, and a half bath in the lower level. The flexible floor plan provides great potential for renovation, value-add updates, and instant equity growth. A two-car detached garage adds extra storage, parking, or workshop spaceperfect for today's buyers. Located in a walkable community just steps from schools, parks, shops, dining, and public transportation, this home is ideal for those seeking convenience, neighborhood charm, and long-term upside. Whether you're an investor, a first-time homebuyer, or a DIY renovator, this property offers incredible potential and tons of curb appeal. Bring your vision and make this home your next success story!
For sale
$189,900
409 N E St, Hamilton, OH 45013
3beds
2,028sqft
Single Family Residence
Built in 1929
4,778 Square Feet Lot
$-- Zestimate®
$94/sqft
$-- HOA
What's special
- 334 days
- 780
- 40
Zillow last checked:
Listing updated:
Listed by:
Mark J. Rankin 513-807-0334,
Keller Williams Seven Hills Re 513-371-5070
Source: Cincy MLS,MLS#: 1851409 Originating MLS: Cincinnati Area Multiple Listing Service
Originating MLS: Cincinnati Area Multiple Listing Service
Facts & features
Interior
Bedrooms & bathrooms
- Bedrooms: 3
- Bathrooms: 2
- Full bathrooms: 1
- 1/2 bathrooms: 1
Primary bedroom
- Features: Wood Floor
- Level: First
- Area: 121
- Dimensions: 11 x 11
Bedroom 2
- Level: First
- Area: 121
- Dimensions: 11 x 11
Bedroom 3
- Level: First
- Area: 99
- Dimensions: 11 x 9
Bedroom 4
- Area: 0
- Dimensions: 0 x 0
Bedroom 5
- Area: 0
- Dimensions: 0 x 0
Primary bathroom
- Features: Tub w/Shower
Bathroom 1
- Features: Full
- Level: First
Bathroom 2
- Features: Partial
- Level: Lower
Dining room
- Features: Wood Floor
- Level: First
- Area: 99
- Dimensions: 11 x 9
Family room
- Features: Wood Floor
- Area: 168
- Dimensions: 14 x 12
Kitchen
- Features: Vinyl Floor
- Area: 99
- Dimensions: 11 x 9
Living room
- Features: Walkout, Fireplace, Wood Floor
- Area: 154
- Dimensions: 14 x 11
Office
- Area: 0
- Dimensions: 0 x 0
Heating
- Forced Air, Gas
Cooling
- Ceiling Fan(s), Central Air
Appliances
- Included: Electric Cooktop, Gas Water Heater
Features
- Doors: Multi Panel Doors
- Windows: Double Pane Windows, Vinyl
- Basement: Full,Partially Finished
- Number of fireplaces: 1
- Fireplace features: Brick, Inoperable, Living Room
Interior area
- Total structure area: 2,028
- Total interior livable area: 2,028 sqft
Property
Parking
- Total spaces: 2
- Parking features: Off Street, Driveway
- Garage spaces: 2
- Has uncovered spaces: Yes
Features
- Levels: One
- Stories: 1
- Fencing: Metal
- Has view: Yes
- View description: City
Lot
- Size: 4,778 Square Feet
- Dimensions: 40 x 119
- Features: Less than .5 Acre
Details
- Parcel number: P6411017000026
- Zoning description: Residential
Construction
Type & style
- Home type: SingleFamily
- Architectural style: Ranch,Craftsman/Bungalow
- Property subtype: Single Family Residence
Materials
- Block, Brick, Wood Siding
- Foundation: Block
- Roof: Shingle
Condition
- Handyman
- New construction: No
- Year built: 1929
Utilities & green energy
- Gas: Natural
- Sewer: Public Sewer
- Water: Public
Community & HOA
Community
- Subdivision: Hamilton
HOA
- Has HOA: No
Location
- Region: Hamilton
Financial & listing details
- Price per square foot: $94/sqft
- Annual tax amount: $2,102
- Date on market: 11/14/2025
- Listing terms: No Special Financing
Estimated market value
Not available
Estimated sales range
Not available
Not available
Price history
| Date | Event | Price |
|---|---|---|
| 11/14/2025 | Listed for sale | $189,900$94/sqft |
Source:  Cincy MLS #1851409 Report a problem Cincy MLS #1851409 Report a problem | ||
Public tax history
Tax history is unavailable.
Monthly payment
Est. payment
Payment breakdown
Explore the cost of this home by adjusting the details. Changes won't be saved.Climate risks
Neighborhood: 45013


Similar homes
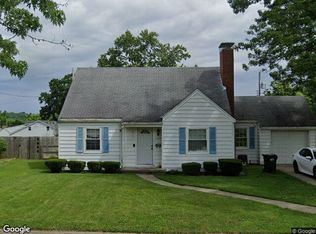
- $194,9003 bd2 ba1.6k sqft1111 N B St, Hamilton, OH 45013For Sale

 MLS ID #1890507, Steven Koleno, Beycome Brokerage Realty LLC. Cincy MLS
 - $--3 bd2 ba1.3k sqft1630 Woodview Ln, Hamilton, OH 45013Auction
 Xome
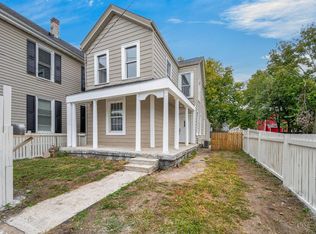
Xome - $189,9003 bd2 ba1.2k sqft123 Hueston St, Hamilton, OH 45013For Sale
 MLS ID #1893741, Donald Davis, Bowling & Kugler Realty. Cincy MLS
 - $185,0003 bd2 ba1.3k sqft822 Buckeye St, Hamilton, OH 45011For Sale
 MLS ID #1897193, Ibrahim M. Farhan, RE/MAX Preferred Group. Cincy MLS
 - $174,9005 bd2 ba1.7k sqft925 Ross Ave, Hamilton, OH 45013For SaleMLS ID #1896609, Danielle Parent, Trelora Realty, Inc. Cincy MLS
- $185,0003 bd1 ba1.5k sqft140 Webster Ave, Hamilton, OH 45013For Sale
 MLS ID #955229, Tami Holmes, Tami Holmes Realty. DABR MLS
 - $195,0003 bd2 ba2.1k sqft124 Fairborn Dr, Hamilton, OH 45013For SaleMLS ID #1874866, Astraes J. Locke, eXp Realty. Cincy MLS
- $164,9003 bd2 ba1.4k sqft409 Franklin St, Hamilton, OH 45013For SaleMLS ID #1891720, Adam D. Woodring, Mainstay Brokerage LLC. Cincy MLS
- $194,9003 bd2 ba1.3k sqft310 N 8th St, Hamilton, OH 45011For SaleMLS ID #1896085, Amy L. Markowski, Real of Ohio. Cincy MLS
- $254,9003 bd2 ba2.4k sqft1245 Susan Dr, Hamilton, OH 45013For SaleMLS ID #970952, Tammy K Thome, Keller Williams Seven Hills. DABR MLS
- $235,0003 bd2 ba1.2k sqft631 Eaton Ave, Hamilton, OH 45013For SaleMLS ID #1896001, Gregory R Unthank, Plum Tree Realty. Cincy MLS
- $240,0003 bd2 ba1.4k sqft518 Prytania Ave, Hamilton, OH 45013For SaleMLS ID #1891659, Jennifer Moralde, North Star Realty. Cincy MLS
- $275,0004 bd2 ba1.8k sqft317 Eaton Ave, Hamilton, OH 45013For SaleMLS ID #1896117, Robert Kugler, Bowling & Kugler Realty. Cincy MLS
- $245,0003 bd2 ba1.7k sqft146 Sherman Ave, Hamilton, OH 45013For SaleMLS ID #1887189, John M Ervin, Plum Tree Realty. Cincy MLS
- $199,9002 bd2 ba1k sqft312 S B St, Hamilton, OH 45013For SaleMLS ID #1887565, Cody B. Gertz, eXp Realty. Cincy MLS
- $249,9003 bd2 ba1.7k sqft197 Millville Ave, Hamilton, OH 45013For SaleMLS ID #1889145, William E. Gabbard, Howard Hanna Real Estate Serv. Cincy MLS
- $229,0003 bd2 ba1.4k sqft113 Gordon Ave, Hamilton, OH 45013For SaleMLS ID #1887182, Jessica R Bush, ERA REAL Solutions Realty. LLC. Cincy MLS
