Move-in ready and full of character! This well-maintained home offers 2 bedrooms with the potential for a 3rd bedroom in the partially finished basement, along with 2 full bathrooms (one on the main level and one in the basement).
Inside, you'll love the beautiful hardwood floors, built-in bookcases, plaster walls, and charming arched doorways that add warmth and character throughout. The inviting living room features a cozy wood-burning fireplace insert, while the bright sunroom provides the perfect place to relax and enjoy natural light year-round.
The partially finished basement includes a spacious finished room adjacent to the full bathroom, offering excellent flexibility for a potential third sleeping area, guest space, home office, family room, or hobby area, plus plenty of additional storage.
Outside, you'll appreciate two driveways, two carports, and two storage sheds. The powered 8' x 10' storage shed with a workbench and indoor/outdoor lighting, along with the 11' clearance carport featuring electricity and an attached 10' x 18' storage shed, offers exceptional space for storage, hobbies, projects, or recreational equipment. The partially vinyl-fenced backyard and patio create the perfect setting for relaxing or entertaining.
Conveniently located within walking distance of the Pinckneyville Grade School and just a short distance from the annual Mardi Gras parade route, this home offers the convenience of nearby schools and community events while providing plenty of space to enjoy at home.
If you're looking for a move-in ready home with hardwood floors, a wood-burning fireplace, sunroom, built-in bookcases, flexible living space, and outstanding outdoor storage, this property is ready to welcome its next owner. Schedule your private showing today!
Active
Listed by: Property Peddler, Inc • Amber Skinner • 618-571-2894
$153,000
506 W Saint Louis Ave, Pinckneyville, IL 62274
3beds
1,195sqft
Single Family Residence
Built in 1949
8,637 Square Feet Lot
$-- Zestimate®
$128/sqft
$-- HOA
What's special
Cozy wood-burning fireplace insertCharming arched doorwaysPartially vinyl-fenced backyardOutstanding outdoor storageTwo carportsTwo drivewaysBright sunroom
- 9 days |
- 173 |
- 6 |
Zillow last checked:
Listing updated:
Listed by:
Amber Skinner 618-571-2894,
Property Peddler, Inc
Source: MARIS,MLS#: 26044640 Originating MLS: Southwestern Illinois Board of REALTORS
Originating MLS: Southwestern Illinois Board of REALTORSFacts & features
Interior
Bedrooms & bathrooms
- Bedrooms: 3
- Bathrooms: 2
- Full bathrooms: 2
- Main level bathrooms: 1
- Main level bedrooms: 2
Heating
- Forced Air
Cooling
- Ceiling Fan(s), Central Air
Appliances
- Laundry: In Basement
Features
- Basement: Partially Finished,Full
- Number of fireplaces: 1
- Fireplace features: Insert, Living Room, Wood Burning
Interior area
- Total interior livable area: 1,195 sqft
- Finished area above ground: 1,195
Property
Parking
- Total spaces: 3
- Parking features: Attached Carport, Detached Carport
- Carport spaces: 3
Features
- Levels: One
- Exterior features: Storage
- Fencing: Partial,Privacy,Vinyl,Wood
Lot
- Size: 8,637 Square Feet
- Features: Other
Details
- Parcel number: 1530420090
- Special conditions: Listing As Is,Standard
Construction
Type & style
- Home type: SingleFamily
- Architectural style: Bungalow
- Property subtype: Single Family Residence
Materials
- Frame
- Roof: Shingle
Condition
- Year built: 1949
Utilities & green energy
- Electric: Single Phase
- Sewer: Public Sewer
- Water: Public
- Utilities for property: Electricity Connected, Natural Gas Connected, Sewer Connected, Water Connected
Community & HOA
Community
- Subdivision: None
HOA
- Has HOA: No
Location
- Region: Pinckneyville
Financial & listing details
- Price per square foot: $128/sqft
- Tax assessed value: $27,172
- Annual tax amount: $1,892
- Date on market: 7/18/2026
- Listing terms: Cash,Conventional,FHA,USDA Loan,VA Loan
- Electric utility on property: Yes
Estimated market value
Not available
Estimated sales range
Not available
Not available
Price history
| Date | Event | Price |
|---|---|---|
| 7/18/2026 | Listed for sale | $153,000+80.2%$128/sqft |
Source:  MARIS #26044640 Report a problem MARIS #26044640 Report a problem | ||
| 2/8/2018 | Listing removed | $84,900$71/sqft |
Source: CENTURY 21 Golden Key Realty #17063643 Report a problem | ||
| 8/9/2017 | Listed for sale | $84,900$71/sqft |
Source: Century 21 Golden Key Realty #17063643 Report a problem | ||
Public tax history
| Year | Property taxes | Tax assessment |
|---|---|---|
| 2023 | $1,822 +43.7% | $27,172 +36.2% |
| 2022 | $1,267 +7.2% | $19,948 +6.6% |
| 2021 | $1,182 +1.4% | $18,710 +8.1% |
| 2020 | $1,166 +3% | $17,313 +0.3% |
| 2019 | $1,132 +25.3% | $17,258 +2.7% |
| 2018 | $903 +5.5% | $16,808 +3.1% |
| 2017 | $856 +11.6% | $16,300 +4.1% |
| 2015 | $767 +7.3% | $15,656 +1.7% |
| 2013 | $714 +10.7% | $15,399 +4.1% |
| 2009 | $645 | $14,786 |
Find assessor info on the county website
Monthly payment
Est. payment
Payment breakdown
Explore the cost of this home by adjusting the details. Changes won't be saved.Climate risks
Neighborhood: 62274
Nearby schools
GreatSchools rating
- 7/10Pinckneyville Elementary SchoolGrades: PK-4Distance: 0.2 mi
- 7/10Pinckneyville Middle SchoolGrades: 5-8Distance: 0.9 mi
- 10/10Pinckneyville Community High SchoolGrades: PK,9-12Distance: 0.8 mi
Schools provided by the listing agent
- Elementary: Pinckneyville Dist 50
- Middle: Pinckneyville Dist 50
- High: Pinckneyville
Source: MARIS. This data may not be complete. We recommend contacting the local school district to confirm school assignments for this home.
- $14,149-- bd-- ba-- sqft504 W Saint Louis Ave, Pinckneyville, IL 62274Off Market
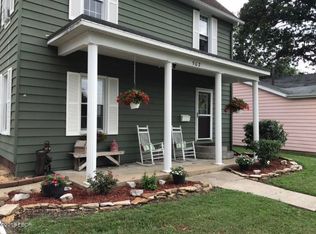
- $127,5004 bd2 ba1.6k sqft502 W Saint Louis Ave, Pinckneyville, IL 62274Sold
- $156,400-- bd-- ba-- sqft507 W Randolph St, Pinckneyville, IL 62274Off Market
- $3,552-- sqft503 W Randolph St, Pinckneyville, IL 62274Off Market
- $16,662-- bd-- ba-- sqft411 W Saint Louis Ave, Pinckneyville, IL 62274Off Market
- $169,400-- bd-- ba-- sqft605 W Randolph St, Pinckneyville, IL 62274Off Market
- $110,9003 bd2 ba1.2k sqft501 W Randolph St, Pinckneyville, IL 62274Off Market
- $95,0002 bd1 ba1.1k sqft601 W Saint Louis Ave, Pinckneyville, IL 62274Sold
A local agent can set up tours, give advice and negotiate with sellers.
Similar homes
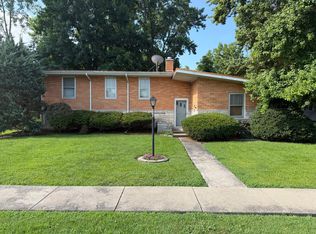
- $149,9002 bd2 ba1.2k sqft110 E Kaskaskia St, Pinckneyville, IL 62274Active
 MLS ID #12696624, Stephen Cannedy, SHAMROCK REAL ESTATE. MRED as distributed by MLS GRID
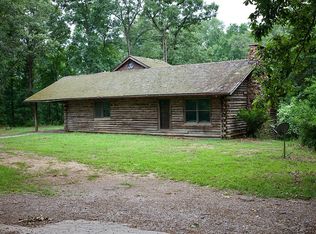
 - $150,0003 bd2 ba1.4k sqft4273 W Lake Rd, Pinckneyville, IL 62274For Sale By Owner
- $129,9002 bd1 ba900 sqft202 E Chester St, Pinckneyville, IL 62274New
 MLS ID #12742249, BETH MILLER-PORTER, SHAMROCK REAL ESTATE. MRED as distributed by MLS GRID
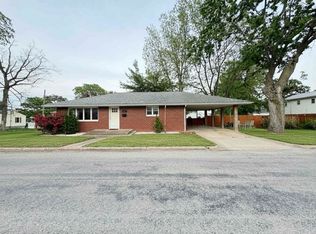
 - $119,9002 bd2 ba1.1k sqft202 S Mill St, Pinckneyville, IL 62274For Sale By Owner
- $189,9003 bd1 ba1.3k sqft1111 New St, Pinckneyville, IL 62274ActiveMLS ID #12711764, BETH MILLER-PORTER, SHAMROCK REAL ESTATE. MRED as distributed by MLS GRID
- $127,5002 bd1 ba1.2k sqft702 Belle Ave, Pinckneyville, IL 62274For Sale
 MLS ID #26012582, Patsy G Lipe, Golden Key Realty. MARIS
 - $120,0002 bd1 ba1k sqft3914 New Church Rd, Pinckneyville, IL 62274For SaleMLS ID #26033429, Amber Skinner, Property Peddler, Inc. MARIS
- $149,9003 bd2 ba1.1k sqft502 Broadway St, Percy, IL 62272For SaleMLS ID #26054449, Bonnie Ripperda, Golden Key Realty. MARIS
- $79,9002 bd2 ba900 sqft203 E Kaskaskia St, Pinckneyville, IL 62274ActiveMLS ID #12727595, BETH MILLER-PORTER, SHAMROCK REAL ESTATE. MRED as distributed by MLS GRID
- $109,8002 bd1 ba1.3k sqft5789 State Route 154, Pinckneyville, IL 62274ActiveMLS ID #12728867, Stephen Cannedy, SHAMROCK REAL ESTATE. MRED as distributed by MLS GRID
- $--2 bd1 ba1k sqft105 S 8th St, Elkville, IL 62932AuctionAuction.com 1
- $149,9003 bd2 ba1.5k sqft1009 S Saint Louis St, Sparta, IL 62286For SaleMLS ID #26033826, Florence M Kane, Golden Key Realty. MARIS
- $165,0003 bd2 ba1.3k sqft208 W Front St, Campbell Hill, IL 62916New ConstructionMLS ID #26051049, Kimberly A Wesbecher, Golden Key Realty. MARIS
- $175,0003 bd2 ba1.5k sqft720 S Madison St, Du Quoin, IL 62832ActiveMLS ID #12730087, Stephen Cannedy, SHAMROCK REAL ESTATE. MRED as distributed by MLS GRID
- $139,0003 bd1 ba1.1k sqft413 E Broadway St, Sparta, IL 62286For SaleMLS ID #26051421, Florence M Kane, Golden Key Realty. MARIS
- $135,0003 bd2 ba1.1k sqft716 S Cockrum St, Sesser, IL 62884ActiveMLS ID #12724464, Angela Evans, HOME SWEET HOME REAL ESTATE. MRED as distributed by MLS GRID
- $164,9003 bd2 ba1.5k sqft102 N Mulberry St, Steeleville, IL 62288For Sale By Owner
- $129,9002 bd1 ba1k sqft712 N James St, Sparta, IL 62286NewMLS ID #12741853, NONA SHAW, TRI COUNTY REALTY, INC.. MRED as distributed by MLS GRID
- $165,0003 bd2 ba1.7k sqft15547 Vivian St, Sesser, IL 62884ActiveMLS ID #12715916, Cynthia Bevis, AHWD,CSC,e-PRO,GRI,SRES,SRS, King City Property Brokers. MRED as distributed by MLS GRID
- $174,0003 bd2 ba1.5k sqft425 N Summers St, Du Quoin, IL 62832ActiveMLS ID #12679838, BETH MILLER-PORTER, SHAMROCK REAL ESTATE. MRED as distributed by MLS GRID
